NOT LISTED FOR SALE

8576 O' Rourke Rd Vanderbilt, MI 49795

3 Beds
1 Bath
1,920 Sq Ft
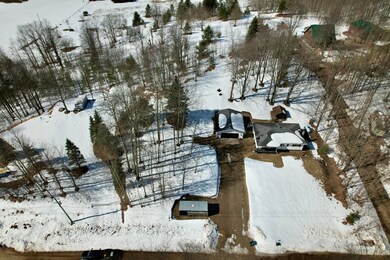
2 Acre Lot

Sale Details

Date Sold: May 2, 2025

Last sale price $210,000 $109 Per Sq Ft

8 Days on Market

Highlights

  • Deck
  • 2 Car Detached Garage
  • Living Room
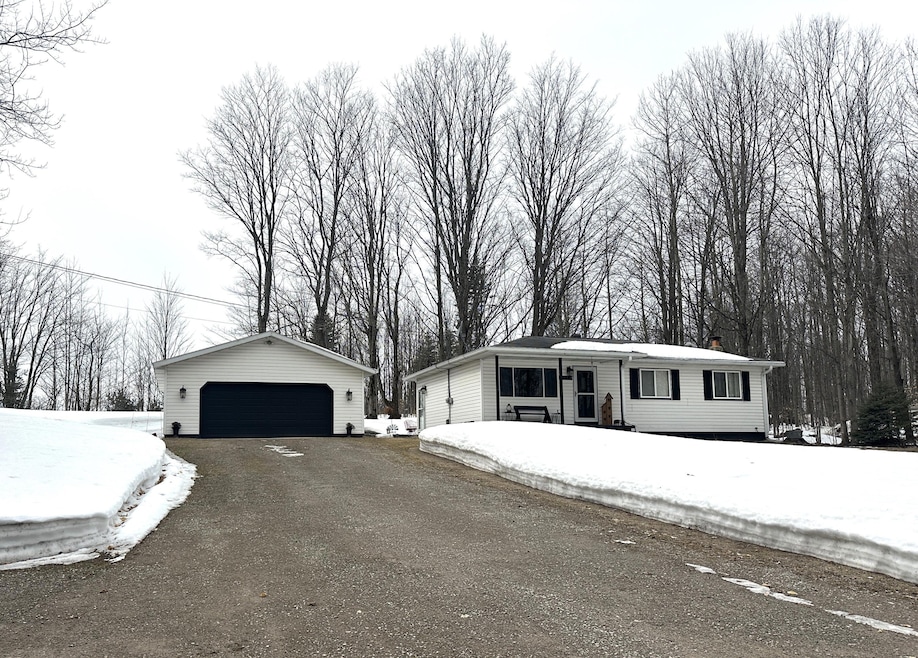
  • Ranch Style House
  • Patio
  • Forced Air Heating System

About This Home

As of May 2025

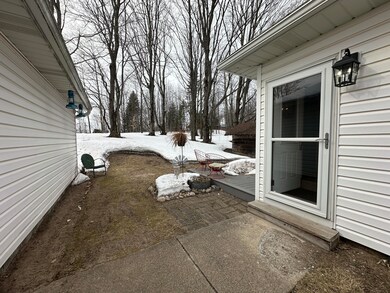
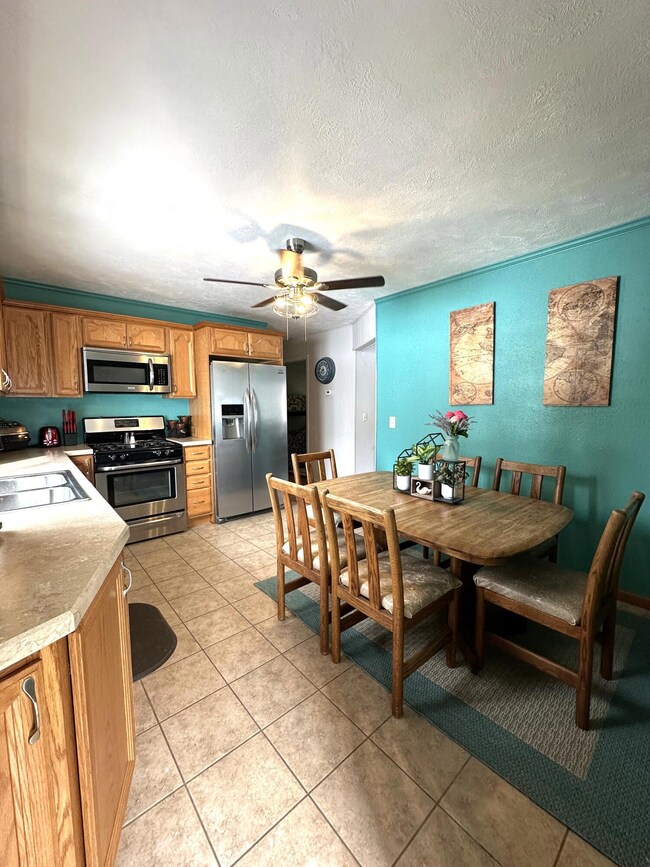
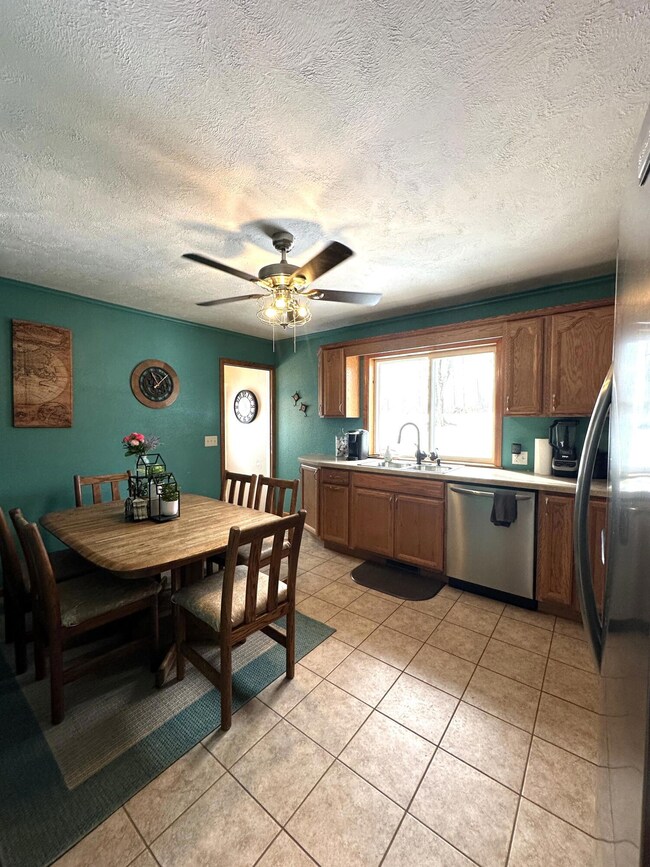
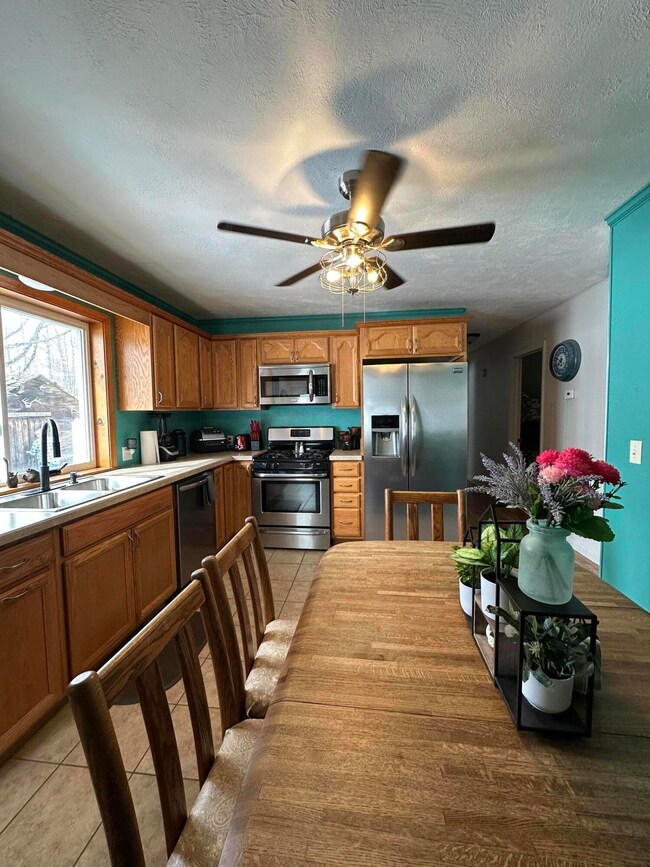
Nicely updated stick-built home on 2-acres just minutes from I-75 and 10 minutes from Gaylord. Fantastic starter home or cottage right outside the Pigeon River Forest. Hardwood flooring, updated kitchen with newer appliances, 3 bedroom1/bath, central air, front porch, fiber optic cable, and large composite deck for enjoying the serene outdoor setting. The home sets on a full basement and the property includes a 24'x28' detached garage and shed. Great updated home in great location.

Last Agent to Sell the Property

Kurt Jacobs

Alpine Realty Group-Gaylord License #6502363627 Listed on: 03/14/2025

Last Buyer's Agent

Jamie Warchol

MLS NON-MEMBER

MLS NON-MEMBER

Home Details

Home Type

  • Single Family

Lot Details

  • 2 Acre Lot
  • Dirt Road

Parking

  • 2 Car Detached Garage

Home Design

  • Ranch Style House
  • Frame Construction
  • Vinyl Construction Material

Interior Spaces

  • 1,920 Sq Ft Home
  • Ceiling Fan
  • Living Room
  • Dining Room
  • Partially Finished Basement
  • Basement Fills Entire Space Under The House

Kitchen

  • Microwave
  • Dishwasher

Bedrooms and Bathrooms

  • 3 Bedrooms
  • 1 Full Bathroom

Laundry

  • Laundry on lower level
  • Dryer

Outdoor Features

  • Deck
  • Patio

Utilities

  • Forced Air Heating System
  • Heating System Uses Propane
  • Well
  • Septic Tank
  • Septic System

Community Details

  • T32n R3w Subdivision

Listing and Financial Details

  • Assessor Parcel Number 042-020-100-030-01
  • Tax Block 20

Home Details

Home Type

Single Family

Lot Details

2 Acres

Listing Details

  • Directions: Old US-27 to McGregor Rd., west 1-mile on McGregor Rd., take a left (south) on O'Rourke Rd. for 1/2 mile to house.
  • Garage Yn: Yes
  • Lot Size: 2 acres
  • Prop. Type: Residential
  • Dining Room Level: 1st
  • Kitchen Level: 1st
  • Living Room Level: 1st
  • PropertySubType: Residential Lot
  • Road Frontage Type: None
  • ResoLaundryFeatures: Lower Level
  • Lot Size Acres: 2.0
  • Road Surface Type: Dirt, Gravel, Maintained
  • NAV29_Unit_1_Appliances: Microwave, Dryer, Dishwasher
  • Co List Office Phone: 989-858-3210
  • MLS Status: Closed
  • Subdivision Name: T32N R3W
  • Above Grade Finished Sq Ft: 960.0
  • Architectural Style: Ranch
  • ResoBuildingAreaSource: Old MLS
  • Contract Information:Short Sale: No
  • Property Information Waterfront: No
  • General Property Information Lot Size Dimensions: 2 acres
  • Property Information Total Bathrooms2: 1.0
  • Property Information:Style2: Ranch
  • Property Information Construction: Frame
  • Water Well2: Yes
  • Sewer:Septic2: Yes
  • Foundation Basement2: Yes
  • Basement Specifics Full: Yes
  • Exterior:Vinyl2: Yes
  • Appliances Equipmt Ceiling Fan: Yes
  • Appliances Equipmt Dishwasher2: Yes
  • Appliances Equipmt Microwave2: Yes
  • HeatingAir Central Air2: Yes
  • HeatingAir Forced Air3: Yes
  • HeatingAir Propane3: Yes
  • General Property Information:Acres: 2.0
  • Appliances Equipmt Dryer2: Yes
  • Road Dirt2: Yes
  • Location Tax and Legal Zoning2: Residential
  • Basement Specifics PartFinished: Yes
  • LaundryLaundryLowerLevel: Yes
  • Special Features: None
  • Property Sub Type: Detached

Interior Features

  • Has Basement: Full, Partially Finished
  • Interior Amenities: Ceiling Fan
  • Full Bathrooms: 1
  • Total Bedrooms: 3

Exterior Features

  • Exterior Features: Deck, Patio/Porch
  • Waterfront: No
  • Foundation Details: Basement
  • Exterior Features:Deck: Yes
  • Exterior Features PatioPorch: Yes

Garage/Parking

  • Property Information:Garage Stall2: 2
  • Property Information:Garage Type2: Detached/UN

Utilities

  • Sewer: Septic Tank
  • Heating: Central Air, Forced Air, Propane
  • HeatingYN: Yes

Association/Amenities

  • TaxesAndPossessionAssociationDues: No

Schools

  • Junior High Dist: Vanderbilt

Lot Info

  • Zoning: Residential
  • Lot Size Sq Ft: 87120.0
  • ResoLotSizeUnits: Acres
  • Parcel Number: 042-020-100-030-01

Tax Info

  • Tax Block: 20
Create a Home Valuation Report for This Property
The Home Valuation Report is an in-depth analysis detailing your home's value as well as a comparison with similar homes in the area

Property History

We collect this data history from publicly available records. To have your information removed, we recommend requesting removal directly through your county’s website.

Date Event Price List to Sale Price per Sq Ft
05/02/2025 05/02/25 Sold $210,000 -4.3% $109 / Sq Ft
03/14/2025 03/14/25 For Sale $219,500 -- $114 / Sq Ft
Source: Water Wonderland Board of REALTORS®

Agents Affiliated with this Home

  • Section Image
  • Section Image
See All Agents

Map

Source: Water Wonderland Board of REALTORS®

MLS Number: 201833671

Water Wonderland Board of REALTORS®
Your Personal Tour Guide

Ask me questions while you tour the home.