
Seller's Agent in 2024
Michael Bellovich
RE/MAX Alliance
(618) 292-0293
347 Total Sales
Estimated Value: $237,000 - $292,450
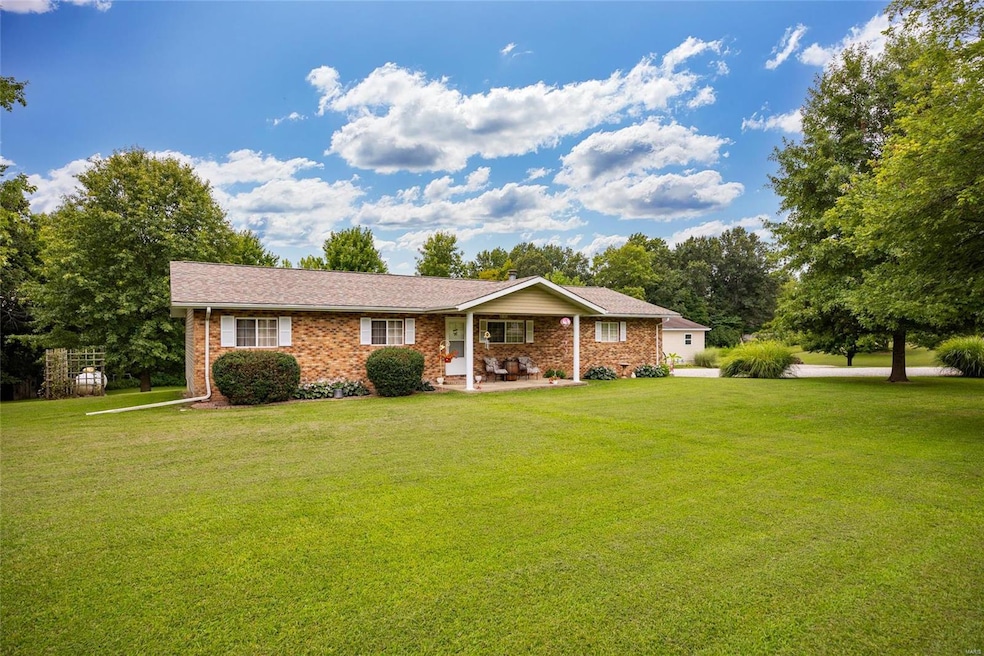
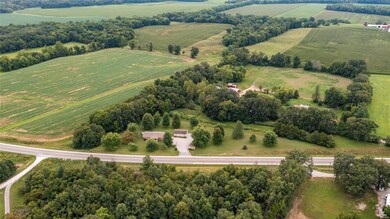
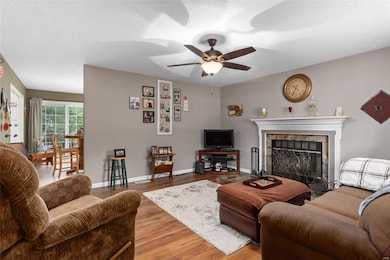
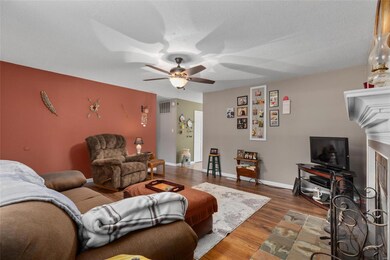
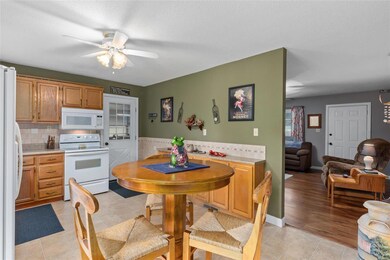
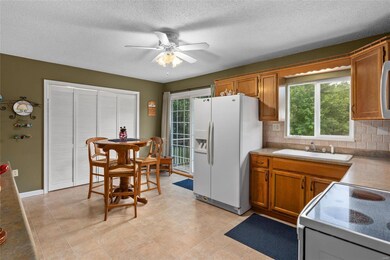
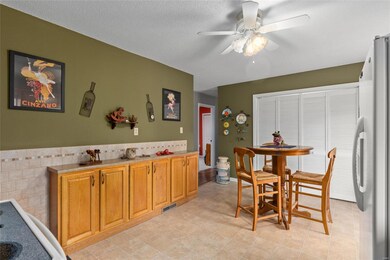
Beautiful Ranch home with brick face and set on private 2 AC minutes away from Staunton and Prarietown. This 3 bed / 1.5 bath home with large master suite is immaculately kept. The large eat in kitchen includes lots of cabinet space and a very comfortable open setting. Living room with working fireplace makes for a cozy setting. Bedrooms are all large with plenty of closet space. Large attached 2 car garage for any size vehicles walks into the kitchen. Outside find your private oasis that back to the woods and manicured yard. A large extra 2 car detached garage with private workshop offers extra living space and storage opportunities for toys! Large shed included and pump house with a small car port are extra bonuses. This house offers the country living opportunity with close conveniences.
Last Agent to Sell the Property
RE/MAX Alliance License #475157792 Listed on: 08/14/2024
We collect this data history from publicly available records. To have your information removed, we recommend requesting removal directly through your county’s website.
We collect this data history from publicly available records. To have your information removed, we recommend requesting removal directly through your county’s website.
| Date | Buyer | Sale Price | Title Company |
|---|---|---|---|
| $132,500 | Community Title & Escrow | ||
| $95,000 | Community Title |
We collect this data history from publicly available records. To have your information removed, we recommend requesting removal directly through your county’s website.
| Date | Status | Borrower | Loan Amount |
|---|---|---|---|
| Open | $67,000 | ||
| Closed | $77,500 |
We collect this data history from publicly available records. To have your information removed, we recommend requesting removal directly through your county’s website.
| Date | Event | Price | List to Sale | Price per Sq Ft |
|---|---|---|---|---|
| 12/11/2024 12/11/24 | Sold | $255,000 | -3.4% | $213 / Sq Ft |
| 12/11/2024 12/11/24 | Pending | -- | -- | -- |
| 10/18/2024 10/18/24 | Price Changed | $264,000 | -1.9% | $220 / Sq Ft |
| 08/22/2024 08/22/24 | Price Changed | $269,000 | -3.6% | $224 / Sq Ft |
| 08/14/2024 08/14/24 | For Sale | $279,000 | +9.4% | $233 / Sq Ft |
| 08/13/2024 08/13/24 | Off Market | $255,000 | -- | -- |
We collect this data history from publicly available records. To have your information removed, we recommend requesting removal directly through your county’s website.
| Year | Tax Paid | Tax Assessment Tax Assessment Total Assessment is a certain percentage of the fair market value that is determined by local assessors to be the total taxable value of land and additions on the property. | Land | Improvement |
|---|---|---|---|---|
| 2025 | $3,929 | $81,610 | $14,710 | $66,900 |
| 2024 | $3,940 | $73,800 | $13,300 | $60,500 |
| 2023 | $3,940 | $68,750 | $12,390 | $56,360 |
| 2022 | $3,397 | $62,690 | $11,300 | $51,390 |
| 2021 | $2,951 | $59,180 | $10,670 | $48,510 |
| 2020 | $2,910 | $56,790 | $10,240 | $46,550 |
| 2019 | $2,790 | $55,000 | $9,920 | $45,080 |
| 2018 | $2,884 | $53,120 | $9,580 | $43,540 |
| 2017 | $2,719 | $52,450 | $9,460 | $42,990 |
| 2016 | $2,665 | $52,450 | $9,460 | $42,990 |
| 2015 | $2,498 | $49,940 | $9,010 | $40,930 |
| 2014 | $2,498 | $49,940 | $9,010 | $40,930 |
| 2013 | $2,498 | $50,510 | $9,110 | $41,400 |
Seller's Agent in 2024
Michael Bellovich
RE/MAX Alliance
(618) 292-0293
347 Total Sales
Seller Co-Listing Agent in 2024
Mark Roberts
RE/MAX Alliance
(618) 345-2111
227 Total Sales
Buyer's Agent in 2024
Ryan Grimes
Nettwork Global
(217) 474-9817
25 Total Sales
Source: MARIS MLS
MLS Number: MIS24051461
APN: 12-1-04-10-00-000-003.005
Disclaimer: Certain information contained herein is derived from information provided by parties other than Homes.com. All information provided is deemed reliable, but is not guaranteed to be accurate and should be independently verified.
All data is obtained from various sources and may not have been verified by broker or MLS GRID. Supplied Open House Information is subject to change without notice. All information should be independently reviewed and verified for accuracy. Properties may or may not be listed by the office/agent presenting the information. Some IDX listings have been excluded from this website.
Listings courtesy of MARIS MLS as distributed by MLS GRID.
Based on information submitted to the MLS GRID
Ask me questions while you tour the home.