V
Landlord's Agent in 2025
Victoria Webber
Foresight Commerical Property
(281) 221-3142
1 in this area
3 Total Sales
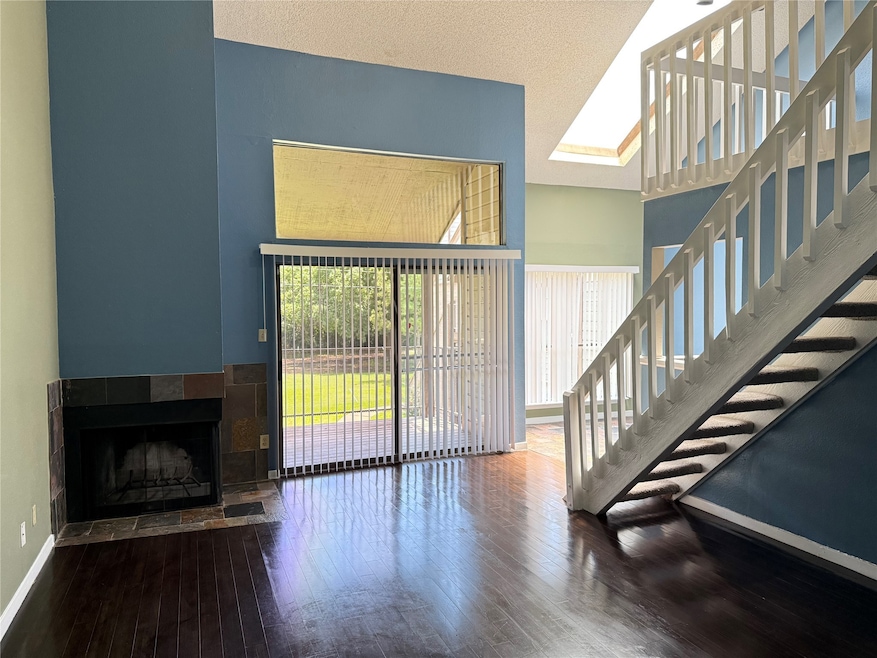
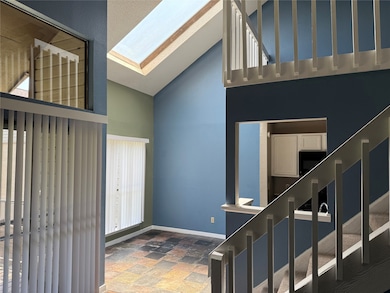
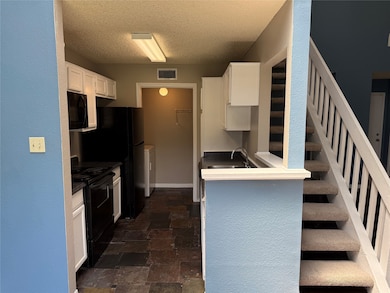
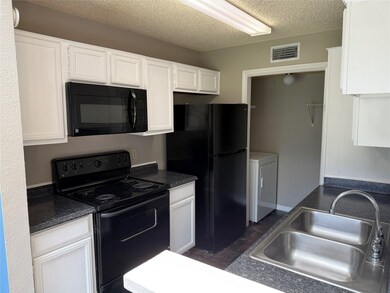
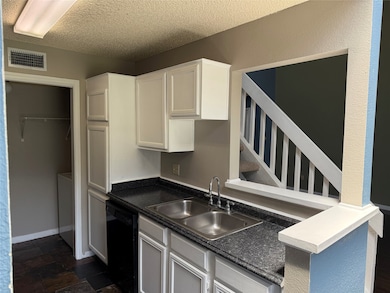
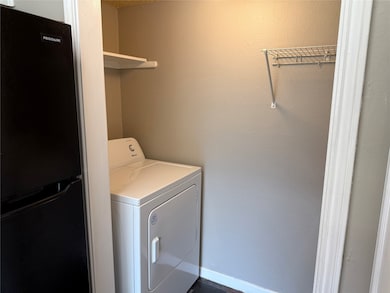
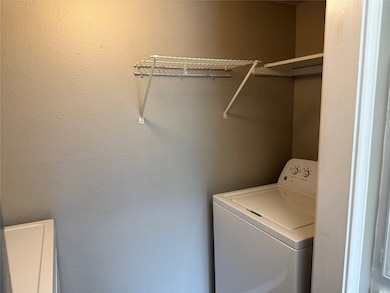
Welcome to your dream retreat in Houston, Texas! This stunning 870 sq ft condo blends modern luxury and cozy charm, perfect for young professionals. Overlooking the prestigious Sharpstown Golf Course, it features one bedroom, one bathroom, and a versatile loft space. The recently updated kitchen boasts brand-new appliances, including a washer, dryer, refrigerator, and dishwasher, creating an inviting space for culinary delights. The renovated bathroom exudes elegance with granite countertops and modern comforts. Plush, brand-new carpet enhances the loft, adding warmth, while the open layout amplifies the sense of grandeur. Enjoy serene mornings on your private balcony with lush golf course view. This condo combines upscale finishes with a welcoming ambiance. Don't miss this exquisite property!
Last Agent to Rent the Property
Foresight Commerical Property License #0771084 Listed on: 08/12/2025
Last Renter's Agent
Foresight Commerical Property License #0771084 Listed on: 08/12/2025
We collect this data history from publicly available records. To have your information removed, we recommend requesting removal directly through your county’s website.
We collect this data history from publicly available records. To have your information removed, we recommend requesting removal directly through your county’s website.
| Date | Buyer | Sale Price | Title Company |
|---|---|---|---|
| -- | -- | ||
| -- | None Available |
We collect this data history from publicly available records. To have your information removed, we recommend requesting removal directly through your county’s website.
| Date | Status | Borrower | Loan Amount |
|---|---|---|---|
| Open | $67,500 | ||
| Previous Owner | $56,050 |
We collect this data history from publicly available records. To have your information removed, we recommend requesting removal directly through your county’s website.
| Date | Event | Price | List to Sale | Price per Sq Ft | Prior Sale |
|---|---|---|---|---|---|
| 12/02/2025 12/02/25 | Rented | $1,200 | 0.0% | -- | |
| 10/17/2025 10/17/25 | Price Changed | $1,200 | -4.0% | $1 / Sq Ft | |
| 08/12/2025 08/12/25 | For Rent | $1,250 | 0.0% | -- | |
| 09/15/2022 09/15/22 | Off Market | -- | -- | -- | |
| 09/14/2022 09/14/22 | Sold | -- | -- | -- | View Prior Sale |
| 09/09/2022 09/09/22 | Price Changed | $75,000 | -11.8% | $86 / Sq Ft | |
| 09/09/2022 09/09/22 | Pending | -- | -- | -- | |
| 06/24/2022 06/24/22 | For Sale | $85,000 | -- | $98 / Sq Ft |
We collect this data history from publicly available records. To have your information removed, we recommend requesting removal directly through your county’s website.
| Year | Tax Paid | Tax Assessment Tax Assessment Total Assessment is a certain percentage of the fair market value that is determined by local assessors to be the total taxable value of land and additions on the property. | Land | Improvement |
|---|---|---|---|---|
| 2025 | $1,733 | $91,680 | $17,419 | $74,261 |
| 2024 | $1,862 | $89,000 | $18,318 | $70,682 |
| 2023 | $1,862 | $91,367 | $17,360 | $74,007 |
| 2022 | $1,877 | $82,265 | $15,630 | $66,635 |
| 2021 | $1,652 | $70,879 | $13,467 | $57,412 |
| 2020 | $1,773 | $70,879 | $13,467 | $57,412 |
| 2019 | $1,682 | $64,432 | $12,242 | $52,190 |
| 2018 | $1,526 | $60,307 | $11,458 | $48,849 |
| 2017 | $1,273 | $48,800 | $9,272 | $39,528 |
| 2016 | $1,273 | $51,934 | $9,867 | $42,067 |
| 2015 | -- | $47,259 | $8,979 | $38,280 |
| 2014 | -- | $0 | $0 | $0 |
V
Landlord's Agent in 2025
Victoria Webber
Foresight Commerical Property
(281) 221-3142
1 in this area
3 Total Sales
S
Seller's Agent in 2022
Stanley Kuper
Foresight Commerical Property
(713) 984-0080
3 in this area
13 Total Sales
Source: Houston Association of REALTORS®
MLS Number: 16019261

APN: 1150320130006
Disclaimer: Certain information contained herein is derived from information provided by parties other than Homes.com. All information provided is deemed reliable, but is not guaranteed to be accurate and should be independently verified.
Copyright 2026, Houston REALTORS® Information Service, Inc.
The information provided is exclusively for consumers’ personal, non-commercial use, and may not be used for any purpose other than to identify prospective properties consumers may be interested in purchasing.
Information is deemed reliable but not guaranteed.
Ask me questions while you tour the home.