858 Crippled Oak Trail Jasper, GA 30143
Jasper AreaEstimated payment $2,531/month
Highlights
- Golf Course Community
- Community Stables
- Gated Community
- Tate Elementary School Rated 9+
- Fishing
- View of Trees or Woods
About This Home
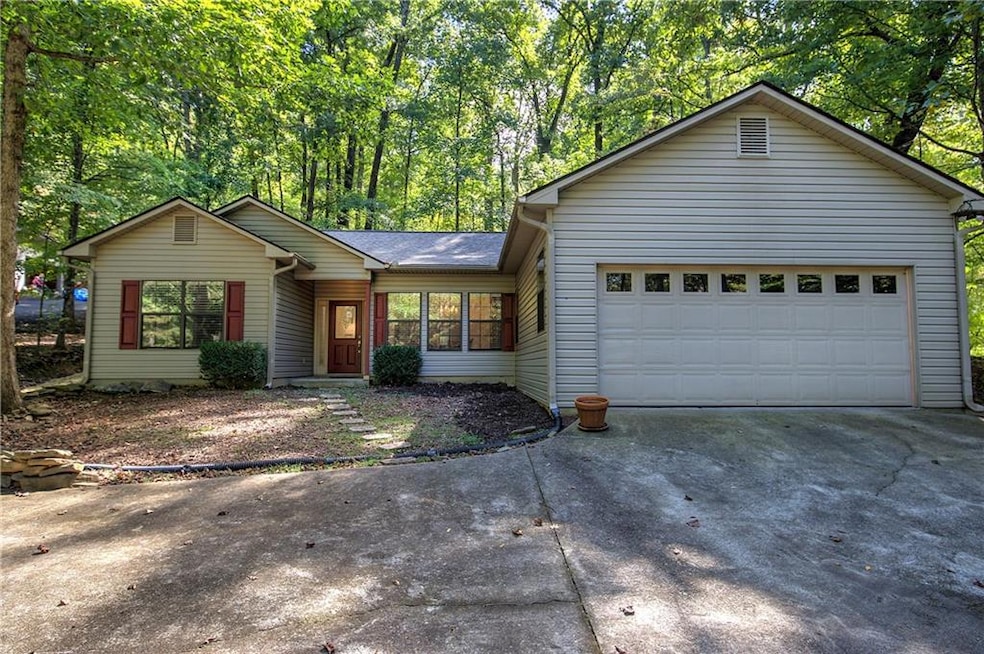
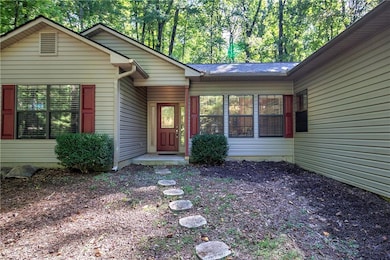
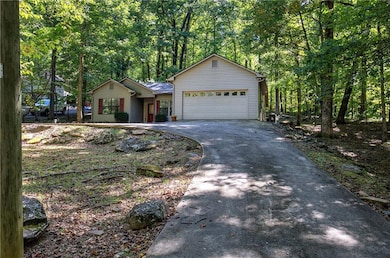
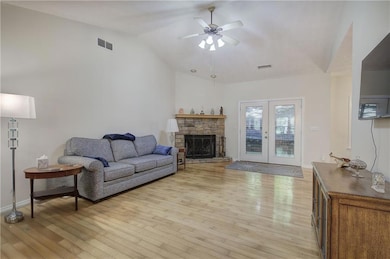
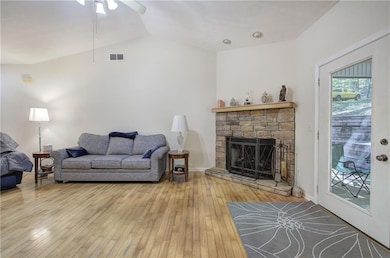
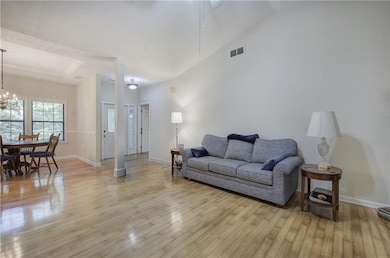
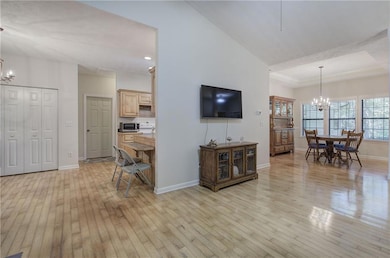
Charming One-Level Living in Bent Tree. Welcome home to this well maintained ranch-style residence built in 2001, ideally located in the desirable gated community of Bent Tree in Jasper, Georgia. Tucked back on a long private driveway, this home offers exceptional privacy and easy living—all on one level with a true no-step entry. Featuring a roommate floor plan, this 3-bedroom, 2-bath home offers both comfort and convenience. The spacious great room boasts gleaming hardwood floors and brand-new gas logs, perfect for cozy evenings. The primary suite is a true retreat, complete with a sitting room, walk-in closet, and ensuite bath. Enjoy casual meals in the breakfast area, entertain in the dining room, and take advantage of the well-appointed kitchen with a pantry, and new dishwasher. (8/2025). A separate laundry room adds extra convenience. Relax year-round on the screened porch, overlooking the peaceful wooded surroundings. Recent major upgrades include a new roof (2025), new HVAC system(2024), fresh interior paint (2024), water heater (2024) and the addition of new gas logs, ensuring years of worry-free ownership. Additional highlights: two-car garage, low-maintenance exterior, and a quiet, natural setting with community amenities nearby. If you're seeking easy, single-level living in a resort-style mountain community, this Bent Tree gem is the one! Bent Tree encompasses 3500 acres and features 24/7 security, a 110-Acre private, stocked lake perfect for fishing and kayaking, an 18-Hole Joe Lee designed golf course, tennis and pickle ball courts (both inside and outside), two pools, a beach area, hiking trails, waterfalls, its own fire department and water system, a dog park, bocce ball court, basketball court, playground, corn hole area, boat storage, boat launch area, clubhouse, restaurant, and hiking trails. Bent Tree is also one of the only equestrian neighborhoods in North Georgia featuring a stable area, paddocks, riding rings, and riding trails.
Home Details
Home Type
- Single Family
Est. Annual Taxes
- $2,142
Year Built
- Built in 2001
Lot Details
- 20,038 Sq Ft Lot
- Property fronts a private road
- Wooded Lot
- Back and Front Yard
HOA Fees
- $372 Monthly HOA Fees
Parking
- 2 Car Garage
- Parking Accessed On Kitchen Level
- Front Facing Garage
- Garage Door Opener
Property Views
- Woods
- Neighborhood
Home Design
- Ranch Style House
- Slab Foundation
- Composition Roof
- Vinyl Siding
Interior Spaces
- 1,660 Sq Ft Home
- Ceiling Fan
- Gas Log Fireplace
- Double Pane Windows
- Family Room with Fireplace
- Sitting Room
- L-Shaped Dining Room
- Breakfast Room
- Screened Porch
- Fire and Smoke Detector
- Dishwasher
Flooring
- Wood
- Carpet
- Ceramic Tile
Bedrooms and Bathrooms
- 3 Main Level Bedrooms
- 2 Full Bathrooms
- Double Vanity
- Soaking Tub
- Bathtub With Separate Shower Stall
Laundry
- Laundry Room
- Laundry in Kitchen
Schools
- Tate Elementary School
- Pickens High School
Utilities
- Central Heating
- 110 Volts
- Septic Tank
- Cable TV Available
Listing and Financial Details
- Tax Lot 260
- Assessor Parcel Number 027A 777
Community Details
Overview
- $2,550 Initiation Fee
- Bent Tree Subdivision
- Community Lake
Amenities
- Restaurant
- Clubhouse
Recreation
- Golf Course Community
- Tennis Courts
- Pickleball Courts
- Community Pool
- Fishing
- Dog Park
- Community Stables
Security
- Gated Community
Map
Home Values in the Area
Average Home Value in this Area
Tax History
We collect this data history from publicly available records. To have your information removed, we recommend requesting removal directly through your county’s website.
| Year | Tax Paid | Tax Assessment Tax Assessment Total Assessment is a certain percentage of the fair market value that is determined by local assessors to be the total taxable value of land and additions on the property. | Land | Improvement |
|---|---|---|---|---|
| 2025 | $2,142 | $118,276 | $14,000 | $104,276 |
| 2024 | $2,376 | $120,066 | $14,000 | $106,066 |
| 2023 | $1,727 | $84,907 | $12,000 | $72,907 |
| 2022 | $1,727 | $84,907 | $12,000 | $72,907 |
| 2021 | $1,363 | $62,548 | $12,000 | $50,548 |
| 2020 | $1,404 | $62,548 | $12,000 | $50,548 |
| 2019 | $1,436 | $62,548 | $12,000 | $50,548 |
| 2018 | $1,450 | $62,548 | $12,000 | $50,548 |
| 2017 | $1,473 | $62,548 | $12,000 | $50,548 |
| 2016 | $1,472 | $61,494 | $12,000 | $49,494 |
| 2015 | $1,437 | $61,494 | $12,000 | $49,494 |
| 2014 | $1,440 | $61,494 | $12,000 | $49,494 |
| 2013 | -- | $73,931 | $12,000 | $61,931 |
Property History
We collect this data history from publicly available records. To have your information removed, we recommend requesting removal directly through your county’s website.
| Date | Event | Price | List to Sale | Price per Sq Ft | Prior Sale |
|---|---|---|---|---|---|
| 04/08/2026 04/08/26 | Price Changed | $358,800 | -0.3% | $216 / Sq Ft | |
| 10/02/2025 10/02/25 | For Sale | $359,900 | +20.0% | $217 / Sq Ft | |
| 03/05/2024 03/05/24 | Sold | $300,000 | 0.0% | $181 / Sq Ft | View Prior Sale |
| 02/12/2024 02/12/24 | Pending | -- | -- | -- | |
| 02/07/2024 02/07/24 | For Sale | $299,999 | -- | $181 / Sq Ft |
Purchase History
We collect this data history from publicly available records. To have your information removed, we recommend requesting removal directly through your county’s website.
| Date | Type | Sale Price | Title Company |
|---|---|---|---|
| Warranty Deed | -- | -- | |
| Warranty Deed | $300,000 | -- | |
| Deed | -- | -- | |
| Deed | -- | -- | |
| Deed | $4,300 | -- | |
| Deed | $1,000 | -- | |
| Deed | $7,300 | -- |
Mortgage History
We collect this data history from publicly available records. To have your information removed, we recommend requesting removal directly through your county’s website.
| Date | Status | Loan Amount | Loan Type |
|---|---|---|---|
| Open | $105,000 | New Conventional |
Source: First Multiple Listing Service (FMLS)
MLS Number: 7653073

APN: 027A-000-777-000
Listings identified with the FMLS IDX logo come from FMLS and are held by brokerage firms other than the owner of this website. The listing brokerage is identified in any listing details. Information is deemed reliable but is not guaranteed. If you believe any FMLS listing contains material that infringes your copyrighted work please visit www.fmls.com/dmca to review our DMCA policy and learn how to submit a takedown request. © 2026 First Multiple Listing Service, Inc.
Disclaimer: Certain information contained herein is derived from information provided by parties other than Homes.com. All information provided is deemed reliable, but is not guaranteed to be accurate and should be independently verified.
- 439 Frost Pine Cir
- 757 Crippled Oak Trail
- 999 Crippled Oak Trail
- LT3150 Crippled Oak Trail
- 581 Crippled Oak Trail
- 764 Chestnut Cove Trail
- 1006 Chestnut Cove Trail
- 200 Villa Rd Unit 128
- 54 Villa Rd Unit 7
- 30 Villa Rd Unit 1
- 85 Villa Rd Unit 30
- 0 Chestnut Cove #5190 Trail Unit 7043820
- 65 Villa Rd Unit 26
- 65 Villa Rd Unit 23
- 279 Bella Vista Trail
- 80 Camelot Way
- 280 Big Stump Mountain Trail
- 0 Shadowick Mountain Rd Unit 7734863
- 0 Shadowick Mountain Rd Unit 10710637
- 0 Shadowick Mountain Rd Unit 10723895
- 69 Villa Rd Unit 10
- 120 Rocky Stream Ct
- 365 Summit View Lan Unit 6
- 365 Summit View Lan Unit 5
- 166 Cove Hill
- 135 Wolfscratch Dr
- 135 Wolfscratch Dr Unit 609
- 102 Library Ln
- 6 Summit Dr E
- 5 Summit Dr E
- 3 Summit Dr E
- 21 Sandstone Dr
- 336 Georgianna St
- 365 Summit View Ln Unit 6
- 411 Summit View Ln Unit 3
- 365 Summit View Ln Unit 5
- 16 S East St
- 211 Mineral Springs Rd N Unit B
- 211 Mineral Springs Rd N
- 40 Hanna Dr Unit D
Ask me questions while you tour the home.