
Doug Ryan
KW Classic Properties Realty
(380) 333-6700
90 Total Sales
2 in North Linden
$239K - $1.1M Price Range


Estimated Value: $224,000 - $244,000
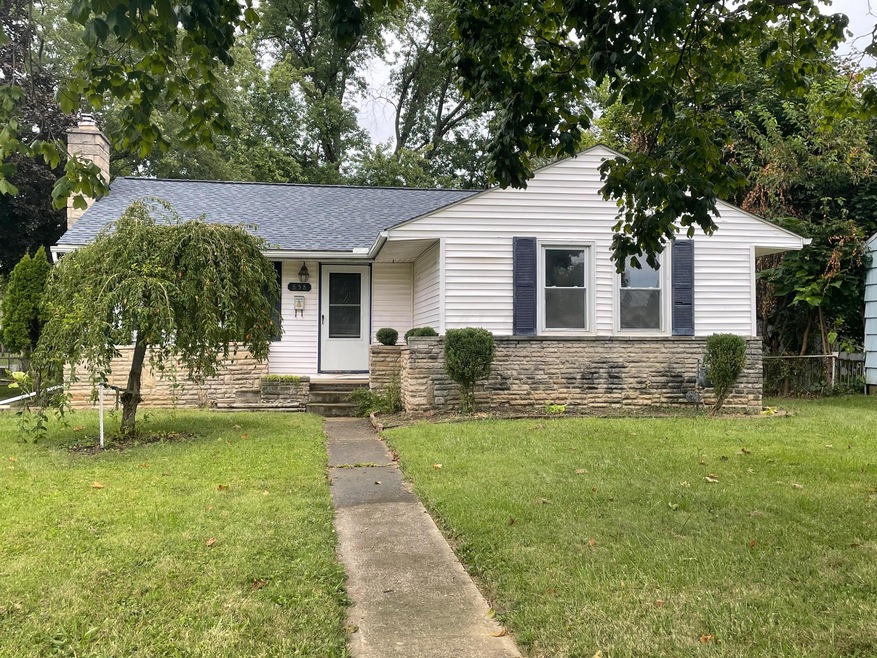
One of the largest ranch homes in the neighborhood. This home is on a large corner lot with oversized attached two car garage. Come check out this cute 3 bedroom 1 bath home with a gas fireplace, hardwood floors and new luxury vinyl tile! A must see bomb shelter located in the large basement.
Last Agent to Sell the Property
Realty Ohio Inc. License #2015002343 Listed on: 09/18/2022
We collect this data history from publicly available records. To have your information removed, we recommend requesting removal directly through your county’s website.
Doug Ryan
KW Classic Properties Realty
(380) 333-6700
90 Total Sales
2 in North Linden
$239K - $1.1M Price Range
Elizabeth Greulich
Rich Russo Realty & Co.
(380) 444-6768
32 Total Sales
4 in North Linden
$130K - $425K Price Range
Eric Russell
RE/MAX ONE
(740) 299-1974
156 Total Sales
1 in North Linden
$262,500 Price
Fred Weinmann
RE/MAX Revealty
(380) 204-5540
16 Total Sales
1 in North Linden
$214,000 Price
Janene Parham
Red 1 Realty
(380) 210-4635
202 Total Sales
20 in North Linden
$27K - $199K Price Range
Katie Poling
Fiv Realty Co Ohio LLC
(866) 303-1551
22 Total Sales
2 in North Linden
$180K - $250K Price Range
We collect this data history from publicly available records. To have your information removed, we recommend requesting removal directly through your county’s website.
| Date | Buyer | Sale Price | Title Company |
|---|---|---|---|
| -- | None Listed On Document | ||
| Weaver Joelle | $200,000 | Great American Title | |
| Henning Marilyn | $66,000 | None Available |
We collect this data history from publicly available records. To have your information removed, we recommend requesting removal directly through your county’s website.
| Date | Status | Borrower | Loan Amount |
|---|---|---|---|
| Previous Owner | $160,000 | ||
| Previous Owner | Henning Marilyn | $55,400 | |
| Previous Owner | Henning Marilyn | $58,000 |
We collect this data history from publicly available records. To have your information removed, we recommend requesting removal directly through your county’s website.
| Date | Event | Price | List to Sale | Price per Sq Ft |
|---|---|---|---|---|
| 03/31/2025 03/31/25 | Off Market | $200,000 | -- | -- |
| 10/21/2022 10/21/22 | Sold | $200,000 | -2.4% | $139 / Sq Ft |
| 09/18/2022 09/18/22 | Price Changed | $205,000 | +4.6% | $142 / Sq Ft |
| 09/03/2022 09/03/22 | For Sale | $195,900 | -- | $136 / Sq Ft |
We collect this data history from publicly available records. To have your information removed, we recommend requesting removal directly through your county’s website.
| Year | Tax Paid | Tax Assessment Tax Assessment Total Assessment is a certain percentage of the fair market value that is determined by local assessors to be the total taxable value of land and additions on the property. | Land | Improvement |
|---|---|---|---|---|
| 2025 | $2,991 | $66,650 | $14,390 | $52,260 |
| 2024 | $2,991 | $66,650 | $14,390 | $52,260 |
| 2023 | $2,953 | $66,650 | $14,390 | $52,260 |
| 2022 | $2,340 | $44,040 | $9,840 | $34,200 |
| 2021 | $2,719 | $44,040 | $9,840 | $34,200 |
| 2020 | $2,444 | $44,040 | $9,840 | $34,200 |
| 2019 | $2,219 | $36,580 | $8,190 | $28,390 |
| 2018 | $2,005 | $36,580 | $8,190 | $28,390 |
| 2017 | $2,098 | $36,580 | $8,190 | $28,390 |
| 2016 | $1,978 | $29,860 | $4,660 | $25,200 |
| 2015 | $1,796 | $29,860 | $4,660 | $25,200 |
| 2014 | $1,800 | $29,860 | $4,660 | $25,200 |
| 2013 | $986 | $33,180 | $5,180 | $28,000 |
JJ
Seller's Agent in 2022
James Johnson
Realty Ohio Inc.
(614) 404-8618
1 in this area
10 Total Sales
Buyer's Agent in 2022
Raad Shubaily
Red 1 Realty
(614) 805-0324
16 in this area
170 Total Sales
Buyer Co-Listing Agent in 2022
Deborah Akers
Red 1 Realty
(614) 209-1824
15 in this area
166 Total Sales
Source: Columbus and Central Ohio Regional MLS
MLS Number: 222033411
APN: 010-082252
Disclaimer: Certain information contained herein is derived from information provided by parties other than Homes.com. All information provided is deemed reliable, but is not guaranteed to be accurate and should be independently verified.
IDX information is provided exclusively for personal, non-commercial use, and may not be used for any purpose other than to identify prospective properties consumers may be interested in purchasing.
Information is deemed reliable but not guaranteed.
Ask me questions while you tour the home.