
Seller's Agent in 2025
Regina Guidera
SCALISE REAL ESTATE
(412) 817-9832
19 Total Sales
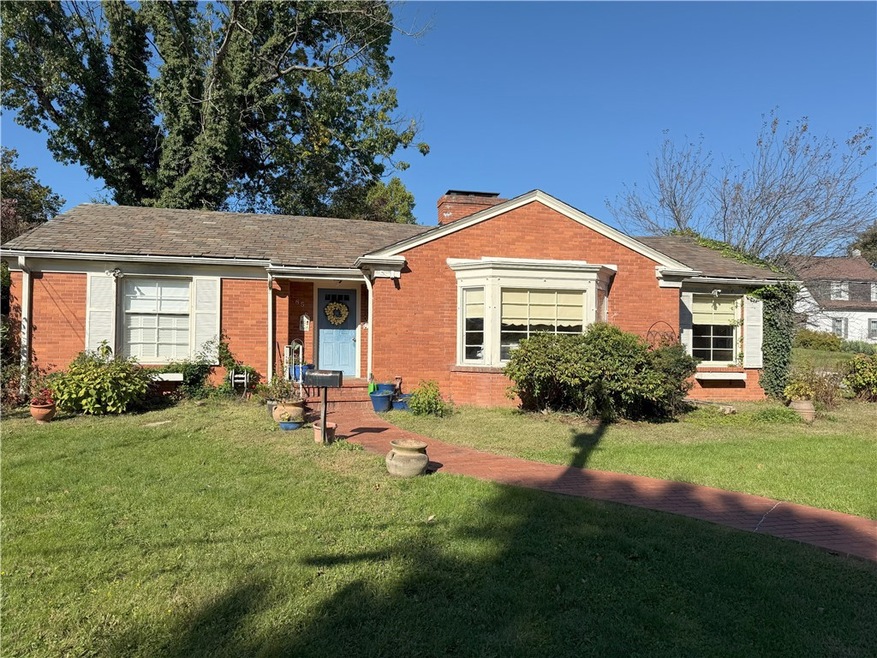
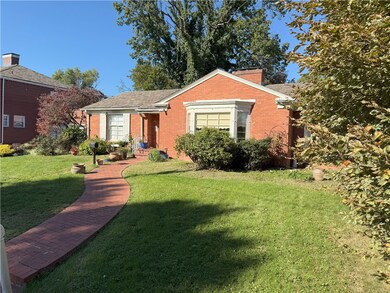
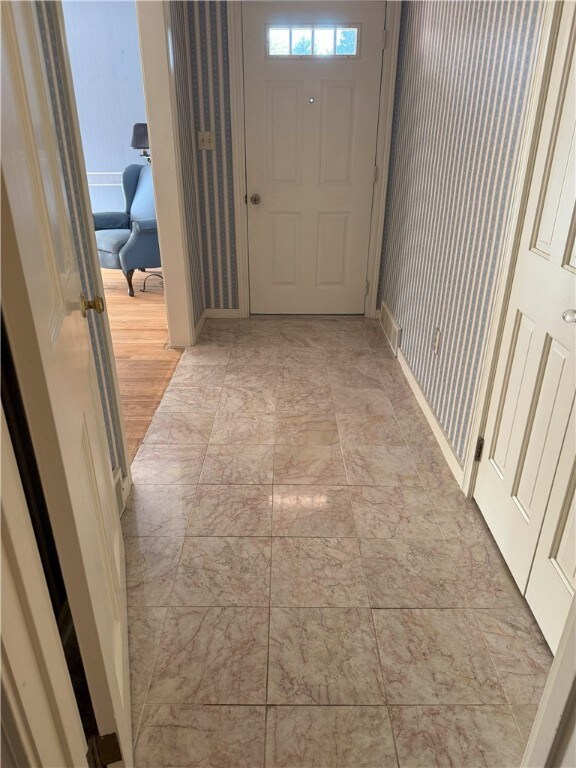
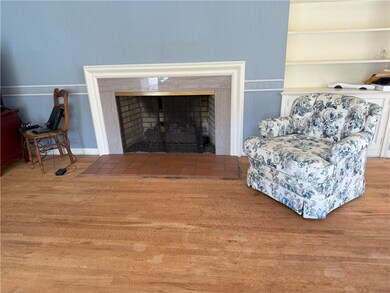
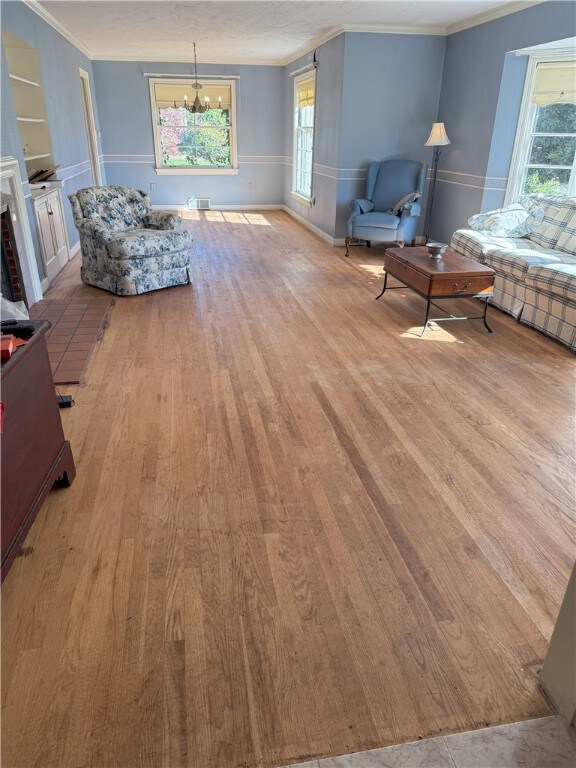
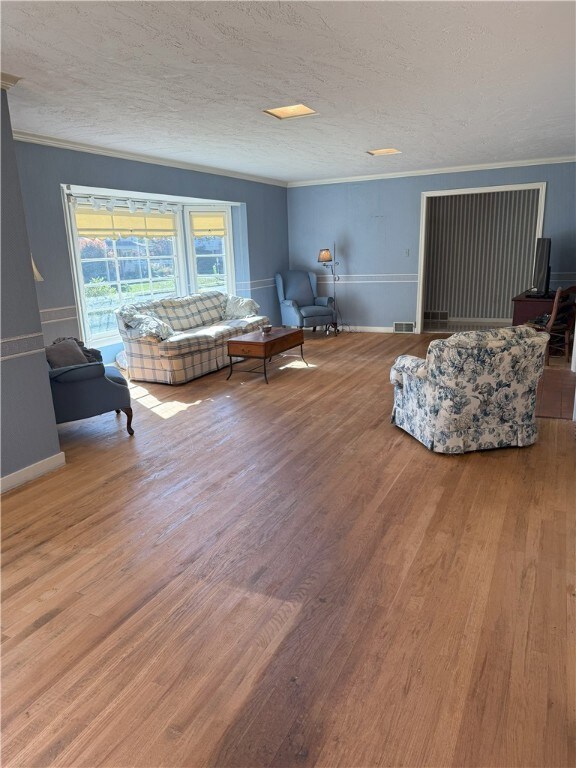
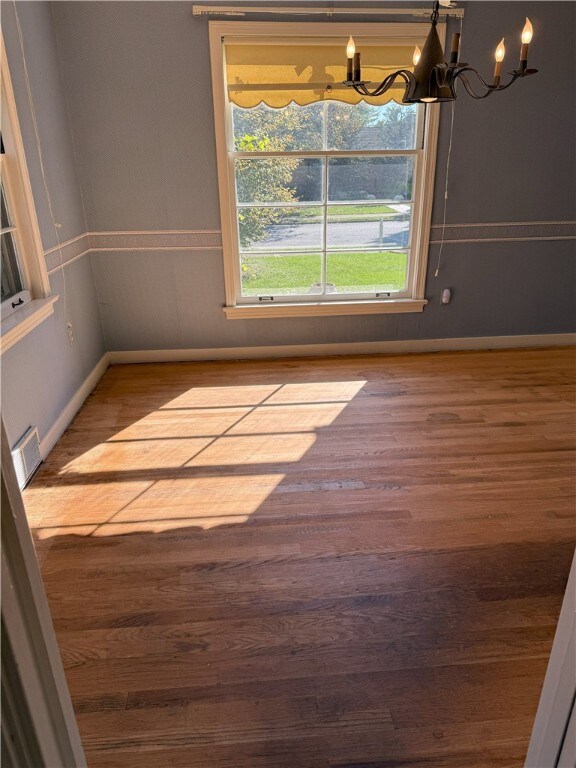
Estimated Value: $188,000 - $295,000
Nestled in the highly sought-after Hill area of Latrobe, this delightful 2 (possibly 3) bedroom ranch house is the perfect blend of comfort, style, and tranquility. Step inside to discover a spacious and inviting layout that effortlessly combines functionality. The bright, open living spaces are perfect for both relaxing evenings and lively gatherings. With the potential to convert an additional room into a third bedroom or a dedicated office space, this home adapts beautifully to your lifestyle needs. The backyard can be a private oasis enclosed by a sturdy privacy fence. Close to nearby parks, shops, and community amenities.
We collect this data history from publicly available records. To have your information removed, we recommend requesting removal directly through your county’s website.
We collect this data history from publicly available records. To have your information removed, we recommend requesting removal directly through your county’s website.
| Date | Buyer | Sale Price | Title Company |
|---|---|---|---|
| $185,000 | Penn Bridge Land & Abstract |
We collect this data history from publicly available records. To have your information removed, we recommend requesting removal directly through your county’s website.
| Date | Status | Borrower | Loan Amount |
|---|---|---|---|
| Previous Owner | $83,100 | ||
| Previous Owner | $50,000 | ||
| Previous Owner | $50,000 |
We collect this data history from publicly available records. To have your information removed, we recommend requesting removal directly through your county’s website.
| Date | Event | Price | List to Sale | Price per Sq Ft |
|---|---|---|---|---|
| 03/07/2025 03/07/25 | Sold | $185,000 | -5.1% | -- |
| 02/10/2025 02/10/25 | Pending | -- | -- | -- |
| 01/31/2025 01/31/25 | Price Changed | $195,000 | -2.5% | -- |
| 01/16/2025 01/16/25 | Price Changed | $199,900 | -2.5% | -- |
| 12/05/2024 12/05/24 | Price Changed | $205,000 | -4.7% | -- |
| 11/13/2024 11/13/24 | Price Changed | $215,000 | -4.4% | -- |
| 10/18/2024 10/18/24 | For Sale | $225,000 | -- | -- |
We collect this data history from publicly available records. To have your information removed, we recommend requesting removal directly through your county’s website.
| Year | Tax Paid | Tax Assessment Tax Assessment Total Assessment is a certain percentage of the fair market value that is determined by local assessors to be the total taxable value of land and additions on the property. | Land | Improvement |
|---|---|---|---|---|
| 2026 | $5,267 | $37,900 | $6,610 | $31,290 |
| 2025 | $5,229 | $37,900 | $6,610 | $31,290 |
| 2024 | $5,229 | $37,900 | $6,610 | $31,290 |
| 2023 | $4,851 | $37,900 | $6,610 | $31,290 |
| 2022 | $4,851 | $37,900 | $6,610 | $31,290 |
| 2021 | $4,813 | $37,900 | $6,610 | $31,290 |
| 2020 | $4,747 | $37,900 | $6,610 | $31,290 |
| 2019 | $4,690 | $37,900 | $6,610 | $31,290 |
| 2018 | $4,671 | $37,900 | $6,610 | $31,290 |
| 2017 | $4,604 | $37,900 | $6,610 | $31,290 |
| 2016 | $4,567 | $37,900 | $6,610 | $31,290 |
| 2015 | $4,567 | $37,900 | $6,610 | $31,290 |
| 2014 | $4,529 | $37,900 | $6,610 | $31,290 |
Seller's Agent in 2025
Regina Guidera
SCALISE REAL ESTATE
(412) 817-9832
19 Total Sales
Buyer's Agent in 2025
Jennifer Plowman
COLDWELL BANKER REALTY
(412) 916-5559
34 Total Sales
Source: West Penn Multi-List
MLS Number: 1676503
APN: 15-03-07-0-213
Disclaimer: Certain information contained herein is derived from information provided by parties other than Homes.com. All information provided is deemed reliable, but is not guaranteed to be accurate and should be independently verified.
IDX information is provided exclusively for personal, non-commercial use, and may not be used for any purpose other than to identify prospective properties consumers may be interested in purchasing.
Information is deemed reliable but not guaranteed.
Ask me questions while you tour the home.