NOT LISTED FOR SALE

Estimated Value: $523,000 - $644,000

4 Beds
3.5 Baths
2,663 Sq Ft
$225/Sq Ft Est. Value

Sale Details

Date Sold: February 16, 2023

Last sale price $345,000 $130 Per Sq Ft

Est. 74% increase in value since last sale

Current estimated payment $4,352 / mo

5 Days on Market

Highlights

  • Landscaped Professionally
  • Recreation Room
  • Home Office
  • Hickory Point Elementary School Rated A-
  • Whirlpool Bathtub
  • Home Gym

About This Home

As of February 2023

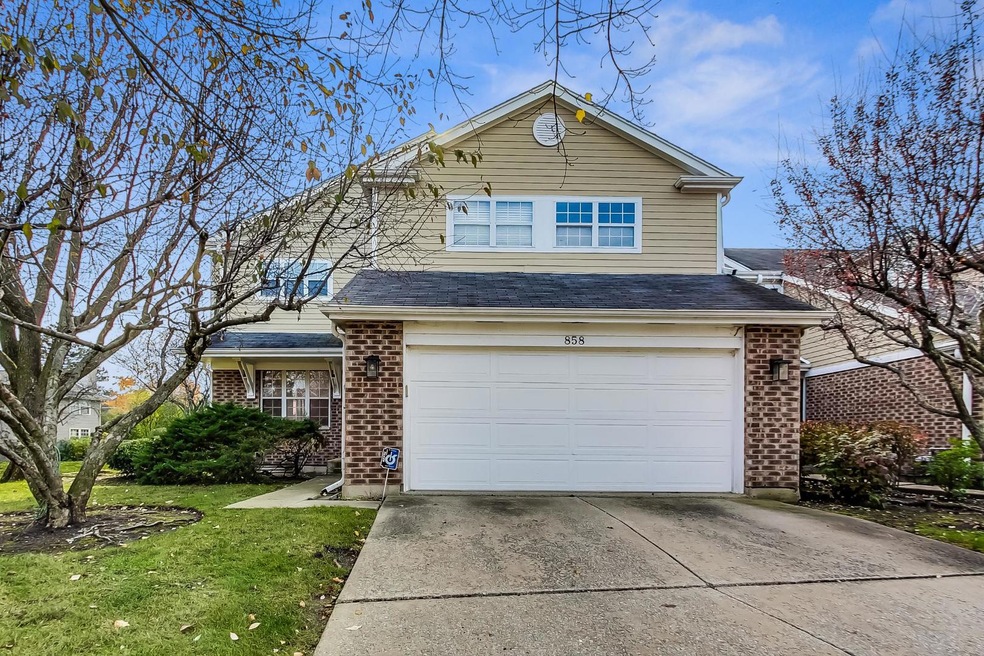
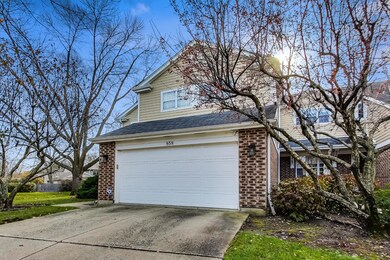
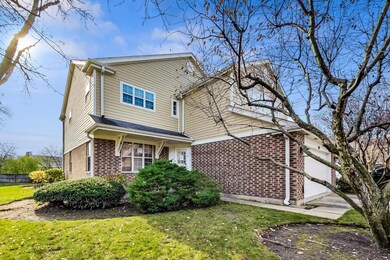
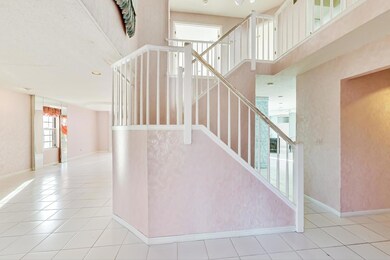
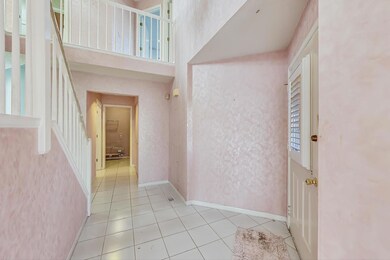
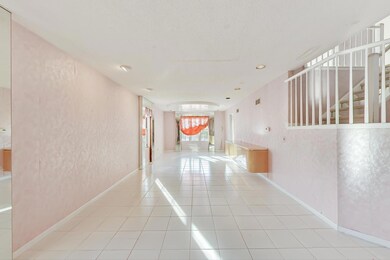
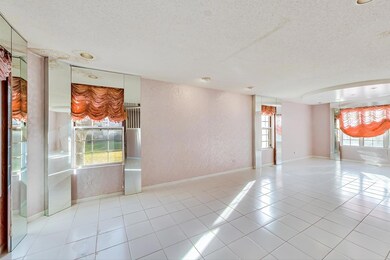
3 words is the best description for this listing: LOCATION, LOCATION, LOCATION. This beautiful 4 bedroom, 3 1/2 bath townhome is located on the corner of a cul-de-sac. As you enter you will find a sizeable living room and dining room, the open concept kitchen, connected with breakfast and has access to the patio, is also connected to the family room, allow you to enjoy entertaining guests, watch a movie on those cold winter night enjoying the fireplace. The beautiful sunny kitchen is ready for your design and apply your personal touch, also has a pantry for extra storage. On the second floor you will find 3 sizeable bedrooms and has its own full bath. The master bedroom is a retreat. It is light an airy and has a spacious walk-in closet. It also has a hallway which opens to the expansive, en-suite master bath. There is a jetted tub, separate shower, double sink vanity, and a water closet with more storage. also, a walking closet. In the full finish basement, you will find a bonus rooms where you can have an office, do yoga, or whatever your heart desires. The recreational room in the basement is the perfect space to entertain, watching games or have a moment for a conversation or meditation, with your family and friends there is also in this level a full bathroom. If the 2 car garage is not enough space, there is also additional parking. Close to parks, golf course, Grenfield Park, schools, Sportsmans Country Club, and the Metra station, shopping center, restaurants, and much more.

Last Agent to Sell the Property

Fernando Godoy

eXp Realty License #475155825 Listed on: 01/13/2023

eXp Realty

Co-Listed By

Michelle Balchunas

eXp Realty License #475176449

Last Buyer's Agent

Tserenchimed Zorigtbaatar

Miller Chicago LLC License #475201435

Townhouse Details

Home Type

  • Townhome

Est. Annual Taxes

  • $8,257

Year Built

  • Built in 1991

Lot Details

  • 3,311

HOA Fees

  • $370 Monthly HOA Fees

Parking

  • 2 Car Attached Garage
  • Garage Door Opener
  • Driveway
  • Parking Included in Price

Home Design

  • Asphalt Roof
  • Concrete Perimeter Foundation

Interior Spaces

  • 2,663 Sq Ft Home
  • 2-Story Property
  • Bar
  • Gas Log Fireplace
  • Entrance Foyer
  • Family Room with Fireplace
  • Combination Dining and Living Room
  • Breakfast Room
  • Home Office
  • Recreation Room
  • Game Room
  • Home Gym
  • Ceramic Tile Flooring

Bedrooms and Bathrooms

  • 4 Bedrooms
  • 4 Potential Bedrooms
  • Walk-In Closet
  • Whirlpool Bathtub

Laundry

  • Laundry Room
  • Sink Near Laundry
  • Gas Dryer Hookup

Finished Basement

  • Basement Fills Entire Space Under The House
  • Finished Basement Bathroom

Schools

  • Shabonee Elementary School
  • Wood Oaks Junior High School
  • Glenbrook North High School

Utilities

  • Central Air
  • Heating System Uses Natural Gas
  • 150 Amp Service

Additional Features

  • Patio
  • Landscaped Professionally

Community Details

Overview

  • Association fees include insurance, exterior maintenance, lawn care, scavenger, snow removal
  • 3 Units
  • Winchester Lane Manager Association, Phone Number (312) 475-9400
  • Winchester Lane Subdivision
  • Property managed by Advantage Management

Pet Policy

  • Pets up to 99 lbs
  • Limit on the number of pets
  • Dogs and Cats Allowed

Security

  • Resident Manager or Management On Site

Townhouse Details

Home Type

Townhome

Est. Annual Taxes

$8,257

Year Built

Built in 1991

Lot Details

3,311 Sq Ft Lot

HOA Fees

$370 per month

Parking

2

Listing Details

  • Property Type: Residential
  • Property Type: Attached Single
  • Type Attached: Townhouse-2 Story
  • Ownership: Fee Simple w/ HO Assn.
  • New Construction: No
  • Property Sub-Type: Townhouse-2 Story
  • Subdivision Name: Winchester Lane
  • Year Built: 1991
  • Age: 31-40 Years
  • Built Before 1978 (Y/N): No
  • Disability Access and/or Equipped: No
  • General Information: School Bus Service
  • Rebuilt (Y/N): No
  • Rehab (Y/N): No
  • Unit Floor Level: 1
  • Actual Status: Closed
  • ResoPropertyType: Residential
  • Special Features: None
  • Property Sub Type: Townhouses
  • Stories: 2

Interior Features

  • Basement: Full
  • Full Bathrooms: 3
  • Half Bathrooms: 1
  • Total Bathrooms: 4
  • Total Bedrooms: 4
  • Fireplace Features: Gas Log
  • Fireplaces: 1
  • LivingArea: 2663
  • Room Type: Foyer, Breakfast Room, Office, Walk In Closet, Recreation Room, Game Room, Exercise Room
  • Stories Total: 2
  • Estimated Total Finished Sq Ft: 3854
  • Basement Description: Finished
  • Bathroom Amenities: Whirlpool
  • Basement Bathrooms: Yes
  • Below Grade Bedrooms: 0
  • Dining Room: Combined w/ LivRm
  • Fireplace Location: Family Room
  • Total Sq Ft: 3854
  • ResoLivingAreaSource: Plans

Exterior Features

  • ExteriorFeatures: Patio
  • Foundation Details: Concrete Perimeter
  • Lot Features: Landscaped
  • Roof: Asphalt
  • Waterfront: No
  • Exterior Building Type: Aluminum Siding,Brick

Garage/Parking

  • Garage Spaces: 2
  • Parking Features: Driveway
  • ParkingTotal: 2
  • Number of Cars: 4
  • Driveway: Asphalt
  • Garage Details: Garage Door Opener(s)
  • Garage On-Site: Yes
  • Garage Ownership: Owned
  • Garage Type: Attached
  • Parking: Garage,Space/s
  • Parking On-Site: Yes
  • Parking Ownership: Owned

Utilities

  • Sewer: Public Sewer
  • Cooling: Central Air
  • Electric: 150 Amp Service
  • Heating: Natural Gas
  • Laundry Features: Gas Dryer Hookup, In Unit, Sink
  • Water Source: Public

Condo/Co-op/Association

  • Pets Allowed: Cats OK, Dogs OK, Number Limit
  • Association Fee: 370
  • Association Fee Frequency: Monthly
  • Management: Manager Off-site
  • Master Association Fee: No
  • Master Association Fee Frequency: Not Required
  • Management Company: Advantage Management
  • Management Contact Name: Winchester Lane manager
  • Management Phone: 312-475-9400
  • ResoAssociationFeeFrequency: Monthly

Fee Information

  • Association Fee Includes: Insurance, Exterior Maintenance, Lawn Care, Scavenger, Snow Removal

Schools

  • Elementary School: Shabonee School
  • High School: Glenbrook North High School
  • Middle/Junior School: Wood Oaks Junior High School

Lot Info

  • Additional Parcels: No
  • Lot Dimensions: 0.076
  • Rural (Y/N): N
  • Special Assessments: N

Rental Info

  • Board Number: 10
  • Pets Allowed (Y/N): Yes
  • Is Parking Included in Price: Yes
  • Max Pet Weight: 99

Tax Info

  • Tax Annual Amount: 8257
  • Tax Year: 2020

Multi Family

  • Units in Building: 3

Ownership History

We collect this data history from publicly available records. To have your information removed, we recommend requesting removal directly through your county’s website.

Date Name Owned For Owner Type

Purchase Details

Listed on
Jan 13, 2023
Closed on
Feb 9, 2023
Sold by
Bought by
Seller's Agent
Fernando Godoy
eXp Realty
Buyer's Agent
Tserenchimed Zorigtbaatar
Miller Chicago LLC
List Price
$360,000
Sold Price
$345,000
Premium/Discount to List
-$15,000
-4.17%
Views
174
Current Estimated Value
$600,029

Home Financials for this Owner

Home Financials are based on the most recent Mortgage that was taken out on this home.
Estimated Appreciation
$255,029
Avg. Annual Appreciation
17.40%
Original Mortgage
$27,600
Interest Rate
0.0813%
Mortgage Type
New Conventional

Purchase Details

Closed on
Jan 3, 2022
Sold by
Bought by

Purchase Details

Closed on
Jun 17, 1998
Sold by
Bought by
Source: Public Records
Create a Home Valuation Report for This Property
The Home Valuation Report is an in-depth analysis detailing your home's value as well as a comparison with similar homes in the area

Home Values in the Area

Source: Public Records

Average Home Value in this Area


Source: Public Records

Purchase History

We collect this data history from publicly available records. To have your information removed, we recommend requesting removal directly through your county’s website.

Date Buyer Sale Price Title Company
$345,000 None Listed On Document
-- --
-- --
Source: Public Records

Mortgage History

We collect this data history from publicly available records. To have your information removed, we recommend requesting removal directly through your county’s website.

Date Status Borrower Loan Amount
Open $342,000
Closed $27,600
Source: Public Records

Property History

We collect this data history from publicly available records. To have your information removed, we recommend requesting removal directly through your county’s website.

Date Event Price List to Sale Price per Sq Ft
02/16/2023 02/16/23 Sold $345,000 -4.2% $130 / Sq Ft
01/19/2023 01/19/23 Pending -- -- --
01/13/2023 01/13/23 For Sale $360,000 -- $135 / Sq Ft
Source: Midwest Real Estate Data (MRED)

Tax History

We collect this data history from publicly available records. To have your information removed, we recommend requesting removal directly through your county’s website.

Year Tax Paid Tax Assessment Tax Assessment Total Assessment is a certain percentage of the fair market value that is determined by local assessors to be the total taxable value of land and additions on the property. Land Improvement
2025 $9,572 $55,000 $7,939 $47,061
2024 $9,572 $41,040 $7,999 $33,041
2023 $9,246 $41,040 $7,999 $33,041
2022 $9,246 $41,040 $7,999 $33,041
2021 $8,952 $38,691 $4,300 $34,391
2020 $8,257 $38,691 $4,300 $34,391
2019 $8,054 $42,518 $4,300 $38,218
2018 $8,032 $39,509 $3,804 $35,705
2017 $9,255 $39,509 $3,804 $35,705
2016 $8,680 $39,509 $3,804 $35,705
2015 $8,530 $34,946 $3,142 $31,804
2014 $8,324 $34,946 $3,142 $31,804
2013 $7,046 $34,946 $3,142 $31,804
Source: Public Records

Agents Affiliated with this Home

  • Section Image
  • Section Image
  • Section Image
See All Agents

Map

Source: Midwest Real Estate Data (MRED)

MLS Number: 11700976

Midwest Real Estate Data (MRED)

APN: 04-08-214-034-0000

Your Personal Tour Guide

Ask me questions while you tour the home.