
Suzanne Parisi
Century 21 Redwood Realty
(571) 506-0775
149 Total Sales
1 in Newington Forest
$715,000 Price
Estimated Value: $422,868
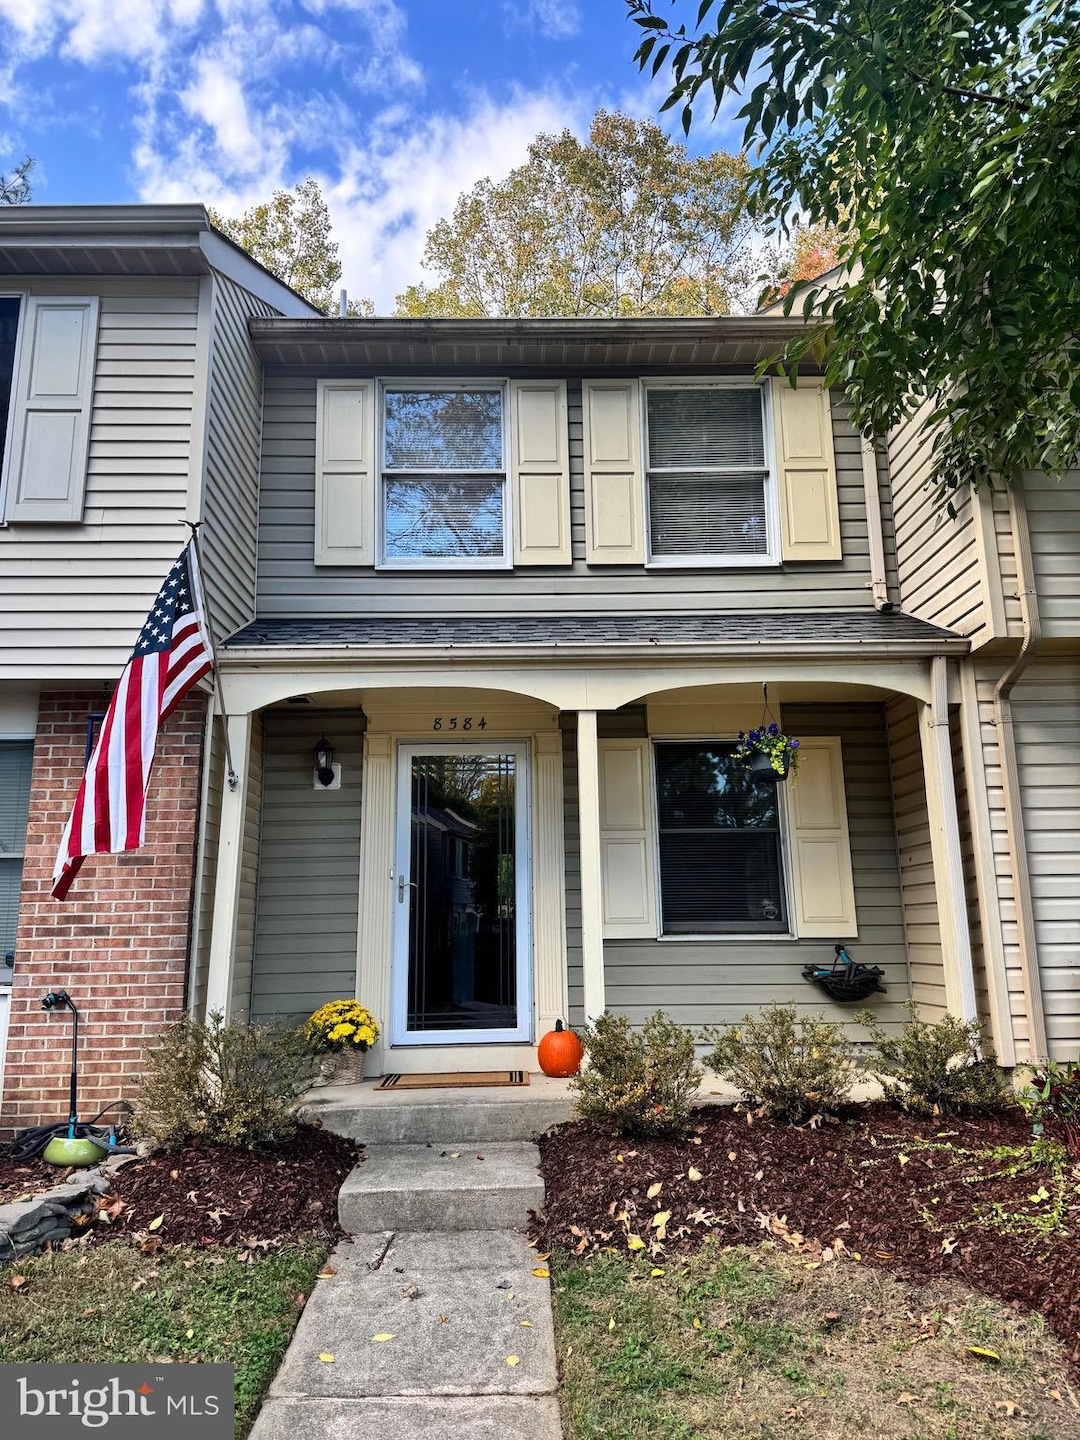
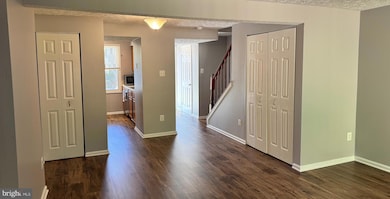
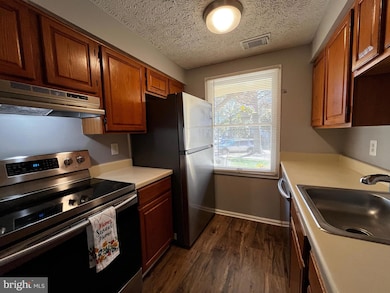
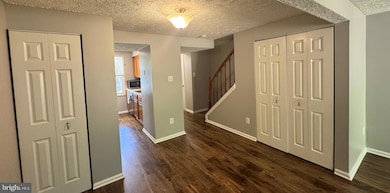
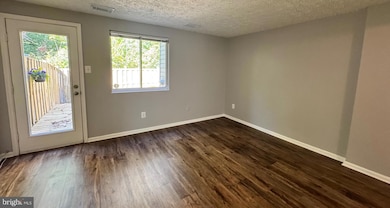
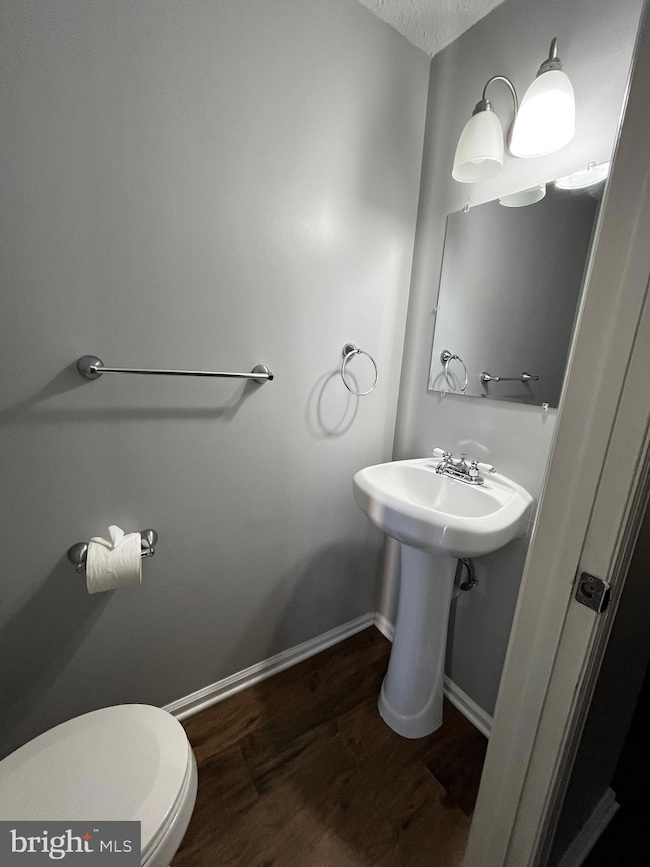
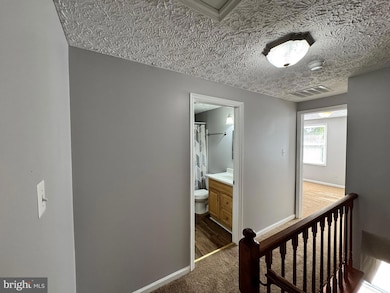
***MOST SPECTACULAR TOWNHOME FOR RENT***BRAND NEW CONDITION****HOME COMPLETELY PAINTED INCLUDING ALL DOORS AND TRIM***BRAND NEW LUXURY VINYL PLANK (LVP) FLOORS ON ENTIRE MAIN LEVEL AND UPSTAIRS FULL BATH***BRAND NEW WALL TO WALL CARPET IN UPPER LEVEL BEDROOMS, HALL AND STAIRS****STUNNING BRIGHT KITCHEN WITH STAINLESS STEEL APPLIANCES** DINING AREA OPENS TO LARGE LIVING ROOM OVERLOOKING LANDSCAPED BACK YARD BACKING UP TO WOODED COMMON AREA***UPSTAIRS FEATURES 2 BEDROOMS, FULL RENOVATED BATH AND LAUNDRY ROOM WITH FULL SIZED WASHER AND BRAND NEW DRYER AND LOTS OF SHELVES**NEW ROOF 2019**NEWISH $5,000 HVAC***EVERYTHING IN THE HOUSE HAS BEEN REPLACED INCLUDING ALL ELECTRICAL SOCKETS, REGISTERS AND BASEBOARDS*** NEW LANDSCAPING IN FRONT AND BACK***PRIVATE DECK AND FENCE JUST REFURBISHED*** THIS IS THE VERY BEST RENTAL FOR THE PRICE*** OWNER LIVES LOCALLY AND KEEPS THE PROPERTY IN TIP TOP SHAPE***OWNER LICENSED REAL ESTATE AGENT***PLEASE NO PETS! NO SMOKERS**PLEASE APPLY WITH RENTSPREE. READY FOR OCCUPANCY
Last Agent to Rent the Property
(703) 359-7800 info@c21redwood.com Century 21 Redwood Realty Brokerage Phone: 7033597800 Listed on: 10/24/2025
Co-Listed By
(703) 359-7800 info@c21redwood.com Century 21 Redwood Realty Brokerage Phone: 7033597800
Last Renter's Agent
(703) 359-7800 info@c21redwood.com Century 21 Redwood Realty Brokerage Phone: 7033597800 Listed on: 10/24/2025
We collect this data history from publicly available records. To have your information removed, we recommend requesting removal directly through your county’s website.
Suzanne Parisi
Century 21 Redwood Realty
(571) 506-0775
149 Total Sales
1 in Newington Forest
$715,000 Price
Rhonda Campbell
Samson Properties
(855) 224-5883
65 Total Sales
2 in Newington Forest
$432K - $550K Price Range
DANNY LEUNG
Century 21 Redwood Realty
(571) 701-1241
231 Total Sales
2 in Newington Forest
$425K - $460K Price Range
Jean Kacou Aboi
Terra Prima Realty
(703) 721-4953
116 Total Sales
2 in Newington Forest
$1.2M - $1.4M Price Range
Khalida Kay Bajwa
RE/MAX Galaxy
(844) 882-8167
203 Total Sales
2 in Newington Forest
$425K - $460K Price Range
Katri Hunter
Compass
(650) 844-0688
251 Total Sales
2 in Newington Forest
$445K - $840K Price Range
We collect this data history from publicly available records. To have your information removed, we recommend requesting removal directly through your county’s website.
| Date | Buyer | Sale Price | Title Company |
|---|---|---|---|
| $97,000 | -- |
We collect this data history from publicly available records. To have your information removed, we recommend requesting removal directly through your county’s website.
| Date | Status | Borrower | Loan Amount |
|---|---|---|---|
| Open | $120,000 |
We collect this data history from publicly available records. To have your information removed, we recommend requesting removal directly through your county’s website.
| Date | Event | Price | List to Sale | Price per Sq Ft |
|---|---|---|---|---|
| 04/01/2026 04/01/26 | Rented | $2,395 | 0.0% | -- |
| 03/22/2026 03/22/26 | Under Contract | -- | -- | -- |
| 03/06/2026 03/06/26 | For Rent | $2,395 | 0.0% | -- |
| 03/01/2026 03/01/26 | Under Contract | -- | -- | -- |
| 01/21/2026 01/21/26 | Price Changed | $2,395 | -0.2% | $2 / Sq Ft |
| 12/08/2025 12/08/25 | Price Changed | $2,400 | +2.1% | $3 / Sq Ft |
| 11/23/2025 11/23/25 | Price Changed | $2,350 | -2.1% | $2 / Sq Ft |
| 11/20/2025 11/20/25 | For Rent | $2,400 | 0.0% | -- |
| 11/18/2025 11/18/25 | Off Market | $2,400 | -- | -- |
| 10/24/2025 10/24/25 | For Rent | $2,400 | +9.1% | -- |
| 10/04/2024 10/04/24 | Rented | $2,200 | 0.0% | -- |
| 09/16/2024 09/16/24 | Under Contract | -- | -- | -- |
| 08/31/2024 08/31/24 | For Rent | $2,200 | +10.0% | -- |
| 10/03/2023 10/03/23 | Rented | $2,000 | 0.0% | -- |
| 10/02/2023 10/02/23 | Under Contract | -- | -- | -- |
| 09/16/2023 09/16/23 | For Rent | $2,000 | +11.1% | -- |
| 06/09/2021 06/09/21 | Rented | $1,800 | 0.0% | -- |
| 06/01/2021 06/01/21 | For Rent | $1,800 | +2.9% | -- |
| 02/04/2020 02/04/20 | Rented | $1,750 | 0.0% | -- |
| 01/18/2020 01/18/20 | Under Contract | -- | -- | -- |
| 01/03/2020 01/03/20 | For Rent | $1,750 | 0.0% | -- |
| 12/30/2019 12/30/19 | Off Market | $1,750 | -- | -- |
| 12/30/2019 12/30/19 | For Rent | $1,750 | +20.7% | -- |
| 03/24/2015 03/24/15 | Rented | $1,450 | 0.0% | -- |
| 03/23/2015 03/23/15 | Under Contract | -- | -- | -- |
| 01/22/2015 01/22/15 | For Rent | $1,450 | 0.0% | -- |
| 07/23/2014 07/23/14 | Rented | $1,450 | 0.0% | -- |
| 07/22/2014 07/22/14 | Under Contract | -- | -- | -- |
| 07/19/2014 07/19/14 | For Rent | $1,450 | -- | -- |
We collect this data history from publicly available records. To have your information removed, we recommend requesting removal directly through your county’s website.
| Year | Tax Paid | Tax Assessment Tax Assessment Total Assessment is a certain percentage of the fair market value that is determined by local assessors to be the total taxable value of land and additions on the property. | Land | Improvement |
|---|---|---|---|---|
| 2025 | $3,962 | $383,270 | $160,000 | $223,270 |
| 2024 | $3,962 | $342,030 | $135,000 | $207,030 |
| 2023 | $3,766 | $333,760 | $130,000 | $203,760 |
| 2022 | $3,651 | $319,260 | $125,000 | $194,260 |
| 2021 | $3,379 | $287,960 | $110,000 | $177,960 |
| 2020 | $3,277 | $276,870 | $105,000 | $171,870 |
| 2019 | $1,532 | $258,900 | $100,000 | $158,900 |
| 2018 | $2,905 | $252,630 | $100,000 | $152,630 |
| 2017 | $2,785 | $239,920 | $90,000 | $149,920 |
| 2016 | $2,673 | $230,710 | $90,000 | $140,710 |
| 2015 | $2,503 | $224,320 | $85,000 | $139,320 |
| 2014 | $2,441 | $219,260 | $84,000 | $135,260 |
Landlord's Agent in 2026
Mary Revetta
Century 21 Redwood Realty
(703) 969-0773
7 Total Sales
Landlord's Co-Listing Agent in 2026
Laura Sabo
Century 21 Redwood Realty
(703) 405-6015
7 Total Sales
EG
Buyer's Agent in 2014
Erin Gates
Century 21 Redwood Realty
Source: Bright MLS
MLS Number: VAFX2275980
APN: 0983-05-0223
Disclaimer: Certain information contained herein is derived from information provided by parties other than Homes.com. All information provided is deemed reliable, but is not guaranteed to be accurate and should be independently verified.
The data relating to real estate for sale on this website appears in part through the BRIGHT Internet Data Exchange program, a voluntary cooperative exchange of property listing data between licensed real estate brokerage firms, and is provided by BRIGHT through a licensing agreement.
Listing information is from various brokers who participate in the Bright MLS IDX program and not all listings may be visible on the site.
The property information being provided on or through the website is for the personal, non-commercial use of consumers and such information may not be used for any purpose other than to identify prospective properties consumers may be interested in purchasing.
Some properties which appear for sale on the website may no longer be available because they are for instance, under contract, sold or are no longer being offered for sale.
Property information displayed is deemed reliable but is not guaranteed.
Copyright 2026 Bright MLS, Inc.
Ask me questions while you tour the home.