M
Seller's Agent in 2020
Mark Cujak
Mark Cujak
Estimated Value: $1,025,510

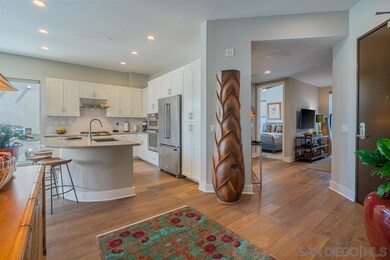
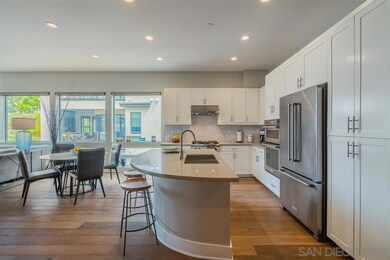
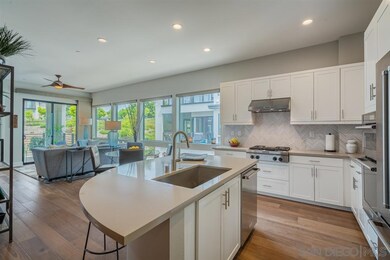
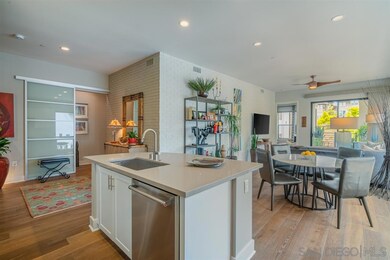
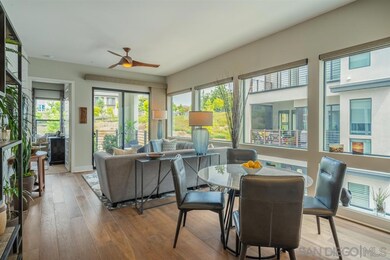
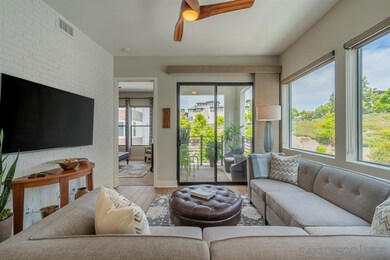
An elevator leads you to this light filled, beautifully upgraded and maintained single-story condo. The open kitchen features a breakfast bar, stainless-steel appliances and solid-surface counter-tops. The master suite includes a large shower, dual-sinks and a walk-in closet with closet organizing system. A second bedroom and bath plus a bonus room suitable for den or office are included. Two-car garage below and incredible adjacent amenities including parks, pools, clubhouse, gardens, trails and more. At Civita, located in the heart of Mission Valley, a master-planned community is being created. The community is walkable and green with 14 acres of parks and open spaces, nearby transit and car-sharing. Buildings are constructed to exceed energy standards. All this includes stylish new homes and apartments—with shops and restaurants to come. Additional unit upgrades include beautiful 6.5 inch wide random plank wood floors in a medium brown tone throughout the main living areas, a stunning textured living room wall of painted brick veneer and designer window shades throughout. All rooms are equipped with modern ceiling fans by Minka. A wonderful California Closets' organizing system is in the master bedroom closet, guest bedroom closet and hall closet. The kitchen includes quartz counter-tops and custom pullout drawers for easy access to cabinet contents. Kitchen Aid appliances and a Maytag washer and dryer are included. The garage comes pre-wired for electric car plug-in.
Last Agent to Sell the Property
Mark Cujak
Mark Cujak License #01184583 Listed on: 06/04/2020
We collect this data history from publicly available records. To have your information removed, we recommend requesting removal directly through your county’s website.
We collect this data history from publicly available records. To have your information removed, we recommend requesting removal directly through your county’s website.
| Date | Buyer | Sale Price | Title Company |
|---|---|---|---|
| -- | None Available | ||
| $775,000 | Guardian Title Company |
We collect this data history from publicly available records. To have your information removed, we recommend requesting removal directly through your county’s website.
| Date | Status | Borrower | Loan Amount |
|---|---|---|---|
| Previous Owner | $1,148,400 |
We collect this data history from publicly available records. To have your information removed, we recommend requesting removal directly through your county’s website.
| Date | Event | Price | List to Sale | Price per Sq Ft | Prior Sale |
|---|---|---|---|---|---|
| 09/24/2020 09/24/20 | Sold | $775,000 | 0.0% | $532 / Sq Ft | |
| 07/02/2020 07/02/20 | Pending | -- | -- | -- | |
| 06/04/2020 06/04/20 | For Sale | $775,000 | +9.1% | $532 / Sq Ft | |
| 11/20/2017 11/20/17 | Sold | $710,065 | +1.9% | $487 / Sq Ft | View Prior Sale |
| 07/29/2017 07/29/17 | Pending | -- | -- | -- | |
| 05/25/2017 05/25/17 | For Sale | $696,676 | -- | $478 / Sq Ft |
We collect this data history from publicly available records. To have your information removed, we recommend requesting removal directly through your county’s website.
| Year | Tax Paid | Tax Assessment Tax Assessment Total Assessment is a certain percentage of the fair market value that is determined by local assessors to be the total taxable value of land and additions on the property. | Land | Improvement |
|---|---|---|---|---|
| 2026 | $2,469 | $162,187 | $65,522 | $96,665 |
| 2025 | $2,378 | $159,008 | $64,238 | $94,770 |
| 2024 | $2,378 | $155,891 | $62,979 | $92,912 |
| 2023 | $2,294 | $152,836 | $61,745 | $91,091 |
| 2022 | $2,196 | $149,840 | $60,535 | $89,305 |
| 2021 | $2,228 | $146,903 | $59,349 | $87,554 |
| 2020 | $7,558 | $589,306 | $238,370 | $350,936 |
| 2019 | $7,408 | $577,752 | $233,697 | $344,055 |
| 2018 | $6,902 | $566,424 | $229,115 | $337,309 |
M
Seller's Agent in 2020
Mark Cujak
Mark Cujak

Buyer's Agent in 2020
Gina Drucker
Hill Realty Group
(858) 583-2750
2 in this area
43 Total Sales
Seller's Agent in 2017
Lisa Sanshey-Beaudin
Shea Advantage
(619) 572-1060
64 Total Sales
C
Buyer's Agent in 2017
CRMLS FILL Agent
CRMLS
2 Total Sales
Source: San Diego MLS
MLS Number: 200025466
APN: 677-410-53-47
Disclaimer: Certain information contained herein is derived from information provided by parties other than Homes.com. All information provided is deemed reliable, but is not guaranteed to be accurate and should be independently verified.
This information is deemed reliable but not guaranteed. You should rely on this information only to decide whether or not to further investigate a particular property.
BEFORE MAKING ANY OTHER DECISION, YOU SHOULD PERSONALLY INVESTIGATE THE FACTS (e.g. square footage and lot size) with the assistance of an appropriate professional. You may use this information only to identify properties you may be interested in investigating further. All uses except for personal, noncommercial use in accordance with the foregoing purpose are prohibited. Redistribution or copying of this information, any photographs or video tours is strictly
prohibited. This information is derived from the Internet Data Exchange (IDX) service provided by San Diego MLS. Displayed property listings may be held by a brokerage firm other than the broker and/or agent responsible for this display. The information and any photographs and video tours and the compilation from which they are derived is protected by copyright. Compilation © 2026 San Diego MLS.
Ask me questions while you tour the home.