
8588 Daybreak St Sarasota, FL 34241
The Townhomes at Skye RanchEstimated payment $1,782/month
Highlights
- New Construction
- Community Pool
- Dining Room
- Lakeview Elementary School Rated A
- Park
- Trails
About This Home
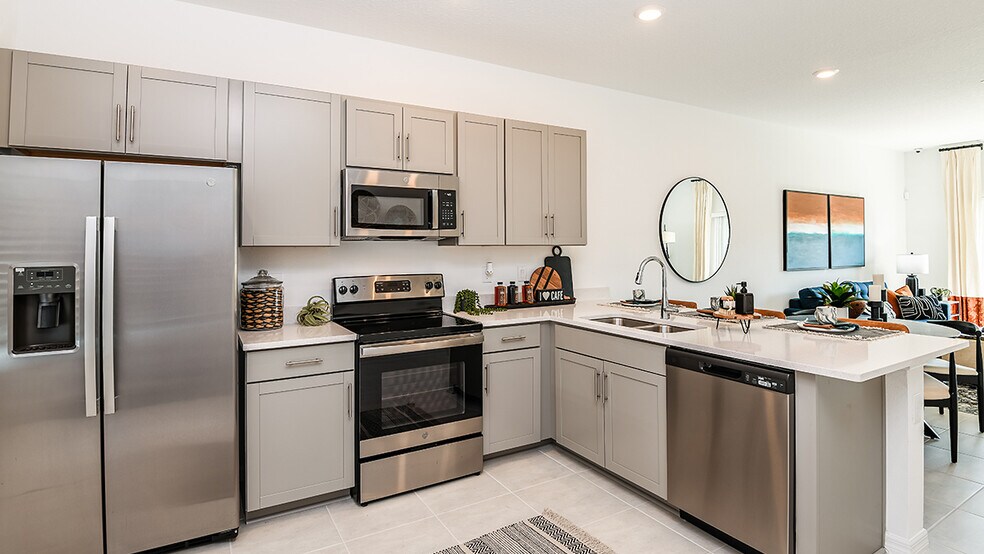
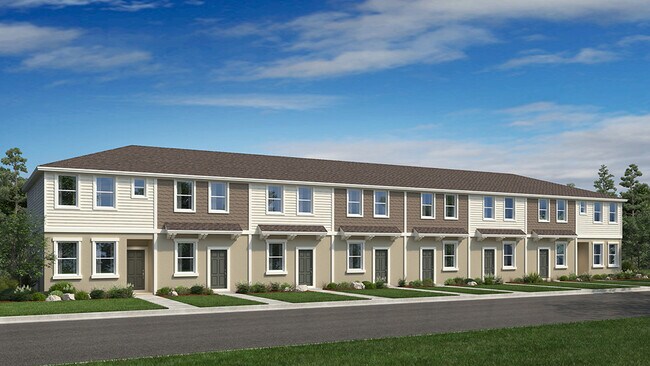
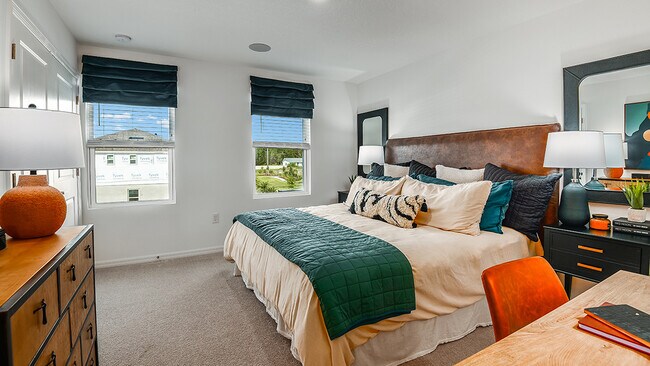
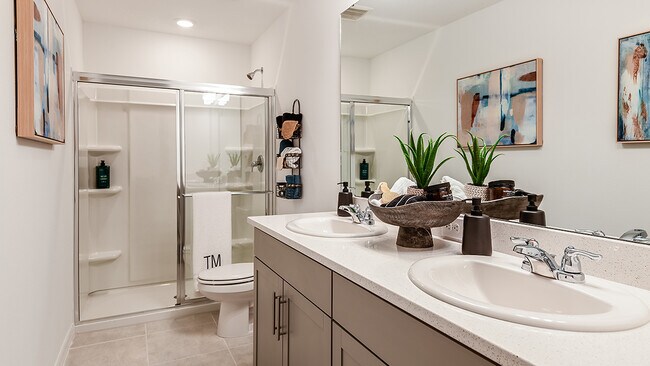
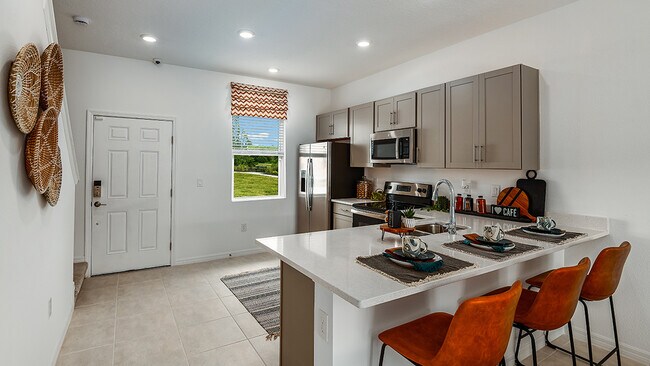
Welcome to the Ivy at 8588 Daybreak Street in The Townhomes at Skye Ranch. The Ivy is a two-story townhome with approximately 1,178 square feet, 2 bedrooms, and 2.5 bathrooms. The kitchen is located at the front of the home and features a generous pantry and nearby half bath. Just beyond, the dining area and great room create a bright, open space that leads to a private outdoor patio. Upstairs, unwind in the spacious primary suite, with laundry, a second bedroom, and full bath just down the hall. Located at Clark and Lorraine Roads in Sarasota, Skye Ranch celebrates nature with forested wetlands, shady oaks, sparkling lakes, and native wildlife—creating a one-of-a-kind place to live and enjoy life. Additional Highlights Include: white cabinets with white quartz countertops, whole house blinds, washer, dryer, and refrigerator. Photos are for representative purposes only. MLS#A4655302
Townhouse Details
Home Type
- Townhome
Year Built
- Built in 2025 | New Construction
- Expected Delivery July 2025
HOA Fees
- $167 Monthly HOA Fees
Interior Spaces
- 2-Story Property
- Dining Room
Bedrooms and Bathrooms
- 2 Bedrooms
Community Details
Recreation
- Community Pool
- Park
- Trails
Matterport 3D Tour
Community Map
Map
About the Builder
Frequently Asked Questions
How many homes are planned at The Townhomes at Skye Ranch
What are the HOA fees at The Townhomes at Skye Ranch?
- 9255 Swaying Branch Rd
- 7025 Clark Rd
- 9076 Tequila Sunrise Dr
- 6601 Paladin Ct
- 5240 Willow Lake Ct
- 1941 E Leewynn Dr
- 5213 Willow Lake Ct
- 5864 Derek Ave Unit 12
- 5864 Derek Ave Unit 3
- 5864 Derek Ave Unit 25
- 3910 Dunn Dr
- 3739 Caledonia Ln
- 23 Palm Dr
- 1740 Assisi Dr
- 1680 Assisi Dr Unit 13
- 0 (Lot 15) Wharf Rd
- 410 Blue Garden Ln
- 14 Old Venice Rd
- 6500 Richardson Rd
- 456 Washington Ave
- Esplanade at Skye Ranch
- Hawkstone - Single Family Spring Series
- Hawkstone - Single Family River Series
- The Towns at Skye Ranch - 20' Townhomes
- The Towns at Skye Ranch - 16' Townhomes
- Cassia at Skye Ranch - 52' Lot
- Cassia at Skye Ranch - 42' Lot
- Cassia at Skye Ranch - 62' Lot
- Grand Park - Celebration
- Grand Park - Cove
- Grand Park - Coastal
- Grand Park - Coral
- Grand Park - Cruise
- Grand Park - Townhomes
- Grand Park
- Lakeview Crossing - Classic Series
- Lakeview Crossing - Tradition Series
- Grand Park - Longleaf
- The Gardens at Bay Street
- Gladstone Park Villas

Ask me questions while you tour the home.