NOT LISTED FOR SALE

859 Depot St Riverside, AL 35135

Estimated Value: $236,000 - $298,000

3 Beds
2 Baths
1,448 Sq Ft
$187/Sq Ft Est. Value

Sale Details

Date Sold: September 25, 2014

Last sale price $101,200 $70 Per Sq Ft

Est. 163% increase in value since last sale

Current estimated payment $1,568 / mo

25 Days on Market

Highlights

  • Deck
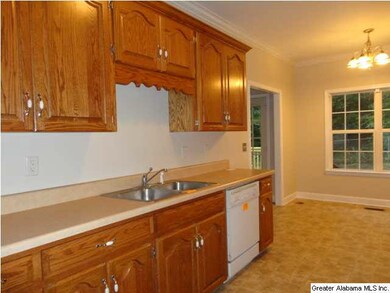
  • Breakfast Room
  • Porch
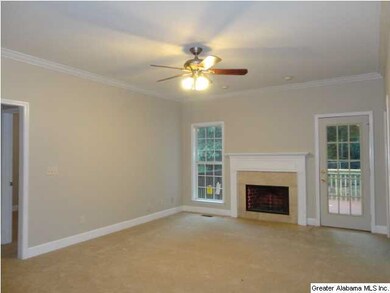
  • Great Room with Fireplace
  • Fenced Yard
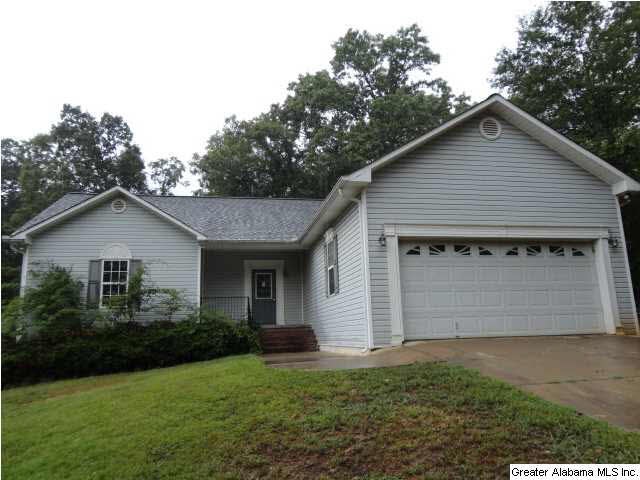
  • 2 Car Attached Garage

About This Home

As of September 2014

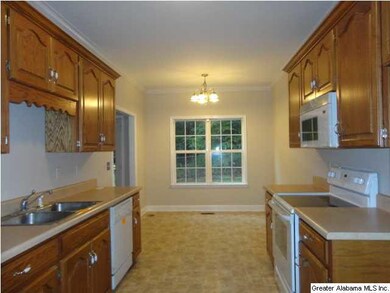
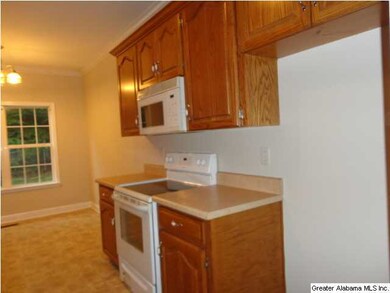
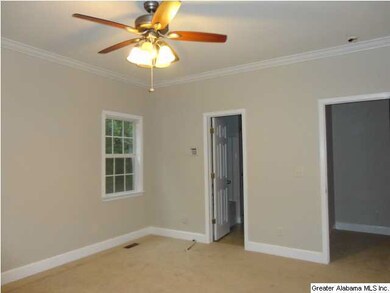
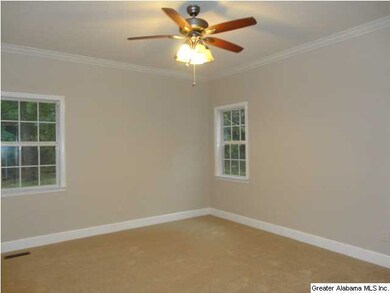
Bring your fishing pole...just down the road from a marina and across the street from the lake...launch your boat and go fishing, water skiing, or just enjoy the lake. Fresh paint and new carpet installed, master bath with double vanities and garden tub, walk in closets, fireplace, deck, HUGE yard, fenced backyard, separate laundry area and eating space in the kitchen.

Last Agent to Sell the Property

Sandra Norris

Expert Realty, Inc Listed on: 08/10/2014

Co-Listed By

Sam Johnson

Johnson & Associates Realty License #000003333

Last Buyer's Agent

Judy Caffee

The Realty Pros License #000030744

Home Details

Home Type

  • Single Family

Year Built

  • 2003

Lot Details

  • Fenced Yard
  • Few Trees

Parking

  • 2 Car Attached Garage
  • Driveway

Home Design

  • Vinyl Siding

Interior Spaces

  • 1,448 Sq Ft Home
  • 1-Story Property
  • Ceiling Fan
  • Great Room with Fireplace
  • Breakfast Room
  • Crawl Space

Kitchen

  • Electric Oven
  • Stove
  • Built-In Microwave
  • Dishwasher
  • Laminate Countertops

Flooring

  • Carpet
  • Vinyl

Bedrooms and Bathrooms

  • 3 Bedrooms
  • 2 Full Bathrooms
  • Split Vanities
  • Garden Bath

Laundry

  • Laundry Room
  • Washer and Electric Dryer Hookup

Outdoor Features

  • Deck
  • Porch

Utilities

  • Central Heating and Cooling System
  • Septic Tank

Community Details

Listing and Financial Details

  • Assessor Parcel Number 22-08-27-0-001-039.00

Home Details

Home Type

Single Family

Year Built

2003

Lot Details

0.84 Acres

Parking

2

Listing Details

  • Class: RESIDENTIAL
  • Property Access: Paved Road
  • Living Area: 1448
  • Legal Description: LOT# 12 LAKEVIEW CIRCLE ADDITION 27-16-4
  • Dual or Variable Rate Commission: Yes
  • Number Levels: 1-Story
  • Property Type: Single Family
  • Year Built Description: Existing
  • Special Features: 20
  • Property Sub Type: Detached
  • Year Built: 2003

Interior Features

  • Fireplace Location: Great Room (FIREPL)
  • Floors: Carpet, Vinyl
  • Number Fireplaces: 1
  • Bedroom/Bathroom Features: Garden Tub, Separate Vanities
  • Bedrooms: 3
  • Full Bathrooms: 2
  • Total Bathrooms: 2
  • Room 1: Great Room, On Level: 1
  • Room 2: Kitchen, On Level: 1
  • Room 3: Breakfast Room, On Level: 1
  • Room 4: Master Bedroom, On Level: 1
  • Room 5: Master Bath, On Level: 1
  • Room 6: Bedroom, On Level: 1
  • Room 7: Full Bath, On Level: 1
  • Room 8: Bedroom, On Level: 1
  • Rooms Level 1: Bedroom (LVL 1), Breakfast Room (LVL 1), Full Bath (LVL 1), Great Room (LVL 1), Kitchen (LVL 1), Master Bath (LVL 1), Master Bedroom (LVL 1)
  • Kitchen Countertops: Laminate
  • Kitchen Equipment: Dishwasher Built-In, Microwave Built-In, Oven-Electric, Stove-Electric
  • Kitchen Features: Eating Area
  • Laundry: Yes
  • Laundry Dryer Hookup: Dryer-Electric
  • Laundry Features: Washer Hookup
  • Laundry Space: Room
  • Main Level Sq Ft: 1448

Exterior Features

  • Construction: Siding-Vinyl
  • Decks: Yes
  • Decks Type: Open (DECK)
  • Exterior Features: Fenced Yard, Porch
  • Foundation: Crawl Space

Garage/Parking

  • Number Total Garage Spaces: 2
  • Parking Features: Attached, Driveway Parking

Utilities

  • Heating: Central (HEAT), Electric (HEAT)
  • Cooling: Central (COOL), Electric (COOL)
  • Sewer/Septic System: Septic
  • Water: Public Water

Fee Information

  • Fire Fee: Yes
  • Fire Fee Amount: 9
  • Fire Fee Per: Monthly
  • Garbage Fee: Yes
  • Garbage Fee Amount: 14
  • Garbage Fee Per: Monthly

Lot Info

  • Assessor Parcel Number: 22-08-27-0-001-039.00
  • Lot Description: Some Trees, Subdivision

Green Features

  • Energy Green Features: Ceiling Fans

Tax Info

  • Tax District: RIVERSIDE

Ownership History

Date Name Owned For Owner Type

Purchase Details

Closed on
Oct 25, 2016
Sold by
Caffee Charles Mark
Bought by
Caffee Judy A
Current Estimated Value
$266,122

Purchase Details

Listed on
Aug 10, 2014
Closed on
Sep 12, 2014
Sold by
Secretary Of Veterans Affairs
Bought by
Chaffee Charles M and Chaffee Judy A
Seller's Agent
Sandra Norris
Expert Realty, Inc
Buyer's Agent
Judy Caffee
The Realty Pros
List Price
$85,000
Sold Price
$101,200
Premium/Discount to List
$16,200
19.06%

Home Financials for this Owner

Home Financials are based on the most recent Mortgage that was taken out on this home.
Avg. Annual Appreciation
8.80%

Purchase Details

Closed on
Feb 12, 2014
Sold by
Midfirst Bank
Bought by
Secretary Of Veterans Affairs

Purchase Details

Closed on
Jan 30, 2014
Sold by
Day Steve W and Day Leslee J
Bought by
Midfirst Bank

Purchase Details

Closed on
Oct 8, 2007
Sold by
Us Bank Na
Bought by
Day Steve W

Home Financials for this Owner

Home Financials are based on the most recent Mortgage that was taken out on this home.
Original Mortgage
$133,120
Interest Rate
6.26%
Mortgage Type
VA

Purchase Details

Closed on
May 17, 2007
Sold by
Smith Brandon L and Smith Andrea
Bought by
Us Bank Na
Source: Public Records
Create a Home Valuation Report for This Property
The Home Valuation Report is an in-depth analysis detailing your home's value as well as a comparison with similar homes in the area

Home Values in the Area

Source: Public Records

Average Home Value in this Area


Source: Public Records

Purchase History

We collect this data history from publicly available records. To have your information removed, we recommend requesting removal directly through your county’s website.

Date Buyer Sale Price Title Company
Caffee Judy A $586,760 None Available
Chaffee Charles M $101,200 None Available
Secretary Of Veterans Affairs -- None Available
Midfirst Bank $110,310 None Available
Day Steve W $130,000 None Available
Us Bank Na $131,311 None Available
Source: Public Records

Mortgage History

We collect this data history from publicly available records. To have your information removed, we recommend requesting removal directly through your county’s website.

Date Status Borrower Loan Amount
Previous Owner Day Steve W $133,120
Source: Public Records

Property History

Date Event Price List to Sale Price per Sq Ft
09/25/2014 09/25/14 Sold $101,200 +19.1% $70 / Sq Ft
09/04/2014 09/04/14 Pending -- -- --
08/10/2014 08/10/14 For Sale $85,000 -- $59 / Sq Ft
Source: Greater Alabama MLS

Tax History

Year Tax Paid Tax Assessment Tax Assessment Total Assessment is a certain percentage of the fair market value that is determined by local assessors to be the total taxable value of land and additions on the property. Land Improvement
2025 $1,503 $36,660 $0 $0
2024 $1,503 $36,660 $6,340 $30,320
2023 $1,469 $36,660 $6,340 $30,320
2022 $1,321 $32,212 $6,040 $26,172
2021 $1,037 $32,212 $6,040 $26,172
2020 $1,037 $28,790 $6,032 $22,758
2019 $1,037 $28,790 $6,032 $22,758
2018 $912 $25,340 $0 $0
2017 $421 $25,560 $0 $0
2016 $920 $25,560 $0 $0
2015 $421 $25,560 $0 $0
2014 -- $13,040 $0 $0
Source: Public Records

Agents Affiliated with this Home

  • Section Image
See All Agents

Map

Source: Greater Alabama MLS

MLS Number: 606179

Greater Alabama MLS

APN: 22-08-27-0-001-039.000

Your Personal Tour Guide

Ask me questions while you tour the home.