
Maria Paulina Ruiz
Realty ONE Group
(623) 404-8182
79 Total Sales
1 in Mesa Patios
$231,900 Price
Estimated Value: $481,464 - $520,000
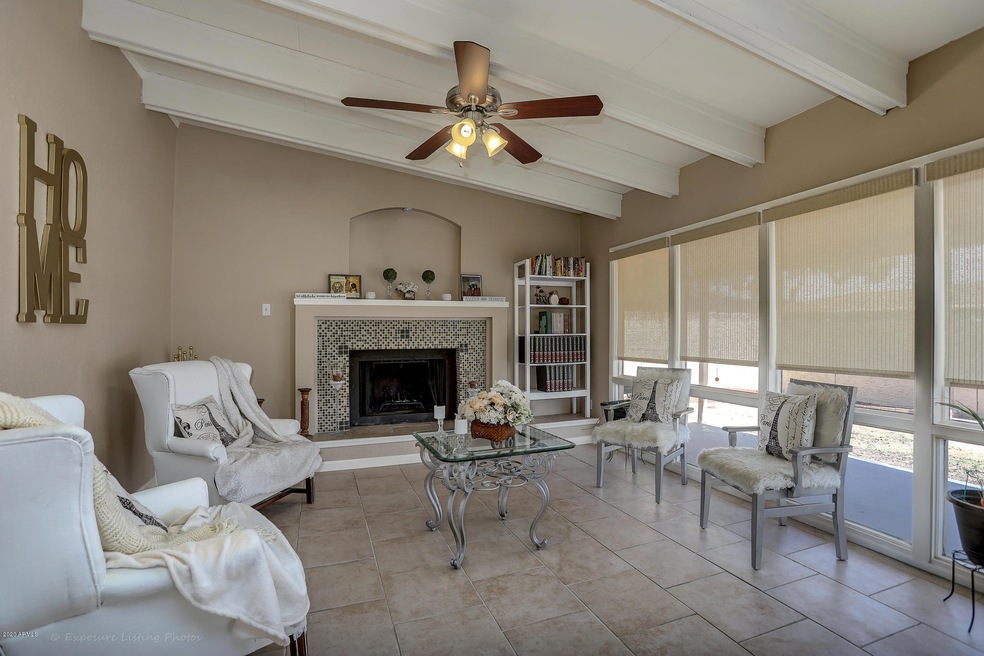
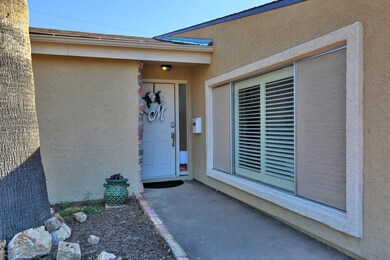
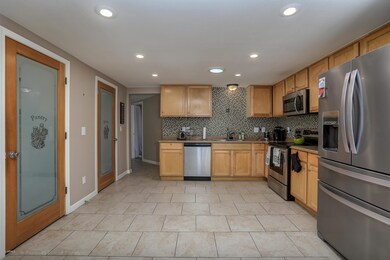
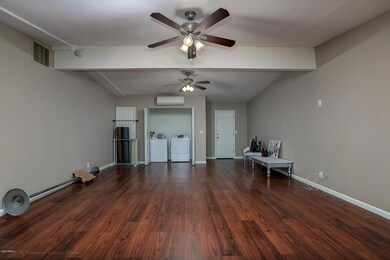
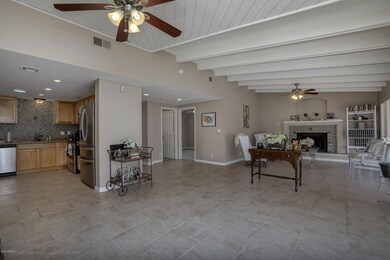
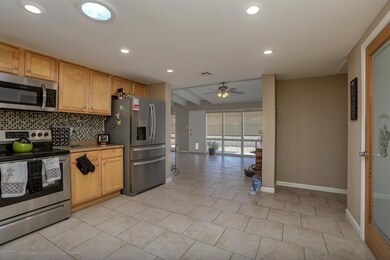
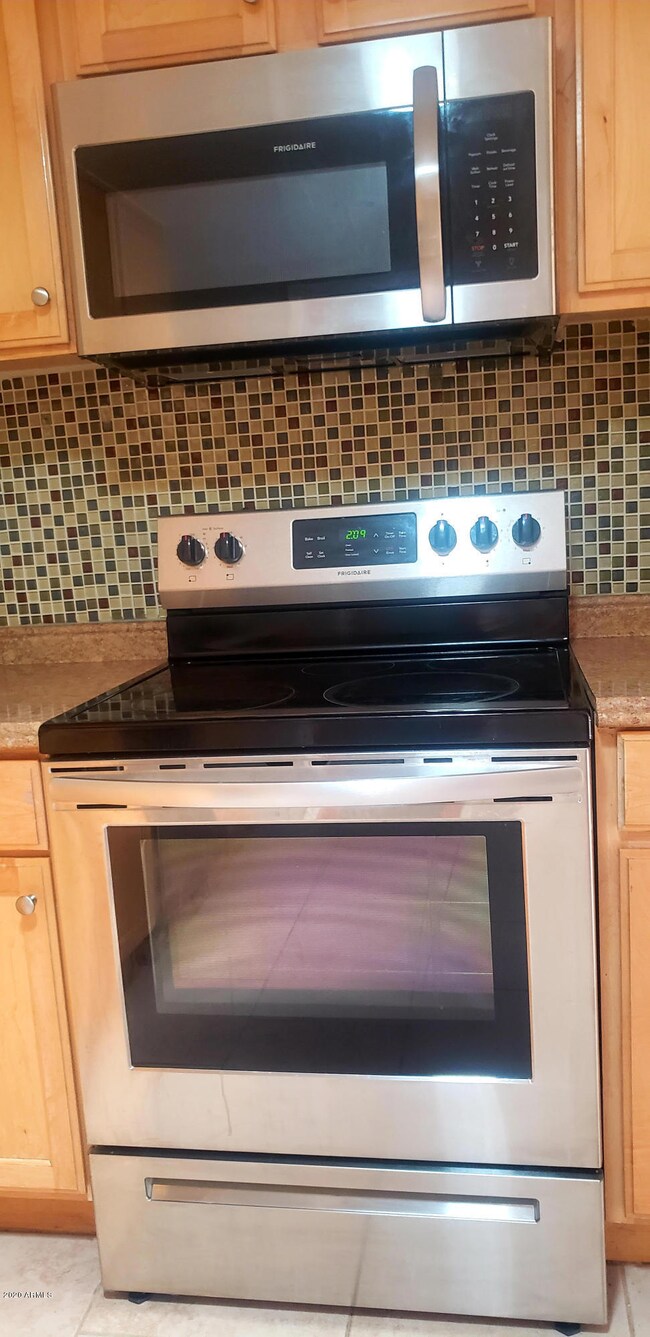
PRICED SLASHED! Seller wants it SOLD. 3bed/3bath+DEN+STUDIO Great for kids or as an investment property. Check out New Video. VACANT VACANT~Master Bedroom w/2 CLOSETS~bedroom 2 split~Bed 3+den joined by private access w/bathroom~can be 2 bedrooms or guest apartment with private living & bedroom-(kitchenette and exterior access can be added) contact listing agent for details. BONUS 600SF WORKSHOP/STUDIO off garage w/AC~Previously a Dance Studio~UPDATED KITCHEN. GORGEOUS GREAT ROOM, EXPOSED WOOD BEAMS, natural light, ''mud room'' area between house and garage and much more. ALL APPLIANCES STAY! Great aesthetics, big windows, big rooms & infinite possibilities. Light, Bright and move-in ready. Home was a flip when sellers purchased 2 years ago & has been well maintain
Last Agent to Sell the Property
Realty ONE Group License #SA535184000 Listed on: 05/07/2020
Last Buyer's Agent
Cody Anderson
eXp Realty License #SA685899000
We collect this data history from publicly available records. To have your information removed, we recommend requesting removal directly through your county’s website.
Maria Paulina Ruiz
Realty ONE Group
(623) 404-8182
79 Total Sales
1 in Mesa Patios
$231,900 Price
Howard Rudin
West USA Realty
(623) 257-8880
108 Total Sales
3 in Mesa Patios
$230K - $270K Price Range
Bob Dickinson
RETSY
(888) 614-9379
61 Total Sales
1 in Mesa Patios
$480,000 Price
Jasson Dellacroce
My Home Group Real Estate
(623) 263-3610
182 Total Sales
1 in Mesa Patios
$495,000 Price
Rich Giddings
Model Perfect Homes
(623) 257-5482
72 Total Sales
1 in Mesa Patios
$256,500 Price
Christine Anthony
Russ Lyon Sotheby's International Realty
(480) 470-8741
82 Total Sales
1 in Mesa Patios
$420,000 Price
We collect this data history from publicly available records. To have your information removed, we recommend requesting removal directly through your county’s website.
| Date | Buyer | Sale Price | Title Company |
|---|---|---|---|
| -- | New Title Company Name | ||
| $330,000 | Equity Title Agency Inc | ||
| $275,000 | First American Title Insuran | ||
| $273,400 | First American Title Insuran | ||
| -- | Grand Canyon Title Agency In | ||
| $205,000 | Chicago Title Agency Inc | ||
| $154,500 | Chicago Title | ||
| $92,500 | Stewart Title & Trust Of Pho | ||
| $103,000 | First American Title | ||
| -- | First American Title | ||
| $249,900 | Stewart Title & Trust Of Pho | ||
| $165,000 | Stewart Title & Trust Of Pho | ||
| -- | Stewart Title & Trust Of Pho | ||
| $110,000 | Capital Title Agency | ||
| $81,000 | Security Title | ||
| -- | -- |
We collect this data history from publicly available records. To have your information removed, we recommend requesting removal directly through your county’s website.
| Date | Status | Borrower | Loan Amount |
|---|---|---|---|
| Previous Owner | $261,250 | ||
| Previous Owner | $191,600 | ||
| Previous Owner | $194,750 | ||
| Previous Owner | $100,000 | ||
| Previous Owner | $75,000 | ||
| Previous Owner | $249,900 | ||
| Previous Owner | $188,215 | ||
| Previous Owner | $188,215 | ||
| Previous Owner | $120,700 | ||
| Previous Owner | $93,500 |
We collect this data history from publicly available records. To have your information removed, we recommend requesting removal directly through your county’s website.
| Date | Event | Price | List to Sale | Price per Sq Ft | Prior Sale |
|---|---|---|---|---|---|
| 09/22/2020 09/22/20 | Sold | $330,000 | -2.7% | $125 / Sq Ft | |
| 08/14/2020 08/14/20 | Price Changed | $339,000 | -1.5% | $129 / Sq Ft | |
| 07/23/2020 07/23/20 | For Sale | $344,000 | 0.0% | $130 / Sq Ft | |
| 07/20/2020 07/20/20 | Pending | -- | -- | -- | |
| 07/17/2020 07/17/20 | Price Changed | $344,000 | -1.4% | $130 / Sq Ft | |
| 06/04/2020 06/04/20 | Price Changed | $349,000 | -2.8% | $132 / Sq Ft | |
| 05/07/2020 05/07/20 | For Sale | $359,000 | +30.5% | $136 / Sq Ft | |
| 06/26/2018 06/26/18 | Sold | $275,000 | -1.8% | $104 / Sq Ft | View Prior Sale |
| 05/29/2018 05/29/18 | Pending | -- | -- | -- | |
| 05/03/2018 05/03/18 | Price Changed | $279,900 | -3.4% | $106 / Sq Ft | |
| 03/26/2018 03/26/18 | For Sale | $289,900 | +41.4% | $110 / Sq Ft | |
| 05/20/2013 05/20/13 | Sold | $205,000 | +2.5% | $79 / Sq Ft | View Prior Sale |
| 04/15/2013 04/15/13 | Pending | -- | -- | -- | |
| 04/09/2013 04/09/13 | For Sale | $200,000 | -- | $77 / Sq Ft |
We collect this data history from publicly available records. To have your information removed, we recommend requesting removal directly through your county’s website.
| Year | Tax Paid | Tax Assessment Tax Assessment Total Assessment is a certain percentage of the fair market value that is determined by local assessors to be the total taxable value of land and additions on the property. | Land | Improvement |
|---|---|---|---|---|
| 2025 | $1,628 | $16,500 | ||
| 2024 | $1,633 | $15,714 | ||
| 2023 | $1,633 | $36,480 | $7,290 | $29,190 |
| 2022 | $1,599 | $27,850 | $5,570 | $22,280 |
| 2021 | $1,619 | $25,820 | $5,160 | $20,660 |
| 2020 | $1,373 | $24,410 | $4,880 | $19,530 |
| 2019 | $1,272 | $22,930 | $4,580 | $18,350 |
| 2018 | $1,215 | $20,860 | $4,170 | $16,690 |
| 2017 | $1,177 | $19,870 | $3,970 | $15,900 |
| 2016 | $1,155 | $19,000 | $3,800 | $15,200 |
| 2015 | $1,091 | $17,650 | $3,530 | $14,120 |
Seller's Agent in 2020
Lisa Jones
Realty One Group
(480) 216-3239
57 Total Sales
C
Buyer's Agent in 2020
Cody Anderson
eXp Realty
D
Seller's Agent in 2018
Derek Dickson
OfferPad Brokerage, LLC
Buyer's Agent in 2018
Qi Chen
HomeSmart
(480) 274-5562
18 Total Sales
Seller's Agent in 2013
David Redding
Barrett Real Estate
(480) 324-6303
2 in this area
26 Total Sales
Seller Co-Listing Agent in 2013
Scott Delaney
West USA Realty
(480) 452-7387
38 Total Sales
Source: Arizona Regional Multiple Listing Service (ARMLS)
MLS Number: 6075073
APN: 137-08-074
Disclaimer: Certain information contained herein is derived from information provided by parties other than Homes.com. All information provided is deemed reliable, but is not guaranteed to be accurate and should be independently verified.
All information should be verified by the recipient and none is guaranteed as accurate by ARMLS
Listing Information presented by local MLS brokerage: Ten-X, local REALTOR®- Arlene Richardson - (888)-952-6393
Ask me questions while you tour the home.