NOT LISTED FOR SALE

859 Swaying Oak Dr Roach, MO 65787

Roach Area
5 Beds
3.5 Baths
2,724 Sq Ft
0.36 Acre Lot

Sale Details

Date Sold: July 12, 2019

25 Days on Market

Highlights

  • Lake Front
  • Garage Apartment
  • Deck
  • Climax Springs Elementary School Rated 10
  • Property fronts a channel
  • Vaulted Ceiling

About This Home

As of July 2019

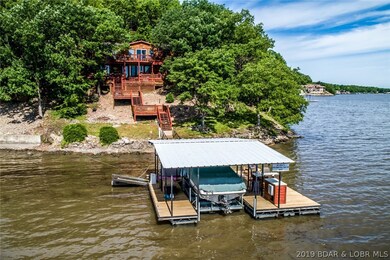
HERE IT IS! This LAKEFRONT home w/5-Bedrooms & 3.5 baths at the Osage 42mm is ready to be your summer fun headquarters!
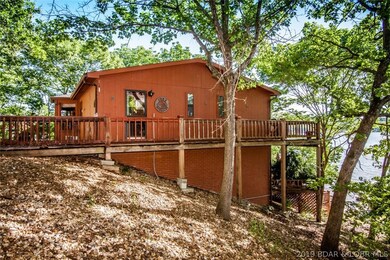
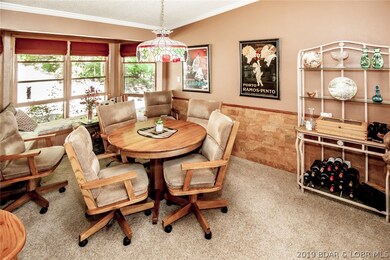
2 levels to house your family, guests and/or use as a vacation rental. Open main level provides 2 BR’s, 2 Baths, kitchen/dining/living & a den/sitting area w/gas fireplace. The lower level features family room, game room w/pool table & bar, Lakeside Master Bedroom Suite & 2 additional bedrooms (1 non-conforming). Both levels have expansive decks, French doors & lots of windows for the Million $ views! The 1-well dock & swim platform is MADE FOR FUN w/outdoor furniture, bar, hoist, PWC hoist & Wetsteps ladder already in place! Finish this package with a concrete drive, 2-car detached garage, upper level workshop, the “Eagle’s Nest” (sleeping/bunk room), additional parking as well as more deck space and what more could you want? Boat available for additional $$. Hard surface roads almost all the way. Put this one on your list to see!

Last Agent to Sell the Property

Joy Frederiksen

Platinum Realty of Missouri LLC License #2014011984 Listed on: 05/15/2019

Platinum Realty of Missouri LLC

Last Buyer's Agent

Dennis Newberry

Ozark Realty License #2023014281

Property Details

Home Type

  • Modular Prefabricated Home

Est. Annual Taxes

  • $921

Year Built

  • Built in 1992 | Remodeled

Lot Details

  • 15,682 Sq Ft Lot
  • Lot Dimensions are 100x140x75x194
  • Property fronts a channel
  • Lake Front
  • Home fronts a seawall
  • Sloped Lot

Parking

  • 2 Car Garage
  • Garage Apartment
  • Running Water Available in Garage
  • Workshop in Garage
  • Garage Door Opener
  • Gravel Driveway

Home Design

  • Single Family Detached Home
  • Modular Prefabricated Home
  • Poured Concrete
  • Shingle Roof
  • Architectural Shingle Roof
  • Wood Siding
  • Cedar

Interior Spaces

  • 2,724 Sq Ft Home
  • 1-Story Property
  • Furnished
  • Vaulted Ceiling
  • Ceiling Fan
  • Gas Fireplace
  • Window Treatments
  • Tile Flooring
  • Storm Doors
  • Property Views

Kitchen

  • Stove
  • Range
  • Microwave
  • Dishwasher
  • Trash Compactor
  • Disposal

Bedrooms and Bathrooms

  • 5 Bedrooms
  • Walk-In Closet
  • Hydromassage or Jetted Bathtub
  • Walk-in Shower

Laundry

  • Dryer
  • Washer

Finished Basement

  • Walk-Out Basement
  • Basement Fills Entire Space Under The House

Accessible Home Design

  • Low Threshold Shower

Outdoor Features

  • Deck
  • Covered Patio or Porch
  • Separate Outdoor Workshop

Utilities

  • Forced Air Heating and Cooling System
  • Shared Well
  • Septic Tank
  • High Speed Internet
  • Phone Available
  • Satellite Dish
  • Cable TV Available

Listing and Financial Details

  • Exclusions: Personal items, exclusion list.
  • Assessor Parcel Number 06100230000004014000

Property Details

Home Type

Modular Prefabricated Home

Est. Annual Taxes

$921

Year Built

Built in 1992 | Remodeled

Lot Details

0.36 Acres

Parking

2

Listing Details

  • Property Sub Type: Detached
  • Prop. Type: Residential
  • Lot Size Acres: 0.36
  • Lot Size: 100x140x75x194
  • Road Surface Type: Asphalt, Gravel, Paved
  • Exclusions: Personal items, exclusion list.
  • Inclusions: Appliances: Stove, Refrigerator, Microwave, Dishwasher, Trash Compactor, Washer/Dryer, 1-well Dock, Hoist, PWC lift. Partially furnished-see exclusion list.
  • Ownership: Fee Simple,
  • Subdivision Name: None
  • Directions: From Camdenton take Hwy 5 north and turn left on Hwy 7 at Greenview. Proceed 6.5 miles, take right on Irontown (Lk Rd 7-9) to right on Alta for about 2 miles, take left onto Swaying Oak. It is about 1 mile to home (next to last one on road).
  • Architectural Style: Modular/Prefab, One Story
  • Garage Yn: Yes
  • Unit Levels: One
  • Property Attached Yn: No
  • Building Stories: 1
  • Year Built: 1992
  • ResoBuildingAreaSource: Assessor
  • Property Sub Type Additional: Detached,Single Family Residence
  • Special Features: None
  • Stories: 1

Interior Features

  • Furnished: Furnished
  • Possible Use: Other, Residential
  • Appliances: Dryer, Dishwasher, Disposal, Microwave, Range, Refrigerator, Stove, Trash Compactor, Washer
  • Other Equipment: Satellite Dish
  • Accessibility Features: Low Threshold Shower
  • Has Basement: Full, Finished, Walk-Out Access
  • Basement YN: Yes
  • Full Bathrooms: 3
  • Half Bathrooms: 1
  • Total Bedrooms: 5
  • Door Features: Storm Door(s)
  • Fireplace Features: One, Gas
  • Fireplaces: 1
  • Fireplace: Yes
  • Flooring: Tile
  • Interior Amenities: Ceiling Fan(s), Fireplace, Jetted Tub, Partially Furnished, Cable TV, Vaulted Ceiling(s), Walk-In Closet(s), Walk-In Shower, Window Treatments
  • Living Area: 2724.0
  • Window Features: Window Treatments
  • ResoLivingAreaSource: Assessor

Exterior Features

  • Lot Features: Lake Front, Sloped, Views
  • View: Channel
  • View: Yes
  • Waterfront Features: Seawall, Lake Front
  • Waterfront: Yes
  • Construction Type: Cedar, Wood Siding
  • Exterior Features: Concrete Driveway, Deck, Gravel Driveway, Patio, Workshop
  • Foundation Details: Poured, Basement
  • Other Structures: Garage Apartment
  • Patio And Porch Features: Covered, Deck, Open, Patio
  • Property Condition: Updated/Remodeled
  • Roof: Architectural, Shingle

Garage/Parking

  • Garage Spaces: 2.0
  • Parking Features: Garage, Two Car Garage, Garage Door Opener, Workshop in Garage, Water Available

Utilities

  • Cooling: Central Air
  • Cooling Y N: Yes
  • Heating: Electric, Forced Air
  • Heating Yn: Yes
  • Sewer: Septic Tank
  • Utilities: High Speed Internet Available, Phone Available
  • Water Source: Shared Well

Condo/Co-op/Association

  • Community Features: None

Fee Information

  • Association Fee Includes: None

Schools

  • Junior High Dist: Climax Springs

Lot Info

  • Parcel #: 06100230000004014000
  • Zoning Description: Residential
  • ResoLotSizeUnits: Acres

Tax Info

  • Tax Annual Amount: 921.24
  • Tax Year: 2018

Ownership History

We collect this data history from publicly available records. To have your information removed, we recommend requesting removal directly through your county’s website.

Date Name Owned For Owner Type

Purchase Details

Listed on
May 15, 2019
Closed on
Jul 12, 2019
Sold by
Bought by
Seller's Agent
Joy Frederiksen
Platinum Realty of Missouri LLC
Buyer's Agent
Dennis Newberry
Ozark Realty
List Price
$350,000

Purchase Details

Closed on
Sep 1, 1996
Bought by
Source: Public Records
Create a Home Valuation Report for This Property
The Home Valuation Report is an in-depth analysis detailing your home's value as well as a comparison with similar homes in the area

Home Values in the Area

Source: Public Records

Average Home Value in this Area


Source: Public Records

Purchase History

We collect this data history from publicly available records. To have your information removed, we recommend requesting removal directly through your county’s website.

Date Buyer Sale Price Title Company
-- Other
-- --
Source: Public Records

Property History

We collect this data history from publicly available records. To have your information removed, we recommend requesting removal directly through your county’s website.

Date Event Price List to Sale Price per Sq Ft
07/12/2019 07/12/19 Sold -- -- --
06/12/2019 06/12/19 Pending -- -- --
05/17/2019 05/17/19 For Sale $350,000 -- $128 / Sq Ft
Source: Bagnell Dam Association of REALTORS®

Tax History

We collect this data history from publicly available records. To have your information removed, we recommend requesting removal directly through your county’s website.

Year Tax Paid Tax Assessment Tax Assessment Total Assessment is a certain percentage of the fair market value that is determined by local assessors to be the total taxable value of land and additions on the property. Land Improvement
2025 $986 $26,270 $0 $0
2023 $984 $26,270 $0 $0
2022 $919 $26,270 $0 $0
2021 $920 $26,270 $0 $0
2020 $922 $26,270 $0 $0
2019 $921 $26,270 $0 $0
2018 $921 $26,270 $0 $0
2017 $920 $26,270 $0 $0
2016 $921 $26,270 $0 $0
2015 $923 $26,270 $0 $0
2014 $931 $26,530 $0 $0
2013 -- $26,530 $0 $0
Source: Public Records

Agents Affiliated with this Home

  • Section Image
  • Section Image
See All Agents

Map

Source: Bagnell Dam Association of REALTORS®

MLS Number: 3514970

Bagnell Dam Association of REALTORS®

APN: 06 1.0 02.3 000.0 004 014.000

Your Personal Tour Guide

Ask me questions while you tour the home.