
Desiree Jones
eXp Realty
(509) 286-2789
107 Total Sales
2 in Rathdrum
$126K - $495K Price Range
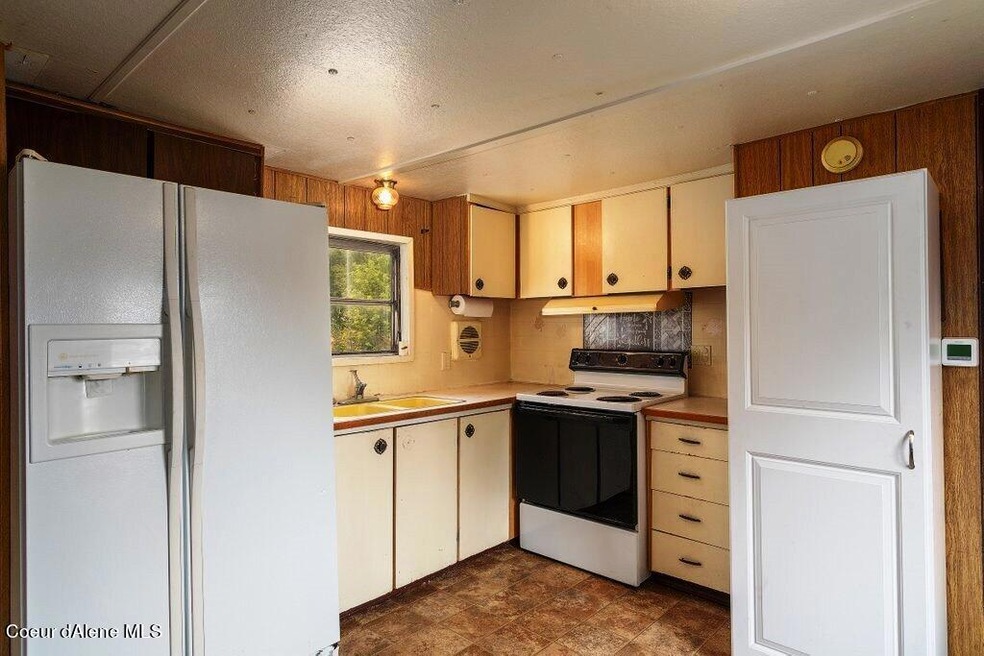
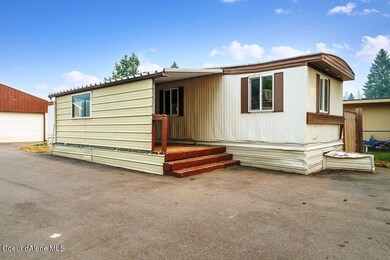
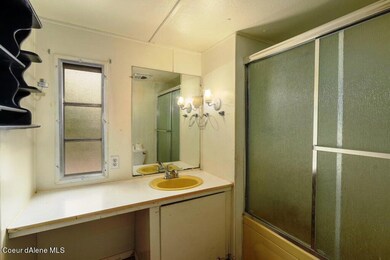
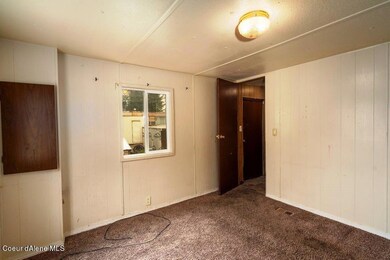
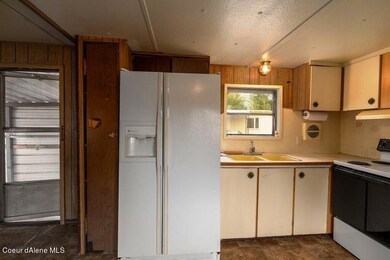
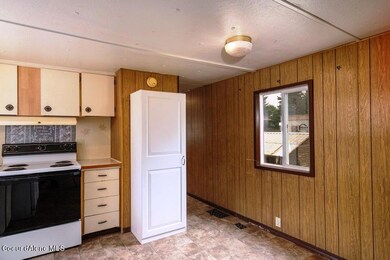
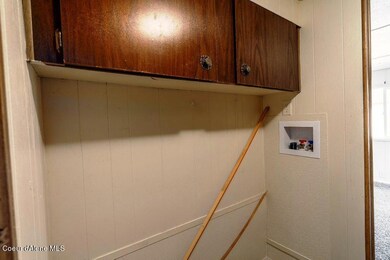
New opportunity awaits in this 1973 single wide manufactured home. This 2 spacious bedroom 1 full bathroom has much potential. Open kitchen, living room and laundry room can be tweaked to ones desires. Also, the newly owned Mountain View MHC is conveniently located close to downtown Rathdrum, parks, and schools. This home is Financeable. Buyers will need to fill out an application with the park. Lot rent is $400 and includes water, sewer, and garbage.
Last Agent to Sell the Property
Keller Williams Realty Coeur d'Alene License #AB37449 Listed on: 08/17/2021
Co-Listed By
Jonathan Zepeda
Keller Williams Realty Coeur d'Alene License #SP44647
Desiree Jones
eXp Realty
(509) 286-2789
107 Total Sales
2 in Rathdrum
$126K - $495K Price Range
Aron Tesulov
Windermere/Coeur d'Alene Realty Inc
(208) 213-2128
38 Total Sales
2 in Rathdrum
$255K - $475K Price Range
Leah Cafferty
eXp Realty
(208) 427-8790
50 Total Sales
3 in Rathdrum
$479K - $675K Price Range
Tommy Beutler
CENTURY 21 Beutler & Associates
(208) 214-7256
37 Total Sales
1 in Rathdrum
$658,000 Price
Michaela Corcoran-Hall
The Experience Northwest
(208) 768-3792
205 Total Sales
17 in Rathdrum
$278K - $1.1M Price Range
Greg Link Jr
The Agency Coeur d'Alene
(208) 998-0117
106 Total Sales
6 in Rathdrum
$99K - $760K Price Range
We collect this data history from publicly available records. To have your information removed, we recommend requesting removal directly through your county’s website.
| Date | Event | Price | List to Sale | Price per Sq Ft |
|---|---|---|---|---|
| 11/29/2021 11/29/21 | Sold | -- | -- | -- |
| 11/17/2021 11/17/21 | Pending | -- | -- | -- |
| 08/17/2021 08/17/21 | For Sale | $72,000 | -- | $107 / Sq Ft |
We collect this data history from publicly available records. To have your information removed, we recommend requesting removal directly through your county’s website.
| Year | Tax Paid | Tax Assessment Tax Assessment Total Assessment is a certain percentage of the fair market value that is determined by local assessors to be the total taxable value of land and additions on the property. | Land | Improvement |
|---|---|---|---|---|
| 2025 | $16,484 | $502,100 | $131,300 | $370,800 |
| 2024 | $16,032 | $502,100 | $131,300 | $370,800 |
| 2023 | $15,570 | $502,100 | $131,300 | $370,800 |
| 2022 | $15,379 | $412,300 | $108,600 | $303,700 |
| 2021 | $15,387 | $412,300 | $108,600 | $303,700 |
| 2020 | $15,214 | $412,300 | $108,600 | $303,700 |
| 2019 | $14,991 | $412,300 | $108,600 | $303,700 |
| 2018 | $14,843 | $412,300 | $108,600 | $303,700 |
| 2017 | $15,755 | $420,700 | $108,600 | $312,100 |
| 2016 | $15,313 | $420,700 | $108,600 | $312,100 |
| 2015 | $15,187 | $420,700 | $108,600 | $312,100 |
| 2014 | -- | $429,600 | $108,600 | $321,000 |
VM
Seller's Agent in 2021
Victoria Mallett 208-818-5586
Keller Williams Realty Coeur d'Alene
36 Total Sales
JZ
Seller Co-Listing Agent in 2021
Jonathan Zepeda
Keller Williams Realty Coeur d'Alene
AR
Buyer's Agent in 2021
Adam Ratigan
Keller Williams Realty Coeur d'Alene
(208) 277-8471
48 Total Sales
Source: Coeur d'Alene Multiple Listing Service
MLS Number: 21-8556
Disclaimer: Certain information contained herein is derived from information provided by parties other than Homes.com. All information provided is deemed reliable, but is not guaranteed to be accurate and should be independently verified.
IDX information is provided exclusively for personal, non-commercial use, and may not be used for any purpose other than to identify prospective properties consumers may be interested in purchasing.
Information is deemed reliable but not guaranteed.
Ask me questions while you tour the home.