
Neika William
Responds Quickly
Compass
(470) 823-9512
61 Total Sales
6 in Lithonia
$310K - $430K Price Range
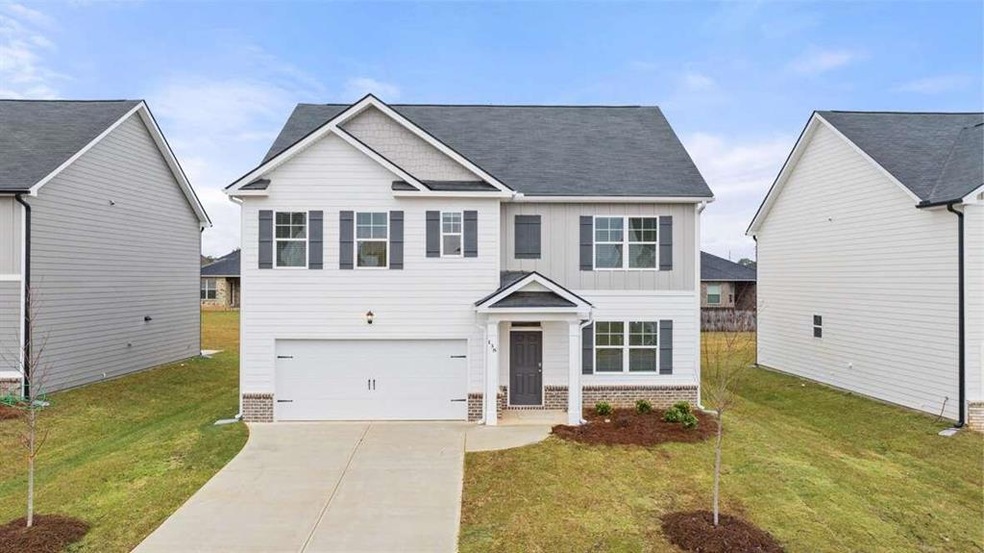
***COMMUNITY POOL, TOT LOT, AND CLUB HOUSE***GALAN***MINUTES TO 1-20*** MINUTES TO STONECREST MALL***CALL TODAY for Details! Get the best of both worlds - urban Seller will pay all closing costs if you use the preferred lender and close by APRIL 30, 2025. Champions Run in Lithonia is located just minutes from I-20 and the Mall of Stonecrest. Equally accessible is Hwy 124 for shopping and dining. And outdoor activities and recreation at renowned Arabia Mountain National Heritage Area as well as many local parks are just a short drive away. This incredible community will offer a community pool and clubhouse, and tot lot. The Galen allows you to open the door to a flex room that could be a dedicated home office or formal dining. Island kitchen with oversized pantry flows into casual breakfast area and into the spacious family room. Upstairs includes a large bedroom suite with expansive spa-like bath and generous closet. Three secondary bedrooms and laundry complete this classic traditional home. And you will never be too far from home with Home Is Connected.? Your new home is built with an industry leading suite of smart home products that keep you connected with the people and place you value most. Photos used for illustrative purposes and do not depict actual home. Seller Paid Closing Costs with Preferred Lender** With Preferred Lender, Great incentives are available for a limited time.
Last Agent to Sell the Property
D.R.. Horton Realty of Georgia, Inc License #253092 Listed on: 11/30/2024
Neika William
Compass
(470) 823-9512
61 Total Sales
6 in Lithonia
$310K - $430K Price Range
Alisha Lawton
LPT Realty
(470) 348-8269
44 Total Sales
6 in Lithonia
$269K - $421K Price Range
Tanzania Montgomery
Prestige Properties of Georgia
(443) 432-2752
110 Total Sales
6 in Lithonia
$160K - $300K Price Range
Michelle Vargas
Equitable Estates Realty, LLC.
(470) 480-1319
35 Total Sales
2 in Lithonia
$265,000 Price Range
Tesharra Alexander
Maximum One Greater Atlanta Realtors
(229) 800-7202
68 Total Sales
2 in Lithonia
$265,000 Price Range
Tesh Liburd
Maximum One Realty Greater Atlanta
(470) 661-0801
48 Total Sales
2 in Lithonia
$340,000 Price Range
We collect this data history from publicly available records. To have your information removed, we recommend requesting removal directly through your county’s website.
| Date | Event | Price | List to Sale | Price per Sq Ft |
|---|---|---|---|---|
| 05/13/2025 05/13/25 | Sold | $410,930 | 0.0% | $164 / Sq Ft |
| 04/21/2025 04/21/25 | Pending | -- | -- | -- |
| 03/13/2025 03/13/25 | Price Changed | $410,930 | -1.2% | $164 / Sq Ft |
| 01/12/2025 01/12/25 | Price Changed | $415,930 | +0.7% | $166 / Sq Ft |
| 12/30/2024 12/30/24 | Price Changed | $412,930 | +3.3% | $164 / Sq Ft |
| 11/30/2024 11/30/24 | For Sale | $399,925 | -- | $159 / Sq Ft |
Seller's Agent in 2025
Nawrocki Dozier-Grimes
D.R.. Horton Realty of Georgia, Inc
(470) 525-8817
104 Total Sales
Buyer's Agent in 2025
Adrien Bryant
Vylla Home
(404) 218-4201
35 Total Sales
Source: First Multiple Listing Service (FMLS)
MLS Number: 7492243
Listings identified with the FMLS IDX logo come from FMLS and are held by brokerage firms other than the owner of this website. The listing brokerage is identified in any listing details. Information is deemed reliable but is not guaranteed. If you believe any FMLS listing contains material that infringes your copyrighted work please visit www.fmls.com/dmca to review our DMCA policy and learn how to submit a takedown request. © 2026 First Multiple Listing Service, Inc.
Disclaimer: Certain information contained herein is derived from information provided by parties other than Homes.com. All information provided is deemed reliable, but is not guaranteed to be accurate and should be independently verified.
Ask me questions while you tour the home.