
Margaret Belmonte
Leading Edge Real Estate
(351) 208-9854
41 Total Sales
1 in The Flats
$1,549,000 Price
Estimated Value: $2,763,729
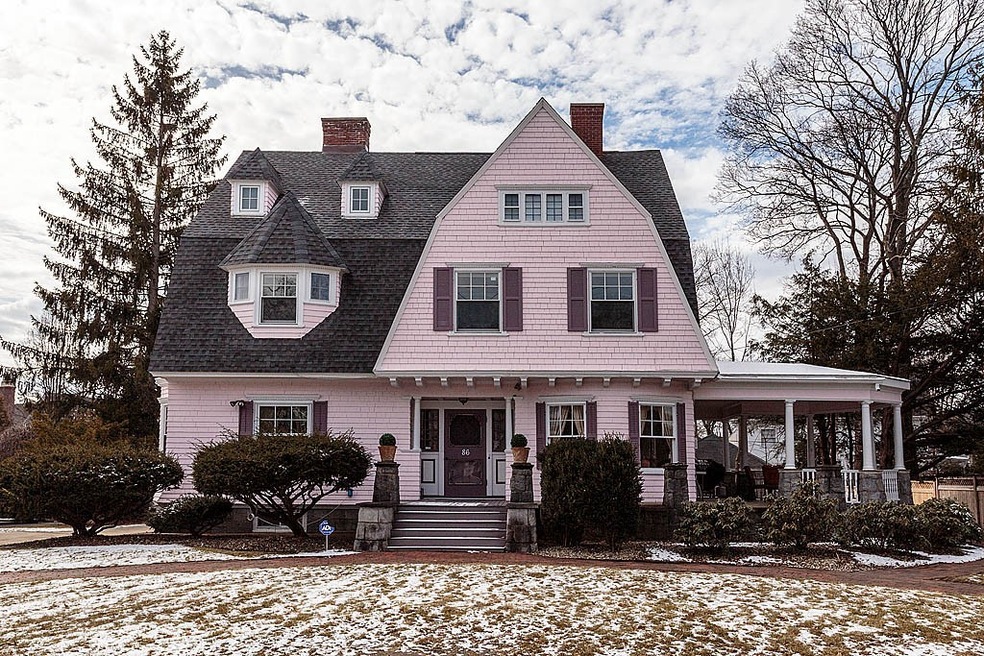
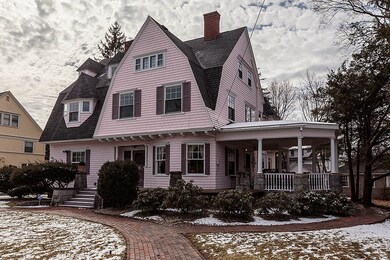
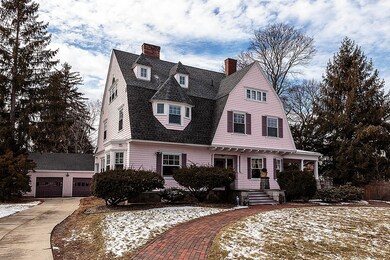
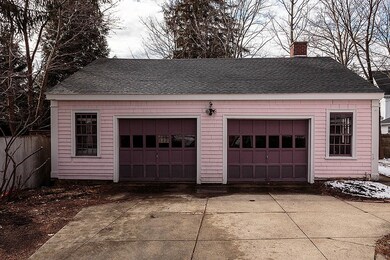
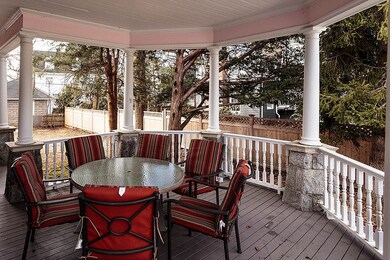
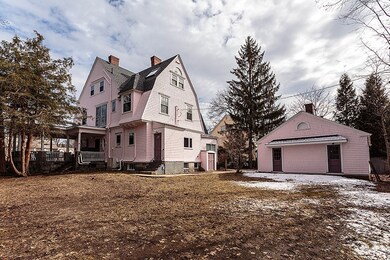
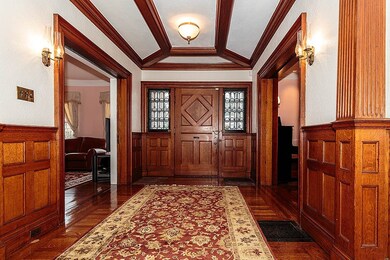
Don't miss this opportunity ~ New Price! Majestic Winchester Home located on a level 15,000+ sf lot; a wonderful blend of old world charm & craftsmanship with todays updates! Breathtaking entry foyer with with beautiful original woodwork, oversized family room with fireplace, sunlit living room with fireplace, formal dining room with beautiful detail, and additional fireplace! Renovated, expanded sunlit kitchen with cherry cabinets and granite countertops, surround sound, coffered ceiling, butlers pantry and adjacent mudroom with rear access to oversized 2 car garage. Second floor features 4 large bedrooms, with great closets, and 2 oversized baths. 3rd floor offers 2+rooms; a master with full size jacuzzi/bath. Lower level offers spacious gym and rec. room Enjoy summer evenings on the gorgeous covered porch, overlooking private rear yard. Many updates throughout including high end windows, roof, heat, a/c, kitchen, and many more.. this is a very special home~ Ambrose Elementary
We collect this data history from publicly available records. To have your information removed, we recommend requesting removal directly through your county’s website.
Margaret Belmonte
Leading Edge Real Estate
(351) 208-9854
41 Total Sales
1 in The Flats
$1,549,000 Price
Jennifer Schneider
Century 21 Elite Realty
(781) 549-9402
105 Total Sales
1 in The Flats
$2,600,000 Price
Wei Wang
WW Real Estate LLC
(351) 666-8861
76 Total Sales
1 in The Flats
$1,392,500 Price
Anne Spry
Barrett Sotheby's International Realty
(781) 776-1520
144 Total Sales
6 in The Flats
$1.4M - $2.3M Price Range
Paula Sughrue
Better Homes and Gardens Real Estate - The Shanahan Group
(339) 338-6001
74 Total Sales
10 in The Flats
$1.3M - $3M Price Range
Matthew Diozzi
Compass
(339) 666-1615
102 Total Sales
2 in The Flats
$1.5M - $3.5M Price Range
We collect this data history from publicly available records. To have your information removed, we recommend requesting removal directly through your county’s website.
| Date | Event | Price | List to Sale | Price per Sq Ft |
|---|---|---|---|---|
| 06/28/2018 06/28/18 | Sold | $1,530,000 | -4.3% | $389 / Sq Ft |
| 04/28/2018 04/28/18 | Pending | -- | -- | -- |
| 04/25/2018 04/25/18 | Price Changed | $1,599,000 | -5.9% | $407 / Sq Ft |
| 02/26/2018 02/26/18 | For Sale | $1,699,000 | -- | $432 / Sq Ft |
We collect this data history from publicly available records. To have your information removed, we recommend requesting removal directly through your county’s website.
| Year | Tax Paid | Tax Assessment Tax Assessment Total Assessment is a certain percentage of the fair market value that is determined by local assessors to be the total taxable value of land and additions on the property. | Land | Improvement |
|---|---|---|---|---|
| 2025 | $26,679 | $2,405,700 | $1,025,200 | $1,380,500 |
| 2024 | $25,800 | $2,277,100 | $952,000 | $1,325,100 |
| 2023 | $23,887 | $2,024,300 | $878,700 | $1,145,600 |
| 2022 | $23,322 | $1,864,300 | $768,900 | $1,095,400 |
| 2021 | $23,097 | $1,800,200 | $704,800 | $1,095,400 |
| 2020 | $20,085 | $1,621,100 | $704,800 | $916,300 |
| 2019 | $17,825 | $1,471,900 | $613,300 | $858,600 |
| 2018 | $11,129 | $1,421,600 | $584,000 | $837,600 |
| 2017 | $17,095 | $1,392,100 | $584,000 | $808,100 |
| 2016 | $15,965 | $1,366,900 | $584,000 | $782,900 |
| 2015 | $15,746 | $1,297,000 | $530,900 | $766,100 |
| 2014 | $14,741 | $1,164,400 | $443,900 | $720,500 |
Seller's Agent in 2018
Kim Covino
Compass
(781) 249-3854
54 in this area
434 Total Sales
Buyer's Agent in 2018
Paula Sughrue
Better Homes and Gardens Real Estate - The Shanahan Group
(781) 526-7079
10 in this area
74 Total Sales
Source: MLS Property Information Network (MLS PIN)
MLS Number: 72285993
APN: WINC-000017-000100
Disclaimer: Certain information contained herein is derived from information provided by parties other than Homes.com. All information provided is deemed reliable, but is not guaranteed to be accurate and should be independently verified.
The property listing data and information, or the Images, set forth herein were provided to MLS Property Information Network, Inc. from third party sources, including sellers, lessors and public records, and were compiled by MLS Property Information Network, Inc. The property listing data and information, and the Images, are for the personal, non-commercial use of consumers having a good faith interest in purchasing or leasing listed properties of the type displayed to them and may not be used for any purpose other than to identify prospective properties which such consumers may have a good faith interest in purchasing or leasing. MLS Property Information Network, Inc. and its subscribers disclaim any and all representations and warranties as to the accuracy of the property listing data and information, or as to the accuracy of any of the Images, set forth herein.
Ask me questions while you tour the home.