
Dustin Guthrie
Carolina One Real Estate
(843) 983-3350
30 Total Sales
2 in Harleston Village
$980K - $1.6M Price Range

Estimated Value: $1,146,000 - $1,469,000
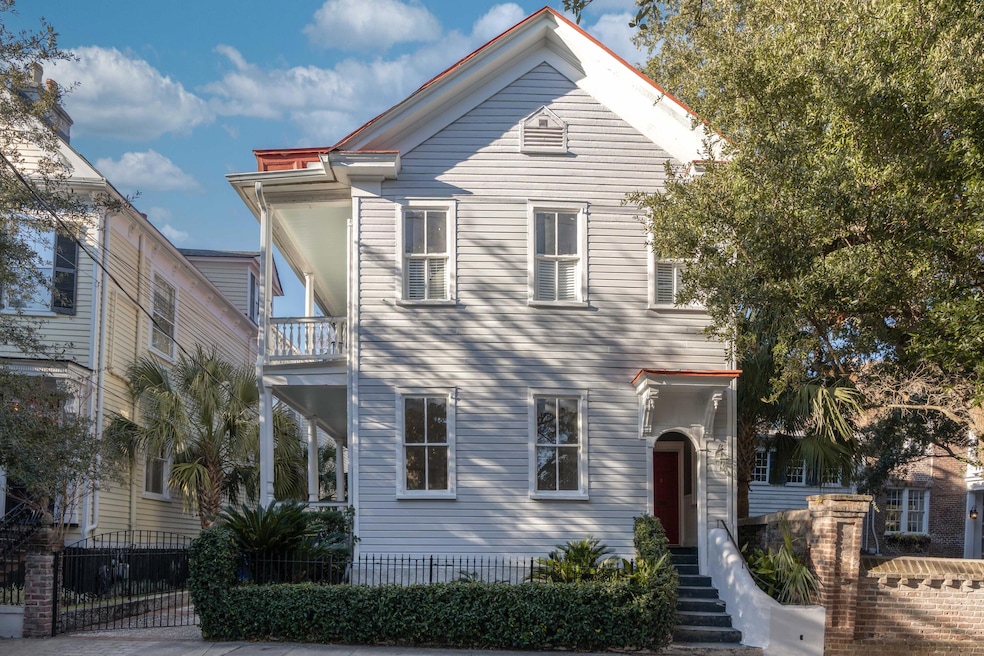
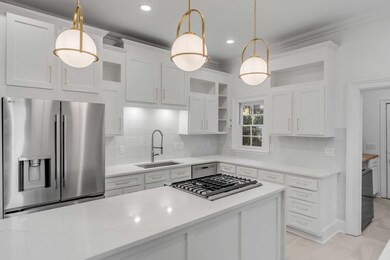
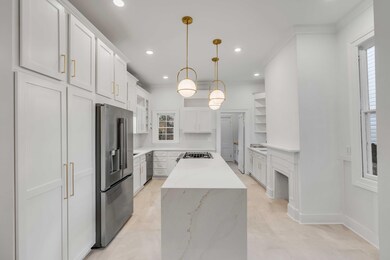
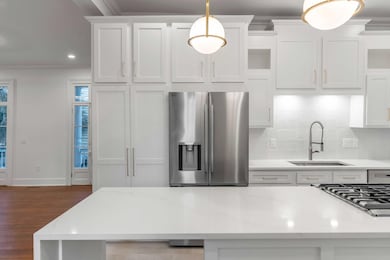
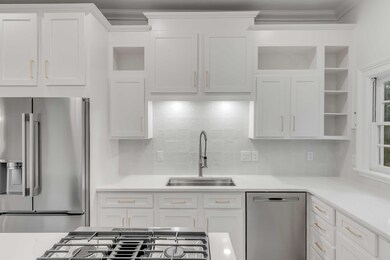

Tucked away in the sought-after Harleston Village neighborhood of Downtown Charleston, 86 Beaufain Street offers the perfect combination of historic charm and modern luxury in an unbeatable location, surrounded by the best of Charleston. This beautifully renovated 2-bedroom, 2-bathroom property masterfully blends the timeless allure of historic architecture with the elegance of thoughtful, high-end updates. The kitchen is a true showstopper, blending style and functionality. At its center, a large quartz waterfall island serves as a stunning focal point, ideal for cooking and entertaining. Equipped with brand new, top-of-the-line Bosch, LG, and Kitchen-Aid appliances and custom cabinetry, the space is completed with sleek, high-quality tile flooring.Both bathrooms have been completely reimagined, showcasing refined finishes and thoughtful design. From new modern fixtures to high-end materials, these spaces offer a calming, stylish atmosphere. New vanities, carefully selected tile patterns, and clean, contemporary lines combine aesthetics and practicality, creating functional and beautiful retreats. Original heart pine floors flow throughout the home, adding warmth and character, while 10-foot ceilings and new lighting create an open, bright atmosphere. The spacious bedrooms provide plenty of room for relaxation and personalization, with large windows that bathe the rooms in natural light. French doors lead to a generous full-length porch, seamlessly connecting the indoors with the outdoors. This charming space offers a tranquil spot to enjoy the Charleston breeze and views of the neighborhood. The home expertly blends historic charm with modern conveniences, making it ideal for both entertaining and everyday living. A dedicated laundry area, thoughtfully designed with custom cabinetry and butcher block countertops, enhances the home's functionality while adding to its overall appeal. This home is ideally located to offer the best of Charleston's charm and downtown convenience. Your morning coffee is just steps away at neighborhood favorite, Second State Coffee, and a relaxing stroll to Colonial Lake is a block away. Fine dining and the history of the Wentworth Mansion await just around the corner at Circa 1886. Vibrant King Street, along with the daily convenience of Target and other dining and entertainment, is just a three-block walk. And if you need to drive, Lockwood Drive is only five blocks away, providing easy access to surrounding neighborhoods and towns.
Last Agent to Sell the Property
The Exchange Company, LLC License #83955 Listed on: 01/09/2025
We collect this data history from publicly available records. To have your information removed, we recommend requesting removal directly through your county’s website.
Dustin Guthrie
Carolina One Real Estate
(843) 983-3350
30 Total Sales
2 in Harleston Village
$980K - $1.6M Price Range
Rick Willis
The Group, LLC
(843) 998-7766
101 Total Sales
1 in Harleston Village
$317,500 Price
Eric Maurice
The Boulevard Company
(843) 212-2875
113 Total Sales
1 in Harleston Village
$475,000 Price
Stan Huff
AgentOwned Realty Preferred Group
(843) 212-1022
179 Total Sales
3 in Harleston Village
$760K - $2.3M Price Range
Carter Rowson
The Exchange Company, LLC
(843) 969-0736
49 Total Sales
5 in Harleston Village
$355K - $1.4M Price Range
Marley Presswood
Real Broker, LLC
(854) 222-7693
90 Total Sales
1 in Harleston Village
$1,150,000 Price
We collect this data history from publicly available records. To have your information removed, we recommend requesting removal directly through your county’s website.
| Date | Buyer | Sale Price | Title Company |
|---|---|---|---|
| $660,000 | None Listed On Document | ||
| $600,000 | Attorney | ||
| $940,000 | None Available |
We collect this data history from publicly available records. To have your information removed, we recommend requesting removal directly through your county’s website.
| Date | Status | Borrower | Loan Amount |
|---|---|---|---|
| Open | $711,750 | ||
| Previous Owner | $480,000 |
We collect this data history from publicly available records. To have your information removed, we recommend requesting removal directly through your county’s website.
| Date | Event | Price | List to Sale | Price per Sq Ft |
|---|---|---|---|---|
| 03/03/2025 03/03/25 | Sold | $949,000 | 0.0% | $693 / Sq Ft |
| 01/10/2025 01/10/25 | For Sale | $949,000 | -- | $693 / Sq Ft |
We collect this data history from publicly available records. To have your information removed, we recommend requesting removal directly through your county’s website.
| Year | Tax Paid | Tax Assessment Tax Assessment Total Assessment is a certain percentage of the fair market value that is determined by local assessors to be the total taxable value of land and additions on the property. | Land | Improvement |
|---|---|---|---|---|
| 2024 | $11,004 | $39,600 | $0 | $0 |
| 2023 | $11,381 | $35,270 | $0 | $0 |
| 2022 | $9,413 | $35,270 | $0 | $0 |
| 2021 | $9,296 | $35,270 | $0 | $0 |
| 2020 | $9,228 | $35,270 | $0 | $0 |
| 2019 | $8,429 | $30,670 | $0 | $0 |
| 2017 | $8,051 | $30,670 | $0 | $0 |
| 2016 | $7,788 | $30,670 | $0 | $0 |
| 2015 | $7,432 | $30,670 | $0 | $0 |
| 2014 | $7,171 | $0 | $0 | $0 |
| 2011 | -- | $0 | $0 | $0 |
T
Seller's Agent in 2025
Trey Morrison
The Exchange Company, LLC
(843) 697-6849
7 in this area
84 Total Sales
Buyer's Agent in 2025
Saralouise 'SL' Saad
The Boulevard Company
(864) 430-1730
8 in this area
125 Total Sales
Source: CHS Regional MLS
MLS Number: 25000736
APN: 457-03-04-152
Disclaimer: Certain information contained herein is derived from information provided by parties other than Homes.com. All information provided is deemed reliable, but is not guaranteed to be accurate and should be independently verified.
The information is being provided by Charleston Trident MLS. Information deemed reliable but not guaranteed. Information is provided for consumers' personal, non-commercial use, and may not be used for any purpose other than the identification of potential properties for purchase. © 2026 Charleston Trident MLS. All Rights Reserved
Ask me questions while you tour the home.