NOT LISTED FOR SALE

86 Casa Ln Unit 310 Colleyville, TX 76034

Colleyville Area

Estimated Value: $702,128 - $706,000

3 Beds
3.5 Baths
2,919 Sq Ft
2,919 Sq Ft Lot

Sale Details

Date Sold: June 16, 2023

Current estimated payment $4,812 / mo

33 Days on Market

Highlights

  • Fitness Center
  • Open Floorplan
  • Contemporary Architecture
  • Bransford Elementary School Rated A
  • Clubhouse
  • 4-minute walk to Colleyville City Park

About This Home

As of June 2023

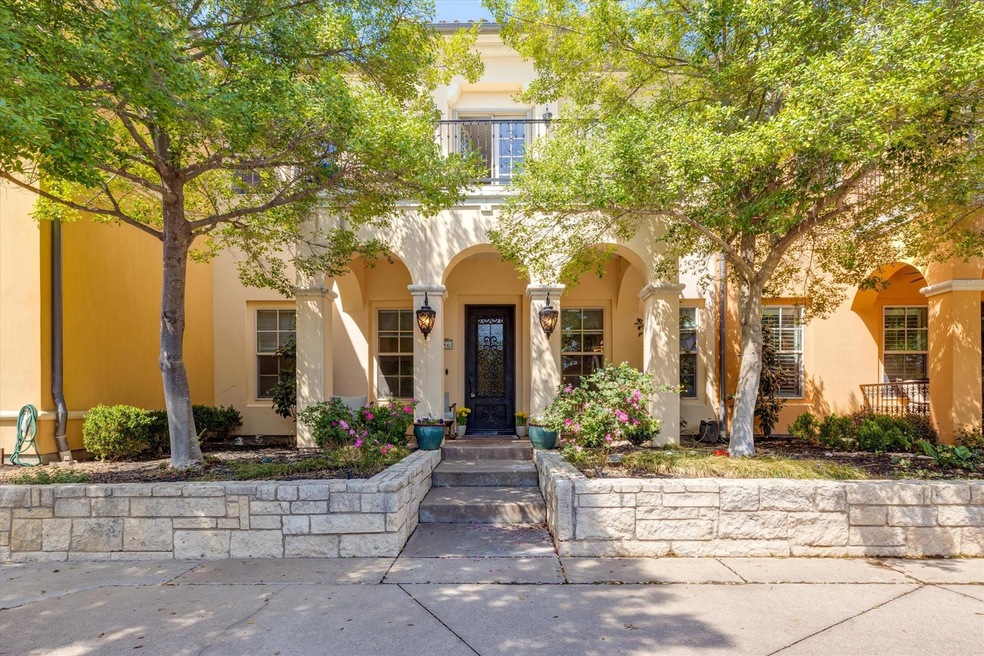
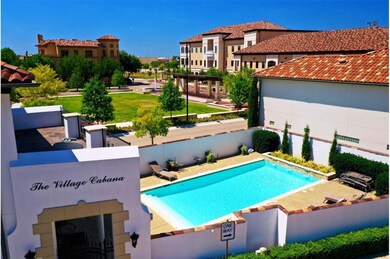
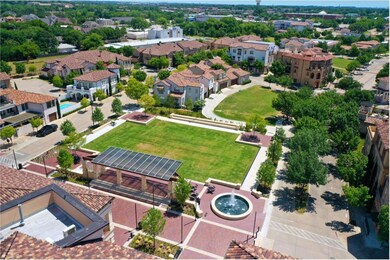
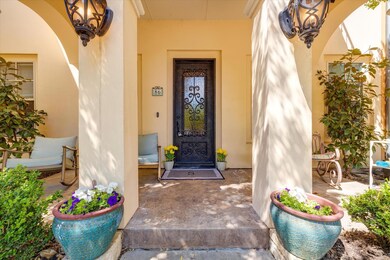
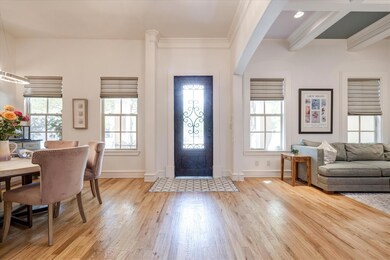
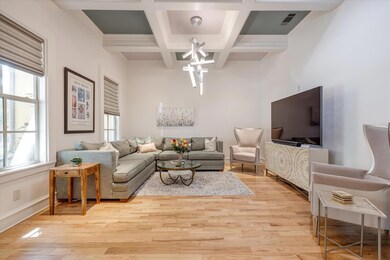
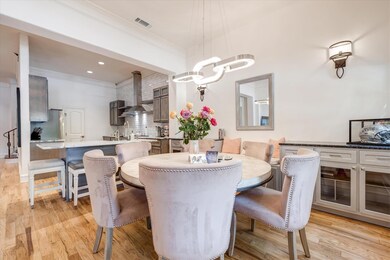
Updated and upgraded Luxury residence located in the Village at Colleyville within walking distance to shopping and dining. Across from the home is the Community Pool, Club House, and Fitness Center! Oversized balcony overlooking the beautiful City Park. This home features an Open floorplan with high ceilings and gorgeous hardwood flooring. Light and bright with Museum 5 wall finish. Gourmet Kitchen with an island, stainless steel appliances, gas cooktop, granite countertops, breakfast bar, and walk-in pantry. The primary bedroom is located on the first floor. Second floor features 2 beds, 2 baths, a Study with built-ins, and Gameroom featuring a wet bar, wine storage, mini fridge, and gas fireplace. 2 car attached garage. Enjoy the maintenance free lifestyle within a community. Close to shops, restaurants, park, trails, public library, and City Hall. Near DFW airport, HWY 121 and 114.

Last Agent to Sell the Property

Sophie Tel Diaz

Sophie Tel Diaz Real Estate Brokerage Phone: 817-952-9000 License #0495997 Listed on: 04/06/2023

Last Buyer's Agent

Lisbeth Arias

eXp Realty LLC License #0731210

eXp Realty LLC

Property Details

Home Type

  • Condominium

Est. Annual Taxes

  • $10,656

Year Built

  • Built in 2006

Lot Details

  • Adjacent to Greenbelt
  • Fenced Yard
  • Wrought Iron Fence
  • Landscaped
  • Sprinkler System

HOA Fees

  • $214 Monthly HOA Fees

Parking

  • 2 Car Attached Garage
  • Rear-Facing Garage
  • Single Garage Door
  • Garage Door Opener

Home Design

  • Contemporary Architecture
  • Traditional Architecture
  • Mediterranean Architecture
  • Combination Foundation
  • Tile Roof
  • Stucco

Interior Spaces

  • 2,919 Sq Ft Home
  • 2-Story Property
  • Open Floorplan
  • Wet Bar
  • Wired For Sound
  • Woodwork
  • Vaulted Ceiling
  • Ceiling Fan
  • Decorative Lighting
  • Gas Log Fireplace
  • ENERGY STAR Qualified Windows
  • Shutters
  • Living Room with Fireplace
  • Prewired Security

Kitchen

  • Convection Oven
  • Electric Oven
  • Gas Cooktop
  • Microwave
  • Dishwasher
  • Kitchen Island
  • Granite Countertops
  • Disposal

Flooring

  • Wood
  • Carpet
  • Stone

Bedrooms and Bathrooms

  • 3 Bedrooms
  • Walk-In Closet

Laundry

  • Laundry in Utility Room
  • Washer and Electric Dryer Hookup

Eco-Friendly Details

  • Energy-Efficient Appliances
  • Energy-Efficient Thermostat

Outdoor Features

  • Balcony
  • Covered Patio or Porch
  • Rain Gutters

Schools

  • Bransford Elementary School
  • Colleyvill Middle School
  • Grapevine High School

Utilities

  • Forced Air Zoned Heating and Cooling System
  • Heating System Uses Natural Gas
  • Vented Exhaust Fan
  • Underground Utilities
  • Electric Water Heater
  • High Speed Internet
  • Phone Available
  • Cable TV Available

Listing and Financial Details

  • Assessor Parcel Number 40936600

Community Details

Overview

  • Association fees include all facilities, management, ground maintenance
  • Associa: Principal Mgmt Group Association
  • Village At Colleyville Condos Subdivision

Amenities

  • Clubhouse
  • Community Mailbox

Recreation

  • Fitness Center
  • Community Pool

Security

  • Carbon Monoxide Detectors
  • Fire and Smoke Detector

Property Details

Home Type

Condominium

Est. Annual Taxes

$10,656

Year Built

Built in 2006

Lot Details

2,919 Sq Ft Lot

HOA Fees

$214 per month

Parking

2

Listing Details

  • OWNERNAME: Ask Agent
  • Property Type: Residential
  • Property Sub Type: Condominium
  • Architectural Style: Contemporary/Modern, Mediterranean, Traditional
  • Unit Levels: Two
  • Security: Prewired, Carbon Monoxide Detector(s), Fire Alarm, Smoke Detector(s)
  • Year Built Details: Preowned
  • Attribution Contact: 817-952-9000
  • Co List Office Mls Id: STDR01
  • HumanModifiedYN: No
  • UniversalParcelId: urn:reso:upi:2.0:US:48439:40936600
  • Special Features: None
  • Stories: 2
  • Year Built: 2006

Interior Features

  • Square Footage: 2919.0
  • Windows: Shutters, Window Coverings
  • Fireplace Features: Gas, Gas Log, Gas Starter, Living Room
  • Interior Amenities: Wet Bar, Decorative/Designer Lighting Fixtures, Granite Counters, High Speed Internet, Kitchen Island, Open Floorplan, Pantry, Cable TV, Vaulted Ceiling(s), Natural Woodwork, Walk-In Closet(s), Wired for Sound
  • Flooring: Carpet, Other, Stone, Wood
  • Appliances: Some Gas Appliances, Convection Oven, Dishwasher, Electric Oven, Electric Water Heater, Gas Cooktop, Disposal, Microwave, Plumbed For Gas, Vented Exhaust Fan
  • Basement YN: No
  • Fireplaces: 1

Beds/Baths

  • Full Bathrooms: 3
  • Half Bathrooms: 1
  • Total Bedrooms: 3

Exterior Features

  • Foundation: Combination
  • Community Features: Clubhouse, Fitness Center, Fenced Yard, Pool, Community Mailbox, Curbs, Sidewalks
  • Fencing: Wrought Iron
  • Roof: Tile
  • Construction Materials: Stucco
  • Exterior Features: Balcony, Rain Gutters
  • Pool Features: None, Community
  • Waterfront: No
  • Patio And Porch Features: Balcony, Covered

Garage/Parking

  • Cooling System: Central Air, Ceiling Fan(s), Electric, Zoned
  • Garage Spaces: 2.0
  • Total Covered Spaces: 2.0
  • Parking Features: Door-Single, Garage, Garage Door Opener, Garage Faces Rear
  • Attached Garage YN: Yes
  • GarageYN: Yes

Utilities

  • Sewer: Public Sewer
  • Heating: Central, Natural Gas, Zoned
  • LaundryFeatures: Washer Hookup, Electric Dryer Hookup, Laundry in Utility Room
  • Utilities: Electricity Connected, Natural Gas Available, Phone Available, Sewer Available, Separate Meters, Underground Utilities, Water Available, Cable Available
  • Heating Yn: Yes

Condo/Co-op/Association

  • HOA Fee Includes: All Facilities, Association Management, Maintenance Grounds
  • Association Fee: 643.0
  • Association Fee Frequency: Quarterly
  • Association Name: Associa: Principal Mgmt Group

Schools

  • Elementary School: Bransford
  • High School: Grapevine
  • Junior High Dist: Grapevine-Colleyville ISD

Green Features

  • Efficiency: Appliances, Thermostat, Windows

Lot Info

  • PropertyAttachedYN: Yes
  • Lot Features: Backs to Greenbelt/Park, Interior Lot, Landscaped, Subdivision, Sprinkler System
  • Lot Size Units: Acres
  • Lot Size Area: 0.067
  • Parcel Number: 40936600
  • Lot Size Acres: 0.067
  • Lot Size Sq Ft: 2918.52

Building Info

  • Year Built: 2006
  • StoriesTotal: 2
  • SeniorCommunityYN: No

Tax Info

  • Tax Annual Amount: 10656.0

MLS Schools

  • MiddleOrJuniorSchool: Colleyvill

Ownership History

We collect this data history from publicly available records. To have your information removed, we recommend requesting removal directly through your county’s website.

Date Name Owned For Owner Type

Purchase Details

Listed on
Apr 6, 2023
Closed on
Jun 16, 2023
Sold by
Bought by
Seller's Agent
Sophie Tel Diaz
Sophie Tel Diaz Real Estate
Buyer's Agent
Lisbeth Arias
eXp Realty LLC
List Price
$779,900
Views
43
Current Estimated Value
$704,064

Home Financials for this Owner

Home Financials are based on the most recent Mortgage that was taken out on this home.
Avg. Annual Appreciation
-1.13%

Purchase Details

Closed on
Apr 14, 2022
Sold by
Bought by

Purchase Details

Closed on
Oct 19, 2007
Sold by
Bought by

Home Financials for this Owner

Home Financials are based on the most recent Mortgage that was taken out on this home.
Original Mortgage
$349,000
Interest Rate
0.0637%
Mortgage Type
Purchase Money Mortgage
Source: Public Records
Create a Home Valuation Report for This Property
The Home Valuation Report is an in-depth analysis detailing your home's value as well as a comparison with similar homes in the area

Home Values in the Area

Source: Public Records

Average Home Value in this Area


Source: Public Records

Purchase History

We collect this data history from publicly available records. To have your information removed, we recommend requesting removal directly through your county’s website.

Date Buyer Sale Price Title Company
-- Independence Title
$403,960 Estes Thorne & Carr Pllc
-- American Title
Source: Public Records

Mortgage History

We collect this data history from publicly available records. To have your information removed, we recommend requesting removal directly through your county’s website.

Date Status Borrower Loan Amount
Previous Owner $349,000
Source: Public Records

Property History

We collect this data history from publicly available records. To have your information removed, we recommend requesting removal directly through your county’s website.

Date Event Price List to Sale Price per Sq Ft
06/16/2023 06/16/23 Sold -- -- --
05/09/2023 05/09/23 Pending -- -- --
05/04/2023 05/04/23 Price Changed $729,500 -6.5% $250 / Sq Ft
04/06/2023 04/06/23 For Sale $779,900 -- $267 / Sq Ft
Source: North Texas Real Estate Information Systems (NTREIS)

Tax History

We collect this data history from publicly available records. To have your information removed, we recommend requesting removal directly through your county’s website.

Year Tax Paid Tax Assessment Tax Assessment Total Assessment is a certain percentage of the fair market value that is determined by local assessors to be the total taxable value of land and additions on the property. Land Improvement
2025 $8,783 $653,940 $95,000 $558,940
2024 $3,154 $653,940 $95,000 $558,940
2023 $11,248 $666,796 $95,000 $571,796
2022 $11,341 $574,224 $75,000 $499,224
2021 $9,911 $451,328 $73,500 $377,828
2020 $11,244 $506,000 $73,500 $432,500
2019 $11,559 $499,946 $73,500 $426,446
2018 $2,979 $501,122 $858 $500,264
2017 $10,763 $493,872 $125,000 $368,872
Source: Public Records

Agents Affiliated with this Home

  • Section Image
  • Section Image
See All Agents

Map

Source: North Texas Real Estate Information Systems (NTREIS)

MLS Number: 20294672

North Texas Real Estate Information Systems (NTREIS)

APN: 40936600

Your Personal Tour Guide

Ask me questions while you tour the home.