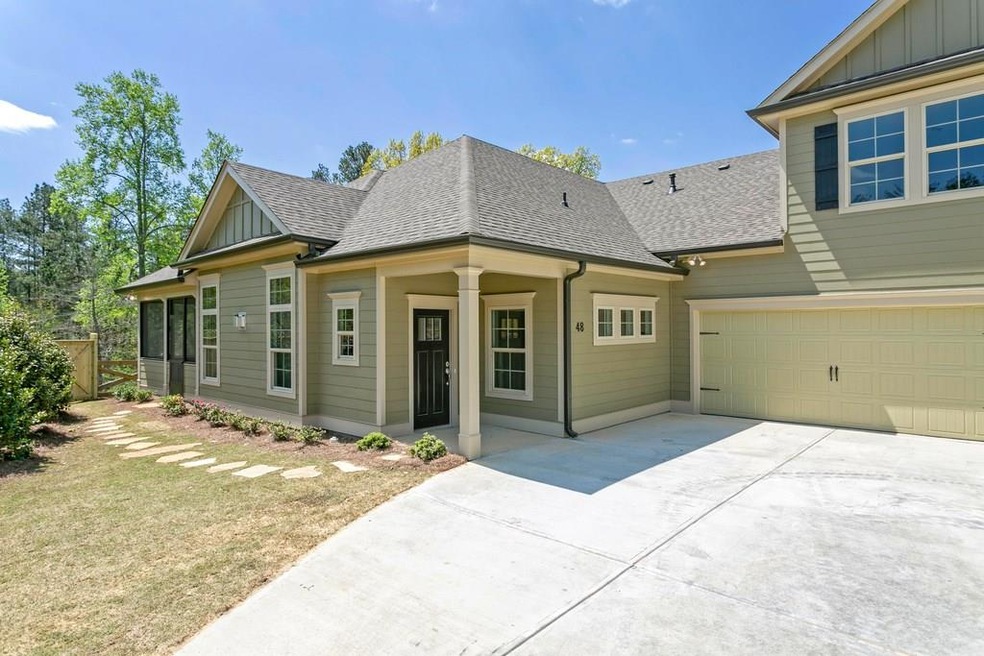
NOT LISTED FOR SALE
3 Beds
2 Baths
2,200 Sq Ft
2018 Built

Sale Details

Date Sold: October 12, 2018

Last sale price $306,000 $139 Per Sq Ft

33 Days on Market

Highlights

  • Fitness Center
  • Built in 2018 | Newly Remodeled
  • Wood Flooring
  • Sammy Mcclure Sr. Middle School Rated A-
  • Clubhouse
  • End Unit

About This Home

As of October 2018

Craftsman Cottage Design Springfield Floorplan! Low maintenance living at its best! Across the street from Bentwater Golf & Country Club, 9 ft ceilings, hardwood floors, granite in kitchen, marble in baths. Split bedroom plan, gourmet kitchen w/ island, stainless steel appliances, walk-in pantry, full bedroom upstairs, spacious garage. Some photos are of a more finished unit for marketing purposes only & may include some upgrades.

Last Agent to Sell the Property

Laura Miller Edwards Realty

Keller Williams Realty Signature Partners License #172813 Listed on: 07/26/2018

Keller Williams Realty Signature Partners

Co-Listed By

Tammy Stowers

Keller Williams Realty Signature Partners License #366475

Last Buyer's Agent

Laura Miller Edwards Realty

Keller Williams Realty Signature Partners License #172813 Listed on: 07/26/2018

Keller Williams Realty Signature Partners

Townhouse Details

Home Type

  • Townhome

Year Built

  • Built in 2018 | Newly Remodeled

HOA Fees

  • $237 Monthly HOA Fees

Parking

  • 2 Car Attached Garage
  • Parking Accessed On Kitchen Level
  • Garage Door Opener

Home Design

  • Garden Home
  • Composition Roof
  • Cement Siding

Interior Spaces

  • 2,200 Sq Ft Home
  • 1-Story Property
  • Tray Ceiling
  • Ceiling height of 9 feet on the main level
  • Ceiling Fan
  • Factory Built Fireplace
  • Entrance Foyer
  • Family Room with Fireplace
  • Great Room

Kitchen

  • Open to Family Room
  • Gas Range
  • Microwave
  • Dishwasher
  • Kitchen Island
  • Stone Countertops

Flooring

  • Wood
  • Carpet

Bedrooms and Bathrooms

  • 3 Bedrooms | 2 Main Level Bedrooms
  • Walk-In Closet
  • 2 Full Bathrooms
  • Dual Vanity Sinks in Primary Bathroom
  • Shower

Laundry

  • Laundry Room
  • Laundry on main level

Accessible Home Design

  • Accessible Bedroom
  • Accessible Hallway
  • Accessible Doors
  • Accessible Entrance

Unit Details

  • End Unit
  • Landscaped

Schools

  • Floyd L. Shelton Elementary School
  • Sammy Mcclure Sr. Middle School
  • North Paulding High School

Utilities

  • Forced Air Heating and Cooling System
  • Heating System Uses Natural Gas
  • Underground Utilities
  • High Speed Internet
  • Phone Available
  • Cable TV Available

Additional Features

  • Covered Patio or Porch
  • Property is near shops

Listing and Financial Details

  • Home warranty included in the sale of the property
  • Tax Lot 12
  • Assessor Parcel Number 085440

Community Details

Overview

  • $600 Initiation Fee
  • 60 Units
  • Cedarcrest Development Association, Phone Number (770) 874-8300
  • Cedarcrest Village Subdivision
  • Rental Restrictions

Amenities

  • Clubhouse
  • Meeting Room

Recreation

  • Fitness Center

Townhouse Details

Home Type

Townhome

Year Built

Built in 2018 | Newly Remodeled

HOA Fees

$237 per month

Parking

2

Listing Details

  • Standard Status: Closed
  • Property Type: Residential
  • MLS Status: Closed
  • Property Sub Type: Townhouse
  • Architectural Style: Garden (1 Level)
  • Property Condition: New Construction
  • Year Built: 2018
  • Accessibility Features: Accessible Bedroom, Accessible Doors, Accessible Entrance, Accessible Hallway(s)
  • Levels Stories: One
  • Special Features: NewHome

Property Details

  • Property: Residential Attached

Interior Features

  • Flooring: Carpet, Hardwood
  • Fireplace Features: Factory Built, Family Room
  • Number Of Fireplaces: 1
  • Appliances: Dishwasher, Gas Range, Microwave
  • Interior Amenities: Entrance Foyer, High Ceilings 9 ft Main, High Speed Internet, Tray Ceiling(s), Walk-In Closet(s)
  • Kitchen Features: Kitchen Island, Pantry, Stone Counters, View to Family Room
  • Common Walls: End Unit
  • Additional Rooms: Family Room, Great Room - 1 Story
  • Square Footage: 2200.00

Beds/Baths

  • Total Bedrooms: 3
  • Bedroom Features: Master on Main
  • Main Bedrooms: 2
  • Total Full Baths: 2
  • Main Full Bathrooms: 2
  • Master Bathroom Features: Double Vanity, Shower Only

Exterior Features

  • Construction Materials: Cement Siding
  • Roof Type: Composition
  • Patio And Porch Features: Covered

Garage/Parking

  • Number of Garage Spaces: 2
  • Parking Features: Attached, Garage Door Opener, Kitchen Level

Utilities

  • Cooling: Ceiling Fan(s), Central Air
  • Heating: Forced Air, Natural Gas
  • Laundry Features: Laundry Room, Main Level
  • Utilities: Cable Available, Phone Available, Underground Utilities, Water Available

Condo/Co-op/Association

  • HOA Fee Includes: Maintenance Exterior, Reserve Fund, Termite, Trash
  • HOA Rent Restrictions: Yes
  • Community Features: Clubhouse, Fitness Center, Homeowners Assoc, Meeting Room, Near Shopping
  • Association Fee: 237
  • Association Fee Frequency: Monthly
  • Association: Yes
  • Hoa Contact Phone: 770-874-8300
  • Home Warranty: Yes
  • Management Company Email: janet@cedarcrestvillage.org
  • Management Phone: 770-874-8300
  • Subdivision Complex: Cedarcrest Village

Association/Amenities

  • Number Of Units In Community: 60
  • Management Company: Cedarcrest Development

Lot Info

  • Lot: 12
  • Lot Features: Landscaped
  • Parcel Number: 085440
  • Property Attached Yn: Yes

Rental Info

  • Initiation Fee: 600

Tax Info

  • Tax Year: 2018

MLS Schools

  • School Bus Route Elem: Yes
  • School Bus Route High: Yes
  • School Bus Route Middle: Yes
  • Elementary School: Floyd L. Shelton
  • High School: North Paulding
  • Middle School: Sammy McClure Sr.
Create a Home Valuation Report for This Property
The Home Valuation Report is an in-depth analysis detailing your home's value as well as a comparison with similar homes in the area

Home Values in the Area

Source: Public Records

Average Home Value in this Area


Source: Public Records

Property History

We collect this data history from publicly available records. To have your information removed, we recommend requesting removal directly through your county’s website.

Date Event Price List to Sale Price per Sq Ft
10/12/2018 10/12/18 Sold $306,000 +0.4% $139 / Sq Ft
08/28/2018 08/28/18 Pending -- -- --
07/26/2018 07/26/18 For Sale $304,900 -- $139 / Sq Ft
Source: First Multiple Listing Service (FMLS)

Agents Affiliated with this Home

  • Section Image
  • Section Image
See All Agents

Map

Source: First Multiple Listing Service (FMLS)

MLS Number: 6048890

First Multiple Listing Service (FMLS)
Your Personal Tour Guide

Ask me questions while you tour the home.