
Michael Jacobson
Kre Brokerage Group
(207) 819-8716
47 Total Sales
1 in Boothbay
$160,000 Price


Estimated Value: $1,103,159
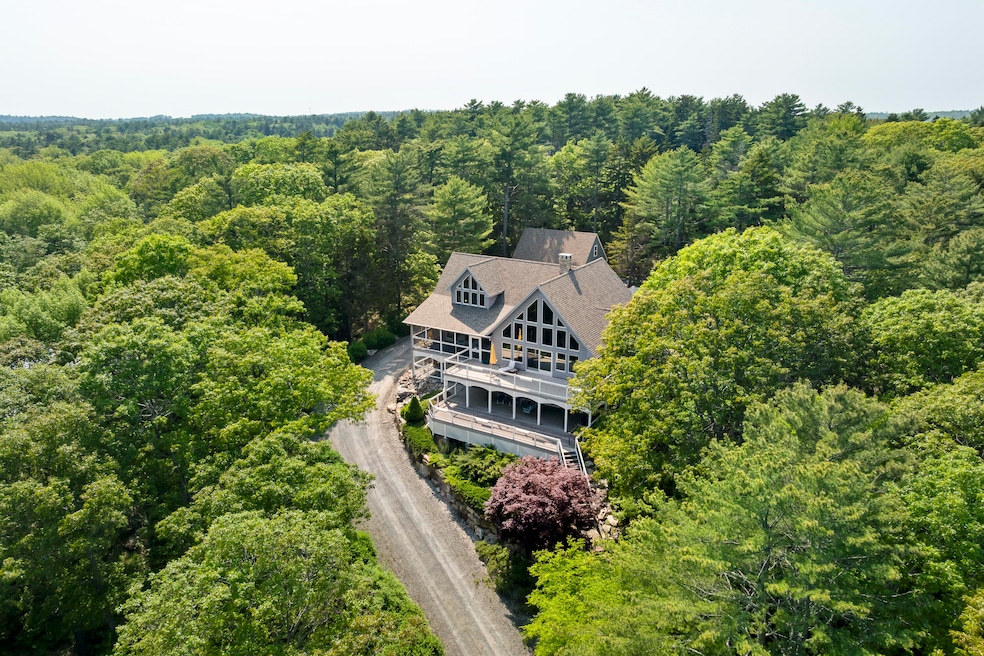
A spacious coastal retreat to enjoy in any season. Reminiscent of the 'grand' Adirondack cabins, this 4400 sq ft home was designed by its owners for family gatherings, has comfortably slept 14 for as much as a week. Since 2019, the first floor has been used by the owners as a two bedroom home as they retired to Maine. The house sits firmly on a rocky ledge above the Damariscotta River. In spring, you will enjoy a succession of bulbs and perennials in bloom. In summer, you can sit on the screen porch or open the upper deck and imagine a tree house as the breeze off the water ruffles the treetops. Access the community's deep water dock for your own boat and/or kayaks...just a quick five minutes away, or cool off in the heat pump air conditioned interior. As fall approaches and the leaves fall, the river reappears and seems to wrap around the house. You will appreciate the wood stoves on cool evenings and fully zoned heating system as winter deepens. The view of the river covered in ice and snow is spectacular. But first, step into the sun-drenched great room where hardwood floors, a cozy wood-burning stove, and views of the natural landscape create the perfect backdrop for elegant, easy living. The spacious kitchen, updated in 2021, is a true entertainer's delight, featuring quartz countertops, Bosch appliances, and generous workspace to host and cook with ease. The first floor offers two large bedrooms, a full bath with walk-in shower, a convenient mudroom, and seamless indoor-outdoor living. Upstairs, you'll find two additional bedrooms, a full bath, and plenty of closet space. Need extra space for guests? The finished lower level offers a private living and sleeping area, a full bath, and sliding doors that lead to a covered deck — the perfect spot for morning coffee or an afternoon nap with the sound of the water nearby. Located minutes from downtown Boothbay Harbor and all the treasures of the Boothbay Peninsula.
Last Agent to Sell the Property
Newcastle Realty Brokerage Phone: 207-633-4433 Listed on: 06/10/2025
We collect this data history from publicly available records. To have your information removed, we recommend requesting removal directly through your county’s website.
Michael Jacobson
Kre Brokerage Group
(207) 819-8716
47 Total Sales
1 in Boothbay
$160,000 Price
Nancy Carleton
Vitalius Real Estate Group
(207) 386-3805
156 Total Sales
12 in Boothbay
$30K - $4.9M Price Range
Brett Davis
EXP Realty
(207) 280-7721
348 Total Sales
1 in Boothbay
$504,000 Price
Julie Cromwell
Cromwell Coastal Properties
(207) 386-8514
119 Total Sales
1 in Boothbay
$1,100,000 Price
Kamal Perkins
Landing Real Estate
(207) 515-8244
118 Total Sales
1 in Boothbay
$6,919,000 Price
Tim Fortin
NextHome Northern Lights Realty
(207) 707-6315
134 Total Sales
1 in Boothbay
$178,000 Price
We collect this data history from publicly available records. To have your information removed, we recommend requesting removal directly through your county’s website.
| Date | Buyer | Sale Price | Title Company |
|---|---|---|---|
| $1,100,000 | -- | ||
| -- | -- |
We collect this data history from publicly available records. To have your information removed, we recommend requesting removal directly through your county’s website.
| Date | Status | Borrower | Loan Amount |
|---|---|---|---|
| Open | $550,000 | ||
| Closed | $50,000 | ||
| Previous Owner | $250,000 | ||
| Closed | $386,000 |
We collect this data history from publicly available records. To have your information removed, we recommend requesting removal directly through your county’s website.
| Date | Event | Price | List to Sale | Price per Sq Ft |
|---|---|---|---|---|
| 03/27/2026 03/27/26 | Sold | $1,100,000 | -8.3% | $251 / Sq Ft |
| 01/31/2026 01/31/26 | Pending | -- | -- | -- |
| 10/13/2025 10/13/25 | Price Changed | $1,200,000 | -14.3% | $274 / Sq Ft |
| 06/10/2025 06/10/25 | For Sale | $1,400,000 | -- | $319 / Sq Ft |
We collect this data history from publicly available records. To have your information removed, we recommend requesting removal directly through your county’s website.
| Year | Tax Paid | Tax Assessment Tax Assessment Total Assessment is a certain percentage of the fair market value that is determined by local assessors to be the total taxable value of land and additions on the property. | Land | Improvement |
|---|---|---|---|---|
| 2025 | $6,686 | $552,540 | $150,400 | $402,140 |
| 2024 | $6,271 | $552,540 | $150,400 | $402,140 |
| 2023 | $5,553 | $552,540 | $150,400 | $402,140 |
| 2022 | $5,139 | $552,540 | $150,400 | $402,140 |
| 2021 | $5,277 | $552,540 | $150,400 | $402,140 |
| 2020 | $5,304 | $552,540 | $150,400 | $402,140 |
| 2019 | $5,067 | $536,184 | $150,400 | $385,784 |
| 2018 | $4,987 | $536,184 | $150,400 | $385,784 |
| 2017 | $3,792 | $412,200 | $87,800 | $324,400 |
| 2016 | $3,627 | $412,200 | $87,800 | $324,400 |
| 2015 | $3,446 | $393,800 | $87,800 | $306,000 |
| 2014 | $3,347 | $393,800 | $87,800 | $306,000 |
C
Seller's Agent in 2026
Clint Miller
Newcastle Realty
(207) 350-2200
95 Total Sales
S
Buyer's Agent in 2026
Scott Lash
Lash Realty Group
(207) 691-4866
125 Total Sales
Source: Maine Listings
MLS Number: 1626054
APN: BOOT-000007R-000100-000021
Disclaimer: Certain information contained herein is derived from information provided by parties other than Homes.com. All information provided is deemed reliable, but is not guaranteed to be accurate and should be independently verified.
Listing data is derived in whole or in part from Maine Real Estate Information System, Inc. (d/b/a Maine Listings) and is for consumers' personal, noncommercial use only. Dimensions are approximate and not guaranteed. All data should be independently verified.
© 2026 Maine Real Estate Information System, Inc. All Rights Reserved. Equal Housing Opportunity.
Homes.com, LLC, 17600 Laguna Canyon Rd Irvine, CA 92618 (888)-952-6393

Ask me questions while you tour the home.