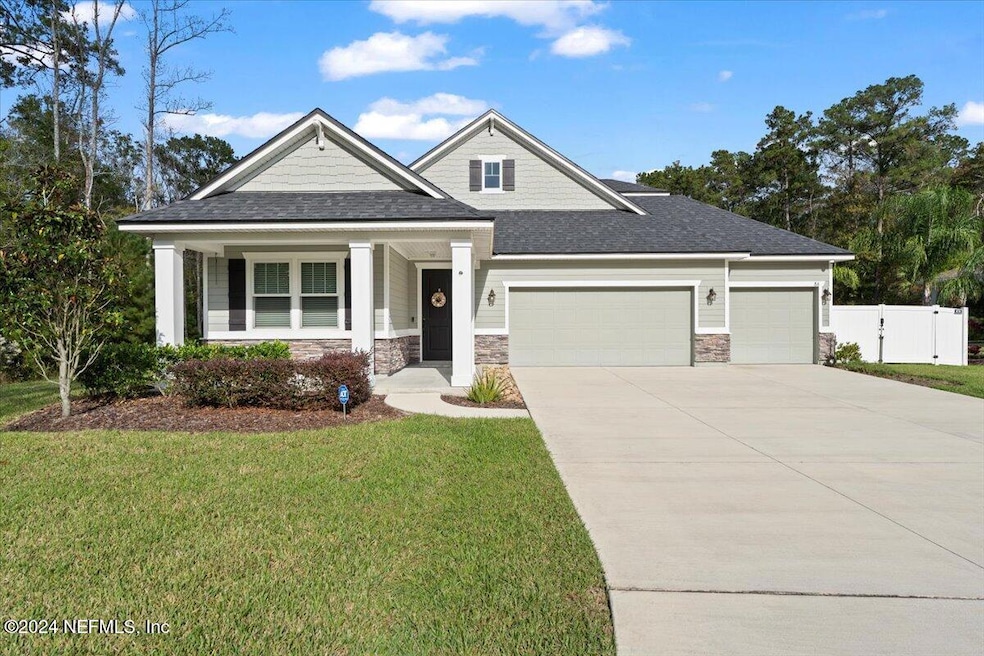
NOT LISTED FOR SALE

Estimated Value: $527,000

4 Beds
3 Baths
2,444 Sq Ft
$216/Sq Ft Est. Value

Sale Details

Date Sold: February 14, 2025

Last sale price $592,000 $242 Per Sq Ft

Est. 11% decrease in value since last sale

Current estimated payment $3,525 / mo

43 Days on Market

Highlights

  • Home fronts a pond
  • 0.76 Acre Lot
  • Contemporary Architecture
  • View of Trees or Woods
  • Open Floorplan
  • Wood Flooring

About This Home

As of February 2025

Like-New 2021 residence in Lakes @ Mill Creek Plantation on one of the largest & most private home sites in the community. Situated on a 3/4 acre home site w/ a pond to conservation view, this property offers many upgrades & updates. Distinctive engineered hardwood in Foyer, Extended Foyer, Great Room, Primary Bedroom & Bedroom 4 upstairs. Fully-Equipped Kitchen w/ Stainless Appliances including Double Wall Ovens, GE Monogram Fridge, (New) Reverse Osmosis system, Quartz Countertops & Walk-In Pantry. New Dining Chandelier! Primary Bath boasts a huge shower, double vanity w/ quartz countertop, private water closet & updated w/ new LED Mirrors. Generously-sized screened lanai w/ mounted TV & Edison-Style Lighting. 1st Floor Laundry features Gas Dryer & New Samsung Washer. Take the elegant staircase to a Bedroom, Full Bath & Bonus Room! 3-car Garage has coated floor & a new outlet for electric vehicles. Fully-Fenced side yard.

Last Agent to Sell the Property

Ingrid Davis

IDEAL REALTY CONNECTIONS Brokerage Email: sellsmartbuyright@gmail.com License #3121843 Listed on: 11/21/2024

Last Buyer's Agent

DAMIAN CALDERA

EXIT 1 STOP REALTY License #3596203

Create a Home Valuation Report for This Property
The Home Valuation Report is an in-depth analysis detailing your home's value as well as a comparison with similar homes in the area

Home Details

Home Type

  • Single Family

Est. Annual Taxes

  • $4,807

Year Built

  • Built in 2021

Lot Details

  • 33,106 Sq Ft Lot
  • Home fronts a pond
  • Southwest Facing Home
  • Privacy Fence
  • Front and Back Yard Sprinklers
  • Cleared Lot
  • Zoning described as PUD

HOA Fees

  • $50 Monthly HOA Fees

Parking

  • 3 Car Attached Garage
  • Garage Door Opener

Property Views

  • Pond
  • Woods

Home Design

  • Contemporary Architecture
  • Frame Construction
  • Shingle Roof

Interior Spaces

  • 2,444 Sq Ft Home
  • 2-Story Property
  • Open Floorplan
  • Ceiling Fan
  • Entrance Foyer
  • Smart Thermostat
  • Washer and Gas Dryer Hookup

Kitchen

  • Breakfast Bar
  • Double Oven
  • Electric Oven
  • Gas Cooktop
  • Microwave
  • Dishwasher
  • Kitchen Island
  • Disposal

Flooring

  • Wood
  • Carpet
  • Tile

Bedrooms and Bathrooms

  • 4 Bedrooms
  • Split Bedroom Floorplan
  • Walk-In Closet
  • 3 Full Bathrooms
  • Separate Shower in Primary Bathroom

Outdoor Features

  • Covered Patio or Porch

Schools

  • Hickory Creek Elementary School
  • Switzerland Point Middle School
  • Bartram Trail High School

Utilities

  • Forced Air Zoned Heating and Cooling System
  • Heat Pump System
  • Programmable Thermostat
  • Tankless Water Heater
  • Gas Water Heater

Listing and Financial Details

  • Assessor Parcel Number 0017811410

Community Details

Overview

  • Worthington Estates Subdivision
  • Electric Vehicle Charging Station

Recreation

  • Community Playground
  • Park

Home Details

Home Type

Single Family

Est. Annual Taxes

$4,807

Year Built

Built in 2021

Lot Details

0.76 Acres

HOA Fees

$50 per month

Parking

3

Listing Details

  • Property Type: Residential
  • Property Attached Yn: No
  • New Construction: No
  • Stories: 2
  • Year Built: 2021
  • Property Sub Type: Single Family Residence
  • Lot Size Acres: 0.76
  • Road Frontage Type: City Street
  • Subdivision Name: Worthington Estates
  • Architectural Style: Contemporary
  • Carport Y N: No
  • Garage Yn: Yes
  • Unit Levels: Two
  • General Property Information Accessibility Features YN2: No
  • General Property Information:Pool Private YN: No
  • General Property Information Homestead YN: No
  • Fencing:Fencing: Other, Privacy
  • Smart Home Features:Smart Home Features: Programmable Thermostat
  • SourceMLSURL: https://sourcemls.org/api/v1/eyJ0eXAiOiJKV1QiLCJhbGciOiJIUzI1NiJ9.eyJTb3VyY2VTeXN0ZW1JRCI6Ik0wMDAwMDE0MSIsIkxpc3RpbmdJRCI6IjIwNTc3MzAiLCJTdGFuZGFyZFN0YXR1cyI6IkNsb3NlZCIsIk1vZGlmaWNhdGlvblRpbWVzdGFtcCI6IjIwMjYtMDQtMTdUMTY6MzE6NTQuMDAwWiIsIkxpY2Vuc2VlSUQiOiJvYXV0aDJfMjczNzciLCJMaWNlbnNlZU5hbWUiOiJUZW4tWCJ9.v4ScuflAgcRSi7H_nGbaNHyXgPD9_ibL0My_DjIy-fs/badge
  • Special Features: None

Interior Features

  • Interior Amenities: Breakfast Bar, Ceiling Fan(s), Entrance Foyer, Kitchen Island, Open Floorplan, Pantry, Smart Thermostat, Walk-In Closet(s), Primary Bathroom -Tub with Separate Shower, Split Bedrooms
  • Major Appliances: Disposal, Double Oven, Dishwasher, Electric Oven, Gas Cooktop, Gas Water Heater, Microwave, Refrigerator, Tankless Water Heater
  • Furnished: Unfurnished
  • Full Bathrooms: 3
  • Total Bedrooms: 4
  • Flooring: Carpet, Tile, Wood
  • Living Area: 2444.0

Exterior Features

  • Waterfront: Yes
  • Roof: Shingle
  • Lot Features: Cleared, Sprinklers In Front, Sprinklers In Rear
  • Pool Private: No
  • View: Pond, Trees/Woods
  • Waterfront Features: Pond
  • Construction Type: Frame, Fiber Cement
  • Direction Faces: Southwest
  • Patio And Porch Features: Covered, Front Porch, Rear Porch, Screened
  • Property Condition: Updated/Remodeled

Garage/Parking

  • Attached Garage: Yes
  • Garage Spaces: 3.0
  • Parking Features:Parking Features: Attached, Electric Vehicle Charging Station(s), Garage, Garage Door Opener

Utilities

  • Utilities: Cable Available, Electricity Connected, Natural Gas Connected, Sewer Connected, Water Connected
  • Laundry Features: Gas Dryer Hookup, Washer Hookup
  • Cooling: Central Air, Electric, Multi Units, Zoned
  • Cooling Y N: Yes
  • Heating Yn: Yes
  • Sewer: Public Sewer
  • Water Source: Public
  • Heating:Heating: Central, Electric, Heat Pump, Zoned

Condo/Co-op/Association

  • Association Fee: 600.0
  • Association Fee Frequency: Annually
  • Senior Community: No
  • Amenities: Park, Playground
  • Association: Yes

Schools

  • Elementary School: Hickory Creek
  • High School: Bartram Trail
  • Middle Or Junior School: Switzerland Point

Lot Info

  • Current Use: Residential, Single Family
  • Lot Size Sq Ft: 33105.6
  • Parcel #: 0017811410
  • Zoning Description: PUD

Tax Info

  • Tax Annual Amount: 4807.41
  • Tax Year: 2023

Ownership History

We collect this data history from publicly available records. To have your information removed, we recommend requesting removal directly through your county’s website.

Date Name Owned For Owner Type

Purchase Details

Listed on
Nov 21, 2024
Closed on
Feb 12, 2025
Sold by
Bought by
Seller's Agent
Ingrid Davis
IDEAL REALTY CONNECTIONS
Buyer's Agent
DAMIAN CALDERA
EXIT 1 STOP REALTY
List Price
$592,000
Sold Price
$592,000
Views
98
Current Estimated Value
$527,000

Home Financials for this Owner

Home Financials are based on the most recent Mortgage that was taken out on this home.
Estimated Appreciation
-$65,000
Avg. Annual Appreciation
-7.61%
Original Mortgage
$548,500
Outstanding Balance
$540,853
Interest Rate
6.91%
Mortgage Type
New Conventional
Estimated Equity
-$13,853

Purchase Details

Listed on
Feb 16, 2024
Closed on
Apr 10, 2024
Sold by
Bought by
Seller's Agent
Justin Hahn
VREELAND REAL ESTATE LLC
Buyer's Agent
Ingrid Davis
IDEAL REALTY CONNECTIONS
List Price
$579,900
Sold Price
$581,000
Premium/Discount to List
$1,100
0.19%
Views
303

Home Financials for this Owner

Home Financials are based on the most recent Mortgage that was taken out on this home.
Avg. Annual Appreciation
2.23%

Purchase Details

Closed on
Oct 29, 2021
Sold by
Bought by

Home Financials for this Owner

Home Financials are based on the most recent Mortgage that was taken out on this home.
Original Mortgage
$399,637
Interest Rate
3.01%
Mortgage Type
New Conventional

Purchase Details

Closed on
Feb 9, 2021
Sold by
Bought by
Source: Public Records

Home Values in the Area

Source: Public Records

Average Home Value in this Area


Source: Public Records

Agents Specializing in Fruit Cove, FL

See All Agents

Purchase History

We collect this data history from publicly available records. To have your information removed, we recommend requesting removal directly through your county’s website.

Date Buyer Sale Price Title Company
$592,000 None Listed On Document
$581,000 Landmark Title
$420,700 American Home T&E Co
$75,000 Attorney
Source: Public Records

Mortgage History

We collect this data history from publicly available records. To have your information removed, we recommend requesting removal directly through your county’s website.

Date Status Borrower Loan Amount
Open $548,500
Previous Owner $399,637
Source: Public Records

Property History

We collect this data history from publicly available records. To have your information removed, we recommend requesting removal directly through your county’s website.

Date Event Price List to Sale Price per Sq Ft Prior Sale
02/14/2025 02/14/25 Sold $592,000 0.0% $242 / Sq Ft
11/21/2024 11/21/24 For Sale $592,000 +1.9% $242 / Sq Ft
04/10/2024 04/10/24 Sold $581,000 +0.2% $238 / Sq Ft View Prior Sale
02/16/2024 02/16/24 For Sale $579,900 -- $237 / Sq Ft
Source: realMLS (Northeast Florida Multiple Listing Service)

Tax History

We collect this data history from publicly available records. To have your information removed, we recommend requesting removal directly through your county’s website.

Year Tax Paid Tax Assessment Tax Assessment Total Assessment is a certain percentage of the fair market value that is determined by local assessors to be the total taxable value of land and additions on the property. Land Improvement
2026 $6,945 $303,354
2025 $4,807 $497,089 $120,000 $377,089
2024 $4,807 $410,006
2023 $4,807 $398,064 $0 $0
2022 $4,679 $386,470 $100,800 $285,670
2021 $1,367 $90,000 $0 $0
2020 $1,012 $76,000 $0 $0
Source: Public Records

Agents Affiliated with this Home

  • Section Image
  • Section Image
  • Section Image
See All Agents

Map

Source: realMLS (Northeast Florida Multiple Listing Service)

MLS Number: 2057730

realMLS (Northeast Florida Multiple Listing Service)

APN: 001781-1410

Your Personal Tour Guide

Ask me questions while you tour the home.