
John Restrepo
ARBO REALTY
(631) 892-9540
28 Total Sales
3 in Ardsley
$505K - $750K Price Range
Estimated Value: $1,499,899
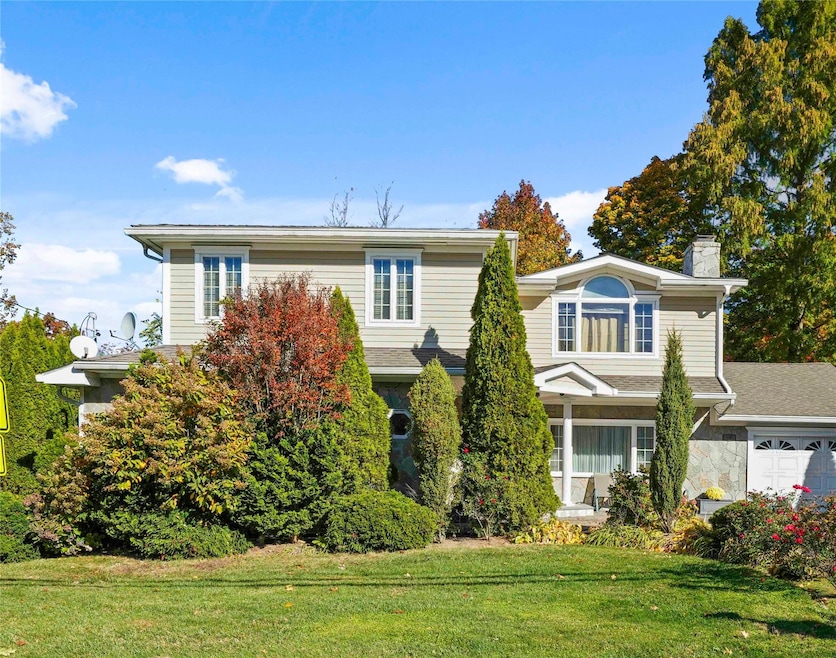
Spacious 4-Bedroom Home with Entertainer’s Kitchen, Finished Basement, Big Rooms, Great Outdoor Space and Prime Location. This beautiful home features 4 large bedrooms, and 4 Full baths, plus a half bath for guests. The sizable primary suite includes private bath and walk-in closet, while a first-floor bedroom with private bath offers added flexibility, perfect guest space or multigenerational living. The large kitchen is the heart of the home, with granite countertops, stainless steel appliances, abundant prep space, one gas powered oven and one electric oven, and room for a big table—perfect for gatherings. Hardwood floors flow throughout the main level and the wood burning fireplace gives a warmth to the whole house. The basement offers flexible space for a playroom, home gym, or office. Outdoor living is easy with a covered porch, and spacious patio adjacent to the kitchen and level yard ideal for play and seamless indoor/outdoor entertainment flow. Located just a short distance to elementary and high schools, with a bus to middle school. Conveniently close to the village center for shopping, dining, and more. This home combines space, function, and a fantastic location—ready to welcome you home! Showings to start on Friday March 28th.
Last Agent to Sell the Property
Houlihan Lawrence Inc. Brokerage Phone: 914-591-2700 License #10401279510 Listed on: 03/28/2025
John Restrepo
ARBO REALTY
(631) 892-9540
28 Total Sales
3 in Ardsley
$505K - $750K Price Range
Adelta Upshur Mc Donald
Adel Co Enterprises Inc
(845) 328-3743
27 Total Sales
1 in Ardsley
$665,000 Price
Jennifer Fischman
Houlihan Lawrence Inc.
(914) 670-1374
38 Total Sales
2 in Ardsley
$1M - $1.8M Price Range
Doug Tricarico
Houlihan Lawrence Inc.
(914) 506-8701
76 Total Sales
2 in Ardsley
$735K - $840K Price Range
Joseph Moleano
Charles Rutenberg Realty, Inc.
(914) 809-9676
10 Total Sales
1 in Ardsley
$770,000 Price
Manuel Pantiga
Locqube New York, Inc.
(833) 931-1346
73 Total Sales
1 in Ardsley
$700,000 Price
We collect this data history from publicly available records. To have your information removed, we recommend requesting removal directly through your county’s website.
| Date | Event | Price | List to Sale | Price per Sq Ft |
|---|---|---|---|---|
| 06/11/2025 06/11/25 | Sold | $1,428,036 | 0.0% | $440 / Sq Ft |
| 04/18/2025 04/18/25 | Pending | -- | -- | -- |
| 04/08/2025 04/08/25 | Off Market | $1,428,036 | -- | -- |
| 04/05/2025 04/05/25 | Price Changed | $1,329,000 | -3.6% | $410 / Sq Ft |
| 03/28/2025 03/28/25 | For Sale | $1,379,000 | -- | $425 / Sq Ft |
Seller's Agent in 2025
Wendy Holt
Houlihan Lawrence Inc.
(914) 462-1265
83 Total Sales
Buyer's Agent in 2025
Richard Esman
Douglas Elliman Real Estate
(914) 715-4227
19 Total Sales
Source: OneKey® MLS
MLS Number: 837722
APN: 2601-006-020-00007-000-0012
Disclaimer: Certain information contained herein is derived from information provided by parties other than Homes.com. All information provided is deemed reliable, but is not guaranteed to be accurate and should be independently verified.
The data relating to real estate for sale or lease on this web site comes in part from OneKey® MLS. Real estate listings held by brokerage firms other than Ten-X are marked with the OneKey® MLS logo or an abbreviated logo and detailed information about them includes the name of the listing broker.
Based on information submitted to the MLS GRID. All data is obtained from various sources and may not have been verified by broker or MLS GRID. Supplied Open House Information is subject to change without notice. All information should be independently reviewed and verified for accuracy. Properties may or may not be listed by the office/agent presenting the information. Some IDX listings have been excluded from this website. IDX information is provided exclusively for personal, non-commercial use, and may not be used for any purpose other than to identify prospective properties consumers may be interested in purchasing.
Information is deemed reliable but not guaranteed.
Copyright 2026 OneKey® MLS. All rights reserved.
Based on information submitted to the MLS GRID
Listings courtesy of OneKey® MLS as distributed by MLS GRID
Ask me questions while you tour the home.