NOT LISTED FOR SALE
2 Beds
1.5 Baths
1,120 Sq Ft
1989 Built

Sale Details

Date Sold: December 22, 2014

Last sale price $25,000 $22 Per Sq Ft

155 Days on Market

Highlights

  • Deck
  • Public Transportation
  • Ceramic Tile Flooring
  • Porch
  • Shops
  • Forced Air Heating System

About This Home

As of December 2014

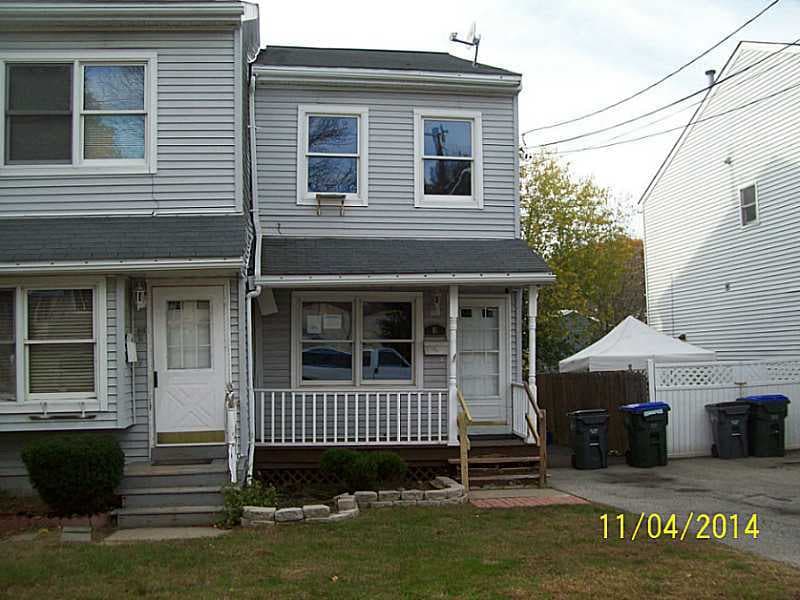
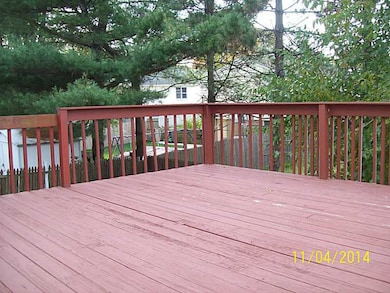
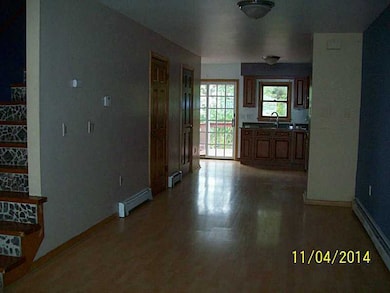
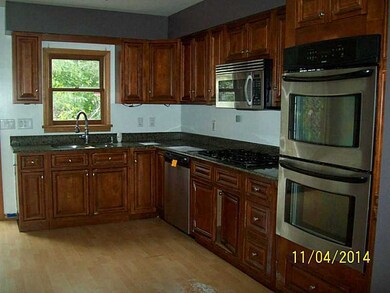
Townhouse style condominium. Features many updates including contemporary bathrooms, stainless steel appliances, double oven, and restaurant style stove. Partially finished basement with huge deck! Located close to all amenities and highway access!

Last Agent to Sell the Property

Yannee Deur

Home Island Realty, LLC License #REC.0014465 Listed on: 06/18/2014

Last Buyer's Agent

Non-Mls Member

Non-Mls Member

Townhouse Details

Home Type

  • Townhome

Year Built

  • Built in 1989

Home Design

  • Entry on the 1st floor
  • Wood Siding
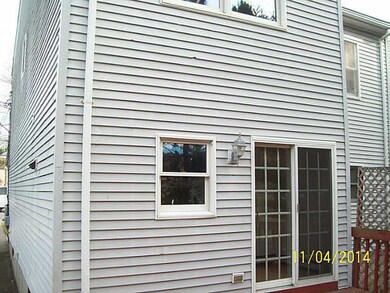
  • Vinyl Siding

Interior Spaces

  • 1,120 Sq Ft Home
  • 3-Story Property

Kitchen

  • Oven
  • Range
  • Microwave
  • Dishwasher

Flooring

  • Parquet
  • Carpet
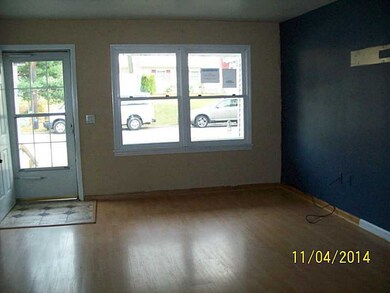
  • Laminate
  • Ceramic Tile

Bedrooms and Bathrooms

  • 2 Bedrooms

Partially Finished Basement

  • Basement Fills Entire Space Under The House
  • Interior and Exterior Basement Entry

Parking

  • 4 Parking Spaces
  • No Garage
  • Unassigned Parking

Outdoor Features

  • Deck
  • Porch

Utilities

  • No Cooling
  • Forced Air Heating System
  • Heating System Uses Gas
  • Separate Meters
  • 100 Amp Service
  • Gas Water Heater

Listing and Financial Details

  • Tax Lot 131
  • Assessor Parcel Number 86HILARITYSTAPROV

Community Details

Overview

  • Hartford Subdivision

Amenities

  • Shops
  • Public Transportation

Pet Policy

  • Pets Allowed

Townhouse Details

Home Type

Townhome

Year Built

Built in 1989

Lot Details

0 Sq Ft Lot

Listing Details

  • Property Sub Type: Condominium
  • Prop. Type: Residential
  • Subdivision Name: HARTFORD
  • Above Grade Finished Sq Ft: 1120.0
  • Building Name: N/A
  • Entry Level: 1
  • Garage Yn: No
  • Unit Levels: Three Or More
  • New Construction: No
  • Building Stories: 3
  • Structure Type: Townhouse
  • Year Built: 1989
  • Property Sub Type Additional: Condominium
  • Special Features: RealEstateOwned
  • Stories: 3

Interior Features

  • Appliances: Dishwasher, Exhaust Fan, Gas Water Heater, Microwave, Oven, Range, Refrigerator
  • Has Basement: Exterior Entry, Full, Interior Entry, Partially Finished
  • Basement YN: Yes
  • Full Bathrooms: 1
  • Half Bathrooms: 1
  • Total Bedrooms: 2
  • Entry Location: First Floor Access,Private Entry
  • Fireplace Features: None
  • Fireplace: No
  • Flooring: Carpet, Ceramic Tile, Laminate, Parquet
  • Living Area: 1120.0
  • Stories: 3

Exterior Features

  • Construction Type: Vinyl Siding, Wood Siding
  • Exterior Features: Deck, Porch
  • Foundation Details: See Remarks
  • Patio And Porch Features: Deck, Porch

Garage/Parking

  • Parking Features: No Garage, Unassigned
  • Total Parking Spaces: 4.0

Utilities

  • Cooling: None
  • Cooling Y N: No
  • Heating: Forced Air, Gas
  • Heating Yn: Yes
  • Electric: 100 Amp Service, Circuit Breakers, Separate Meters
  • Sewer: Connected
  • Utilities: Sewer Connected
  • Water Source: Connected

Condo/Co-op/Association

  • Community Features: Highway Access, Near Schools, Public Transportation, Shopping
  • Senior Community: No
  • Pets Allowed: Yes
  • Common Interest: Condominium

Lot Info

  • Parcel #: 86HILARITYSTAPROV

Tax Info

  • Tax Annual Amount: 2538.0
  • Tax Lot: 131
  • Tax Year: 2013
Create a Home Valuation Report for This Property
The Home Valuation Report is an in-depth analysis detailing your home's value as well as a comparison with similar homes in the area

Home Values in the Area

Source: Public Records

Average Home Value in this Area


Source: Public Records

Property History

We collect this data history from publicly available records. To have your information removed, we recommend requesting removal directly through your county’s website.

Date Event Price List to Sale Price per Sq Ft
12/22/2014 12/22/14 Sold $25,000 -63.7% $22 / Sq Ft
11/22/2014 11/22/14 Pending -- -- --
06/19/2014 06/19/14 For Sale $68,900 -- $62 / Sq Ft
Source: State-Wide MLS

Agents Affiliated with this Home

  • Section Image
See All Agents

Map

Source: State-Wide MLS

MLS Number: 1071355

State-Wide MLS
Your Personal Tour Guide

Ask me questions while you tour the home.