
Virginia Todd
Leading Edge Real Estate
(857) 323-6892
46 Total Sales
1 in The Manor
$655,000 Price
Estimated Value: $422,725
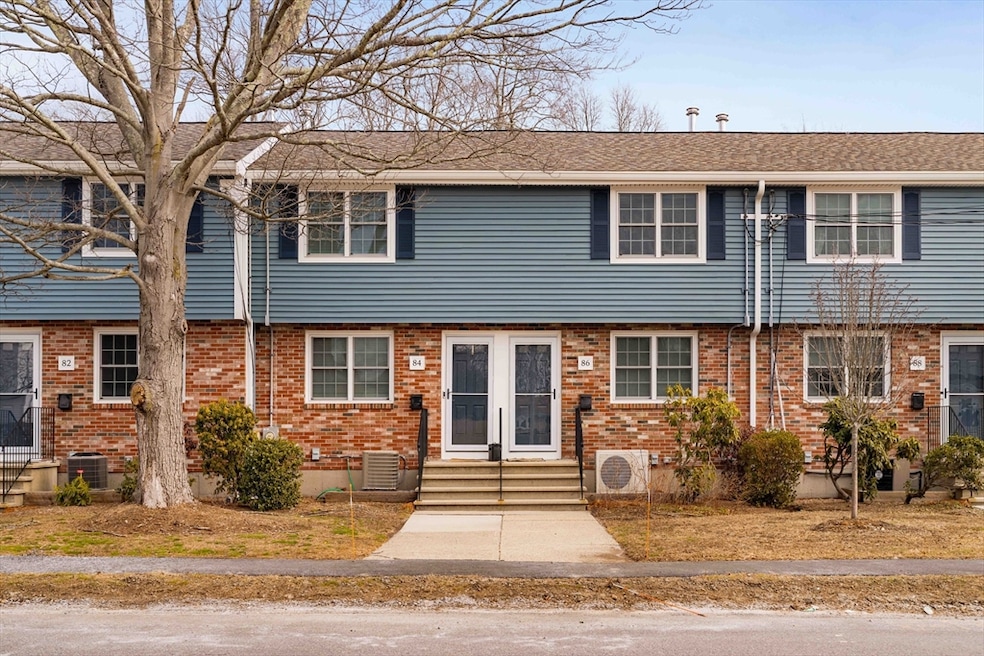
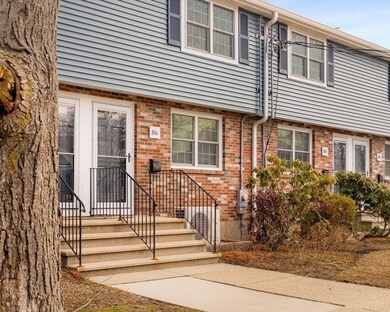
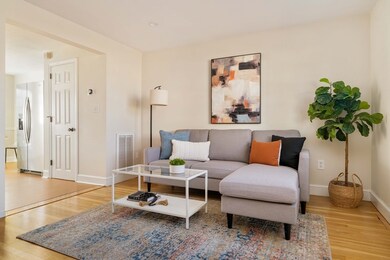
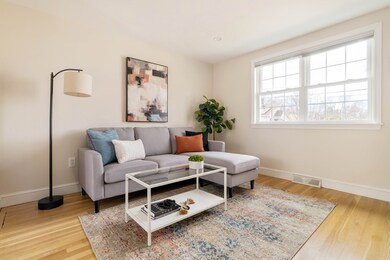
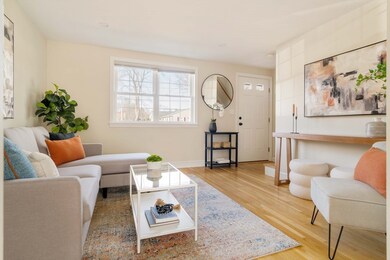
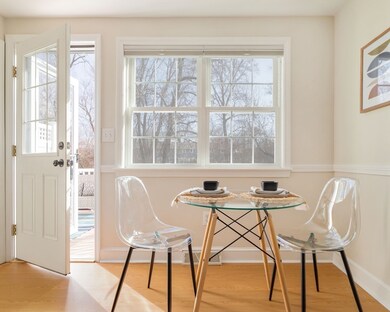
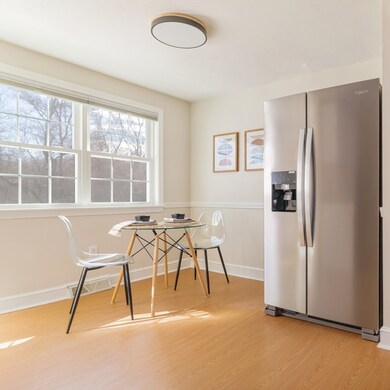
Situated in Dedham’s quiet Manor neighborhood, this 2-bed, 1.5-bath townhome offers three levels of living space. The eat-in kitchen includes new stainless steel appliances, white cabinetry with modern pulls, and new vinyl flooring. Off the dining area is a renovated half bath and a private deck with access to two parking spaces. The second floor features a spacious primary bedroom with an expansive closet, a second bedroom with ample closet space, and a full bath with a tub, shower, new vanity light, and tiled floor. The finished lower level is perfect for a family room and includes a full-size washer, dryer, laundry sink, cabinetry, and a large storage closet. Newly finished hardwood floors run throughout. Updates in 2023 include new siding, insulation, roofs, decks, windows, doors, drainage, and parking lots. New HVAC w/ Central A/C was installed in 2019. Enjoy easy access to I-95, I-93, Rt. 1, commuter rail, bus lines, Legacy Place, and Blue Hills and Neponset conservation areas.
We collect this data history from publicly available records. To have your information removed, we recommend requesting removal directly through your county’s website.
Virginia Todd
Leading Edge Real Estate
(857) 323-6892
46 Total Sales
1 in The Manor
$655,000 Price
Michael Giovangelo
Better Living Real Estate, LLC
(774) 341-5232
60 Total Sales
1 in The Manor
$575,000 Price
Justin Blankenship
Fiv Realty Co
(781) 417-3370
61 Total Sales
1 in The Manor
$885,000 Price
Sarah Sally
Donahue Real Estate Co.
(781) 208-5748
21 Total Sales
2 in The Manor
$525K - $570K Price Range
Marissa Amin
Amo Realty - Boston City Properties
(781) 236-7886
50 Total Sales
1 in The Manor
$560,000 Price
April Proctor
Keller Williams Realty Colonial Partners
(774) 260-8043
31 Total Sales
1 in The Manor
$410,000 Price
We collect this data history from publicly available records. To have your information removed, we recommend requesting removal directly through your county’s website.
| Date | Event | Price | List to Sale | Price per Sq Ft | Prior Sale |
|---|---|---|---|---|---|
| 06/04/2025 06/04/25 | Sold | $450,000 | +3.4% | $373 / Sq Ft | |
| 04/09/2025 04/09/25 | Pending | -- | -- | -- | |
| 03/31/2025 03/31/25 | For Sale | $435,000 | +42.6% | $360 / Sq Ft | |
| 01/07/2019 01/07/19 | Sold | $305,000 | +1.7% | $353 / Sq Ft | View Prior Sale |
| 12/06/2018 12/06/18 | Pending | -- | -- | -- | |
| 12/05/2018 12/05/18 | For Sale | $299,900 | 0.0% | $347 / Sq Ft | |
| 11/26/2018 11/26/18 | Pending | -- | -- | -- | |
| 11/21/2018 11/21/18 | For Sale | $299,900 | -- | $347 / Sq Ft |
We collect this data history from publicly available records. To have your information removed, we recommend requesting removal directly through your county’s website.
| Year | Tax Paid | Tax Assessment Tax Assessment Total Assessment is a certain percentage of the fair market value that is determined by local assessors to be the total taxable value of land and additions on the property. | Land | Improvement |
|---|---|---|---|---|
| 2025 | $4,787 | $379,300 | $0 | $379,300 |
| 2024 | $4,559 | $364,700 | $0 | $364,700 |
| 2023 | $4,037 | $314,400 | $0 | $314,400 |
| 2022 | $4,078 | $305,500 | $0 | $305,500 |
| 2021 | $3,963 | $289,900 | $0 | $289,900 |
| 2020 | $3,831 | $279,200 | $0 | $279,200 |
| 2019 | $3,556 | $251,300 | $0 | $251,300 |
| 2018 | $3,521 | $242,000 | $0 | $242,000 |
| 2017 | $3,334 | $225,900 | $0 | $225,900 |
| 2016 | $3,332 | $215,100 | $0 | $215,100 |
| 2015 | $3,420 | $215,500 | $0 | $215,500 |
| 2014 | $3,465 | $215,500 | $0 | $215,500 |
Seller's Agent in 2025
The Denman Group
eXp Realty LLC
(617) 518-4570
1 in this area
649 Total Sales
Seller Co-Listing Agent in 2025
Stephen Johansen
Compass
(857) 288-9606
1 in this area
19 Total Sales
Buyer's Agent in 2025
Pablo Ottenwalder
Premier Choice Realty
(305) 851-1979
2 in this area
37 Total Sales
Seller's Agent in 2019
Julie Lombard
William Raveis R.E. & Home Services
(617) 413-1567
58 Total Sales
HF
Buyer's Agent in 2019
Haley Fehling
Compass
Seller's Agent in 2012
Diane Capodilupo
Diane Capodilupo & Company
(617) 823-9989
45 Total Sales
Source: MLS Property Information Network (MLS PIN)
MLS Number: 73352443
APN: DEDH-000171-000000-000028-000024
Disclaimer: Certain information contained herein is derived from information provided by parties other than Homes.com. All information provided is deemed reliable, but is not guaranteed to be accurate and should be independently verified.
The property listing data and information, or the Images, set forth herein were provided to MLS Property Information Network, Inc. from third party sources, including sellers, lessors and public records, and were compiled by MLS Property Information Network, Inc. The property listing data and information, and the Images, are for the personal, non-commercial use of consumers having a good faith interest in purchasing or leasing listed properties of the type displayed to them and may not be used for any purpose other than to identify prospective properties which such consumers may have a good faith interest in purchasing or leasing. MLS Property Information Network, Inc. and its subscribers disclaim any and all representations and warranties as to the accuracy of the property listing data and information, or as to the accuracy of any of the Images, set forth herein.
Ask me questions while you tour the home.