
Deb Ritter
Keller Williams Premiere Properties
(708) 905-9826
74 Total Sales
2 in Glendale Heights
$405K - $495K Price Range

Estimated Value: $375,000 - $431,000
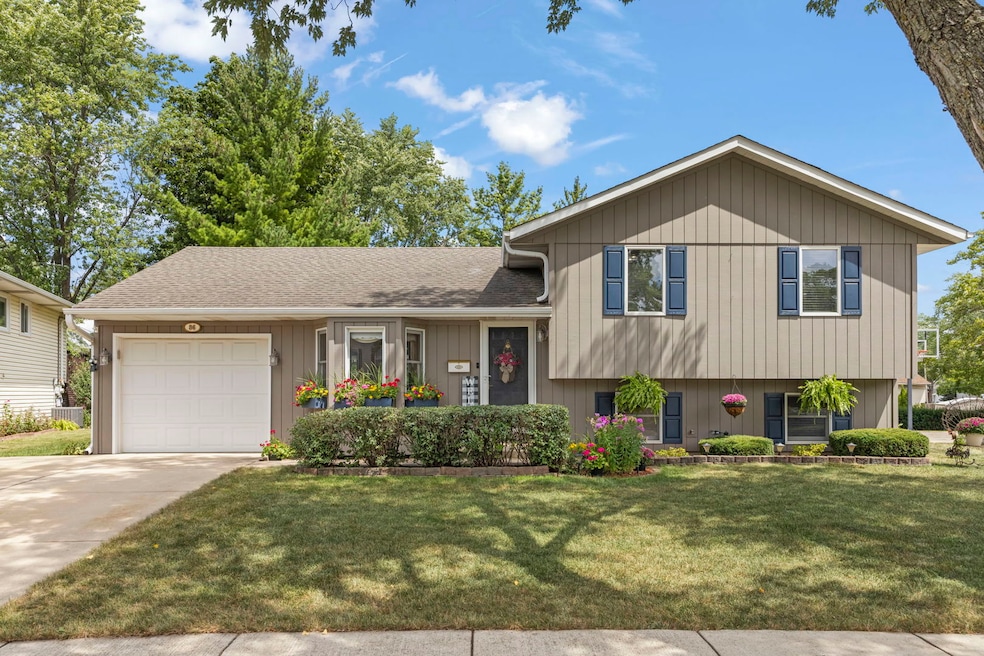
The one you've been waiting for! Lovingly cared for by the same owners for 32 years, this beautifully maintained split-level is a true gem. Just steps from scenic Camera Park, you'll enjoy the open green space, walking paths, sports fields, a splash pad, and more. Step inside and feel right at home with hardwood floors throughout the main level. The updated kitchen features rich wood cabinetry, granite countertops, tile backsplash, and newer stainless steel appliances - perfect for both everyday meals and weekend entertaining. The open dining and living areas flow seamlessly to an oversized deck, where you can host summer gatherings while overlooking the expansive backyard and park views. Upstairs, you'll find comfortable bedrooms filled with natural light and a full bath. The spacious lower level offers a cozy fireplace, a second full bath, and a versatile layout - ideal for a family room, home office, or guest suite. Comfort is top priority here, with a newer HVAC system, Honeywell smart thermostat, and other thoughtful updates throughout. Perfectly situated near shopping, dining, Glendale Lakes Golf Course, and major highways - and in the sought-after Glenbard West High School district - this home blends comfort, convenience, and pride of ownership. All that's left to do is move in and make it yours!
Last Agent to Sell the Property
Keller Williams Premiere Properties License #475188335 Listed on: 08/14/2025
We collect this data history from publicly available records. To have your information removed, we recommend requesting removal directly through your county’s website.
Deb Ritter
Keller Williams Premiere Properties
(708) 905-9826
74 Total Sales
2 in Glendale Heights
$405K - $495K Price Range
Bonnie Antosh
RE/MAX Suburban
(224) 877-7523
80 Total Sales
1 in Glendale Heights
$350,000 Price
Elizabeth Goodchild
Realty of America
(224) 479-1826
471 Total Sales
1 in Glendale Heights
$312,000 Price
Joanna Krzepkowska
HomeSmart Connect LLC
(630) 250-2995
154 Total Sales
1 in Glendale Heights
$160,000 Price
Karen Hood
@properties Christie's International Real Estate
(888) 513-4088
56 Total Sales
1 in Glendale Heights
$506,000 Price
Mari Van Meter
Berkshire Hathaway HomeServices American Heritage
(630) 895-7516
34 Total Sales
3 in Glendale Heights
$140K - $375K Price Range
We collect this data history from publicly available records. To have your information removed, we recommend requesting removal directly through your county’s website.
| Date | Buyer | Sale Price | Title Company |
|---|---|---|---|
| $387,000 | None Listed On Document | ||
| Francik Susan K | -- | Attorney |
We collect this data history from publicly available records. To have your information removed, we recommend requesting removal directly through your county’s website.
| Date | Status | Borrower | Loan Amount |
|---|---|---|---|
| Open | $375,390 | ||
| Previous Owner | Francik Susan K | $495,000 | |
| Previous Owner | Francik Alan E | $8,500 | |
| Previous Owner | Franclk Alan E | $90,000 | |
| Previous Owner | Francik Alan E | $75,000 | |
| Previous Owner | Francik Alan E | $50,000 | |
| Previous Owner | Francik Alan E | $95,895 | |
| Previous Owner | Francik Alan E | $99,334 | |
| Previous Owner | Francik Alan E | $103,300 |
We collect this data history from publicly available records. To have your information removed, we recommend requesting removal directly through your county’s website.
| Date | Event | Price | List to Sale | Price per Sq Ft |
|---|---|---|---|---|
| 09/19/2025 09/19/25 | Sold | $387,000 | +1.8% | $267 / Sq Ft |
| 08/24/2025 08/24/25 | Pending | -- | -- | -- |
| 08/14/2025 08/14/25 | For Sale | $380,000 | -- | $262 / Sq Ft |
We collect this data history from publicly available records. To have your information removed, we recommend requesting removal directly through your county’s website.
| Year | Tax Paid | Tax Assessment Tax Assessment Total Assessment is a certain percentage of the fair market value that is determined by local assessors to be the total taxable value of land and additions on the property. | Land | Improvement |
|---|---|---|---|---|
| 2024 | $7,669 | $91,821 | $23,915 | $67,906 |
| 2023 | $7,397 | $83,970 | $21,870 | $62,100 |
| 2022 | $5,839 | $64,190 | $19,580 | $44,610 |
| 2021 | $5,515 | $60,980 | $18,600 | $42,380 |
| 2020 | $5,305 | $59,500 | $18,150 | $41,350 |
| 2019 | $5,130 | $57,180 | $17,440 | $39,740 |
| 2018 | $6,059 | $59,870 | $16,980 | $42,890 |
| 2017 | $5,870 | $55,490 | $15,740 | $39,750 |
| 2016 | $5,638 | $51,360 | $14,570 | $36,790 |
| 2015 | $5,526 | $47,930 | $13,600 | $34,330 |
| 2014 | $5,263 | $45,590 | $13,600 | $31,990 |
| 2013 | $5,198 | $47,140 | $14,060 | $33,080 |
Seller's Agent in 2025
Maureen Hannon
Keller Williams Premiere Properties
(630) 890-5430
35 Total Sales
Buyer's Agent in 2025
Bianca Solum
@ Properties
(312) 254-0200
82 Total Sales
Source: Midwest Real Estate Data (MRED)
MLS Number: 12444087
APN: 02-34-106-015
Disclaimer: Certain information contained herein is derived from information provided by parties other than Homes.com. All information provided is deemed reliable, but is not guaranteed to be accurate and should be independently verified.
All data is obtained from various sources and may not have been verified by broker or MLS GRID. Supplied Open House Information is subject to change without notice. All information should be independently reviewed and verified for accuracy. Properties may or may not be listed by the office/agent presenting the information. Some IDX listings have been excluded from this website.
Listings courtesy of Midwest Real Estate Data (MRED) as distributed by MLS GRID.
Based on information submitted to the MLS GRID
Ask me questions while you tour the home.