
JENNIFER BAER
Compass RE
(856) 409-7573
144 Total Sales
1 in Washington
$525,000 Price
Estimated Value: $572,000 - $630,000
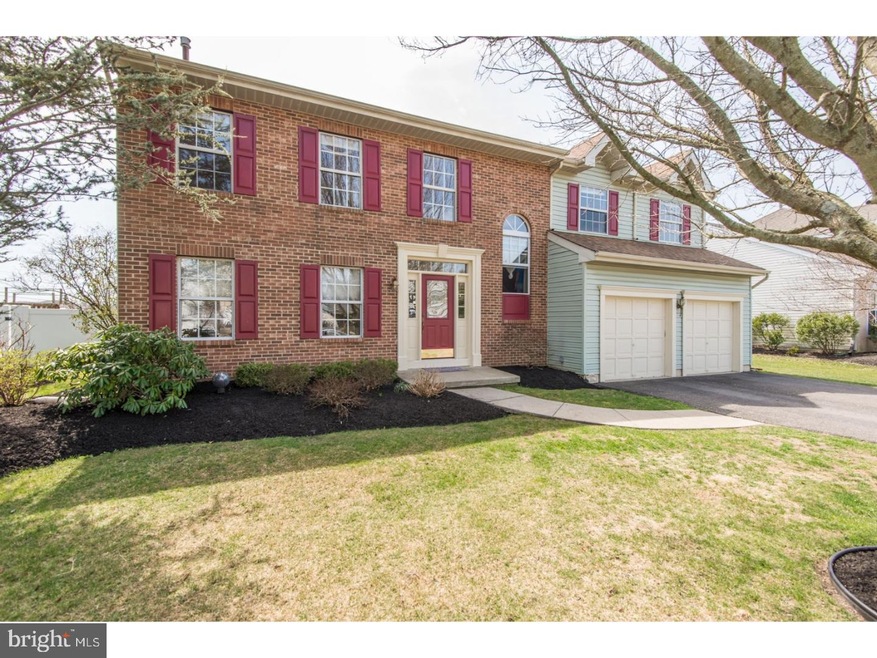
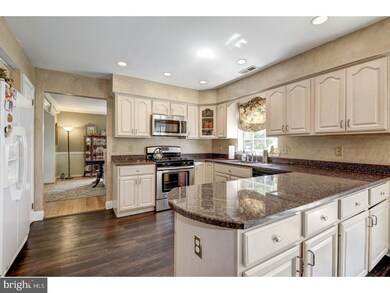
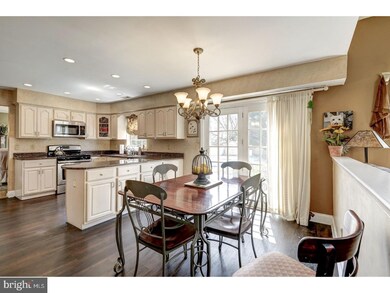
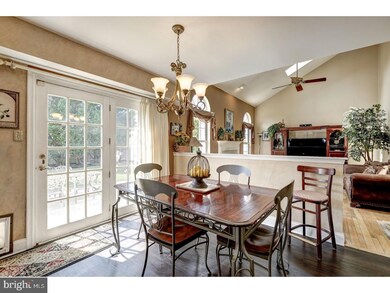
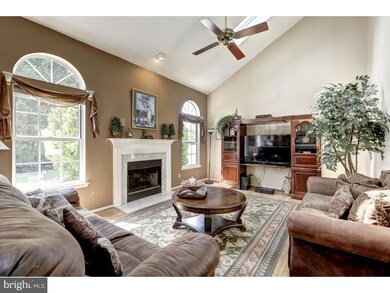
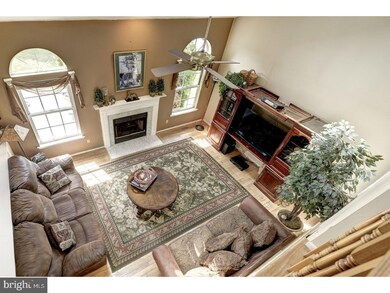
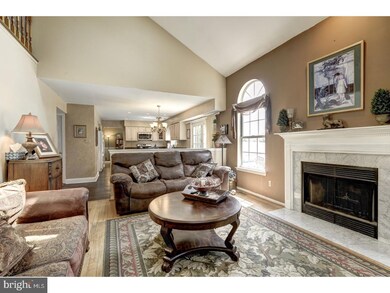
BACK ON THE MARKET!!! LOCATED IN WASHINGTON TWP. & WASHINGTON TWP. SCHOOL DISTRICT!! This home has it ALL!! INGROUND POOL!! Get ready for your New Address. This home features 4 Bedrooms, 2.5 Baths, Formal Living Room, Formal Dining Room. Kitchen has GRANITE Countertops & plenty of counter space & cabinets. French doors lead you out to Gorgeous Back yard w/ IN GROUND POOL. The pool had liner, pump motor,vacuum system & filter replaced approximately 2 years ago Adjacent to the kitchen is a Beautiful Family Room with VAULTED Ceiling, Skylights & a FIREPLACE to keep you warm & toasty on those chilly nights. Upstairs you will find a Beautiful Master Suite w/ Vaulted Ceiling,Spacious Private Bath w/ double sinks, tile, Oversize tub & shower. This floor also has 3 Gracious sized bedrooms & Full Hall Bath! Another great feature is that the Laundry is on this level too!!! No need to lug laundry baskets & clothes from the basement! Basement is FINISHED & ready for a PARTY!! Other features include 2 Car GARAGE w/ inside access, powder room on main floor, Sprinkler System & MORE!!! Schedule your appointment & get packing! Close to major highways,restaurants & shopping!!
Last Agent to Sell the Property
(856) 223-2600 kcregan@weichertrealtors.net Weichert Realtors-Mullica Hill License #569861 Listed on: 04/18/2018
We collect this data history from publicly available records. To have your information removed, we recommend requesting removal directly through your county’s website.
JENNIFER BAER
Compass RE
(856) 409-7573
144 Total Sales
1 in Washington
$525,000 Price
Joshua Haas
Keller Williams Realty - Cherry Hill
(856) 898-3675
77 Total Sales
3 in Washington
$225K - $371K Price Range
Francis Mellace
Century 21 Rauh & Johns
(856) 485-9981
80 Total Sales
16 in Washington
$175K - $573K Price Range
Marta Roman
RE/MAX Access
(267) 578-4880
65 Total Sales
1 in Washington
$475,000 Price
Lisa Lieze
Keller Williams Hometown
(856) 746-4359
40 Total Sales
2 in Washington
$265K - $396K Price Range
Maureen Fusco
Keller Williams Hometown
(856) 716-5144
61 Total Sales
1 in Washington
$35,000 Price
We collect this data history from publicly available records. To have your information removed, we recommend requesting removal directly through your county’s website.
| Date | Buyer | Sale Price | Title Company |
|---|---|---|---|
| $315,000 | None Available | ||
| Diienno George | $306,000 | Affiliated Title South Jerse | |
| Epley Nelson B | $159,000 | -- |
We collect this data history from publicly available records. To have your information removed, we recommend requesting removal directly through your county’s website.
| Date | Status | Borrower | Loan Amount |
|---|---|---|---|
| Open | $272,200 | ||
| Closed | Nguyen Thao | $283,500 | |
| Previous Owner | Diienno George | $206,000 |
We collect this data history from publicly available records. To have your information removed, we recommend requesting removal directly through your county’s website.
| Date | Event | Price | List to Sale | Price per Sq Ft |
|---|---|---|---|---|
| 06/19/2018 06/19/18 | Sold | $315,000 | 0.0% | $129 / Sq Ft |
| 05/13/2018 05/13/18 | Pending | -- | -- | -- |
| 04/24/2018 04/24/18 | For Sale | $315,000 | 0.0% | $129 / Sq Ft |
| 04/24/2018 04/24/18 | Pending | -- | -- | -- |
| 04/18/2018 04/18/18 | For Sale | $315,000 | -- | $129 / Sq Ft |
We collect this data history from publicly available records. To have your information removed, we recommend requesting removal directly through your county’s website.
| Year | Tax Paid | Tax Assessment Tax Assessment Total Assessment is a certain percentage of the fair market value that is determined by local assessors to be the total taxable value of land and additions on the property. | Land | Improvement |
|---|---|---|---|---|
| 2026 | $11,620 | $301,200 | $44,700 | $256,500 |
| 2025 | $11,620 | $301,200 | $44,700 | $256,500 |
| 2024 | $10,828 | $301,200 | $44,700 | $256,500 |
| 2023 | $10,828 | $301,200 | $44,700 | $256,500 |
| 2022 | $10,473 | $301,200 | $44,700 | $256,500 |
| 2021 | $7,716 | $301,200 | $44,700 | $256,500 |
| 2020 | $10,184 | $301,200 | $44,700 | $256,500 |
| 2019 | $10,137 | $278,100 | $43,500 | $234,600 |
| 2018 | $10,023 | $278,100 | $43,500 | $234,600 |
| 2017 | $9,898 | $278,100 | $43,500 | $234,600 |
| 2016 | $9,839 | $278,100 | $43,500 | $234,600 |
| 2015 | $9,700 | $278,100 | $43,500 | $234,600 |
| 2014 | $9,394 | $278,100 | $43,500 | $234,600 |
Seller's Agent in 2018
Linda Marotta
Weichert Corporate
(609) 868-0064
68 Total Sales
Buyer's Agent in 2018
Ryan Andrews
RE/MAX
(215) 852-3780
100 Total Sales
Source: Bright MLS
MLS Number: 1000415004
APN: 18-00109-13-00007
Disclaimer: Certain information contained herein is derived from information provided by parties other than Homes.com. All information provided is deemed reliable, but is not guaranteed to be accurate and should be independently verified.
The data relating to real estate for sale on this website appears in part through the BRIGHT Internet Data Exchange program, a voluntary cooperative exchange of property listing data between licensed real estate brokerage firms, and is provided by BRIGHT through a licensing agreement.
Listing information is from various brokers who participate in the Bright MLS IDX program and not all listings may be visible on the site.
The property information being provided on or through the website is for the personal, non-commercial use of consumers and such information may not be used for any purpose other than to identify prospective properties consumers may be interested in purchasing.
Some properties which appear for sale on the website may no longer be available because they are for instance, under contract, sold or are no longer being offered for sale.
Property information displayed is deemed reliable but is not guaranteed.
Copyright 2026 Bright MLS, Inc.
Ask me questions while you tour the home.