86 Serpentine Cir Unit 203 Whitefish, MT 59937
Whitefish AreaEstimated payment $6,350/month
Highlights
- New Construction
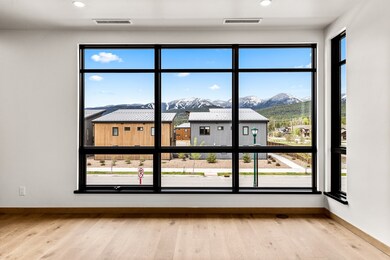
- Mountain View
- Vaulted Ceiling
- Whitefish Middle School Rated A
- Clubhouse
- Modern Architecture
About This Home
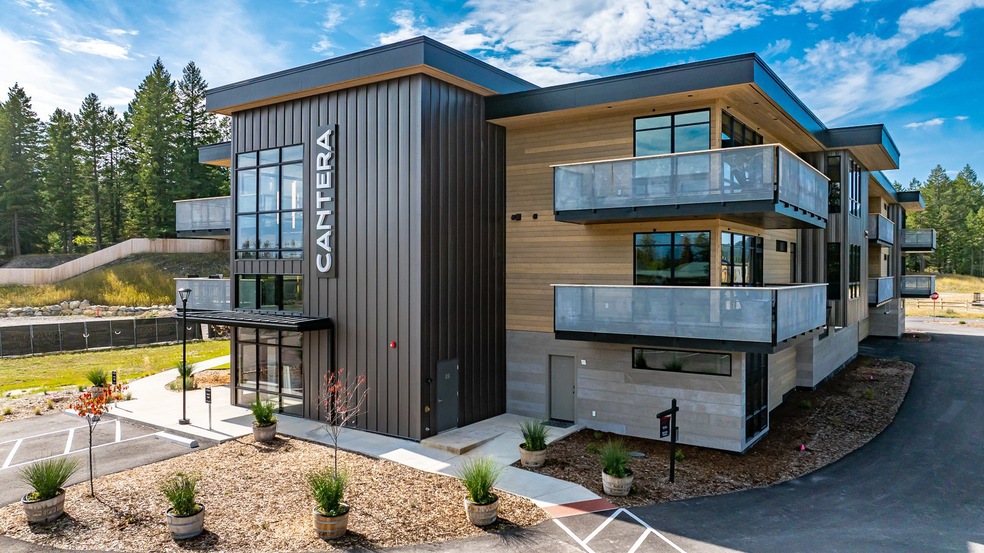
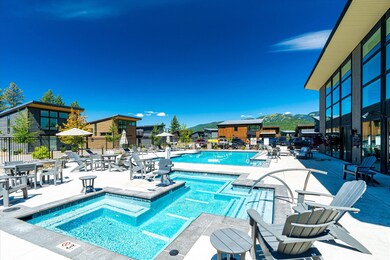
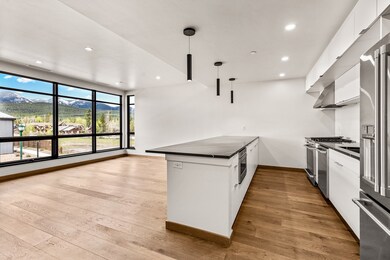
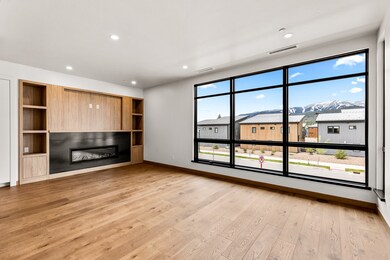
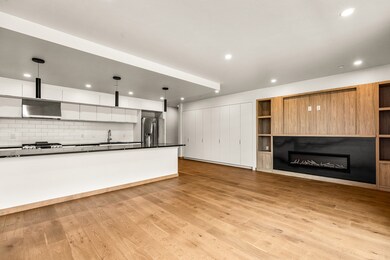
New construction complete! Easy, maintenance-free living in Whitefish's newest premier community, CANTERA at The Quarry. Luxury mountain modern 2 bed 2.5 bath condo, centrally located between Whitefish Mountain Resort and Downtown Whitefish. Nightly/ weekly rental approved zoning and has no restrictions on the management of short-term rentals. Amenity package for this development is highlighted by a private homeowner clubhouse, which has men's and women's locker rooms, lounge, gym, large outdoor pool, Jacuzzi, Snow Bus Stop, walking trails, bike paths, fire pits, underground parking, storage closet in garage, open space and more. Fencing Other: Community Fence
Listing Agent
PureWest Real Estate - Whitefish License #RRE-RBS-LIC-11915 Listed on: 09/25/2024

Property Details
Home Type
- Condominium
Est. Annual Taxes
- $4,150
Year Built
- Built in 2024 | New Construction
HOA Fees
- $556 Monthly HOA Fees
Parking
- 1 Car Attached Garage
Property Views
- Mountain
- Park or Greenbelt
Home Design
- Modern Architecture
- Poured Concrete
Interior Spaces
- 1,290 Sq Ft Home
- Vaulted Ceiling
Kitchen
- Oven or Range
- Microwave
- Dishwasher
Bedrooms and Bathrooms
- 2 Bedrooms
Home Security
Utilities
- Forced Air Heating and Cooling System
- Phone Available
- Cable TV Available
Listing and Financial Details
- Assessor Parcel Number 07429225217317203
Community Details
Overview
- Association fees include common area maintenance
- Cantera Association
- Built by Malmquist
Amenities
- Clubhouse
Security
- Carbon Monoxide Detectors
- Fire and Smoke Detector
Map
Home Values in the Area
Average Home Value in this Area
Tax History
We collect this data history from publicly available records. To have your information removed, we recommend requesting removal directly through your county’s website.
| Year | Tax Paid | Tax Assessment Tax Assessment Total Assessment is a certain percentage of the fair market value that is determined by local assessors to be the total taxable value of land and additions on the property. | Land | Improvement |
|---|---|---|---|---|
| 2026 | $7,485 | $1,067,900 | $0 | $0 |
| 2025 | $3,950 | $1,067,900 | $0 | $0 |
| 2024 | $2,633 | $524,800 | $0 | $0 |
| 2023 | $836 | $121,427 | $0 | $0 |
Property History
We collect this data history from publicly available records. To have your information removed, we recommend requesting removal directly through your county’s website.
| Date | Event | Price | List to Sale | Price per Sq Ft |
|---|---|---|---|---|
| 05/16/2026 05/16/26 | Price Changed | $965,000 | -10.2% | $748 / Sq Ft |
| 08/28/2025 08/28/25 | Price Changed | $1,075,000 | -6.5% | $833 / Sq Ft |
| 04/26/2025 04/26/25 | For Sale | $1,150,000 | 0.0% | $891 / Sq Ft |
| 04/24/2025 04/24/25 | Off Market | -- | -- | -- |
| 01/27/2025 01/27/25 | Price Changed | $1,150,000 | -14.8% | $891 / Sq Ft |
| 09/25/2024 09/25/24 | For Sale | $1,349,000 | -- | $1,046 / Sq Ft |
Source: Montana Regional MLS
MLS Number: 30034293
APN: 07-4292-25-2-17-31-7203
Disclaimer: Certain information contained herein is derived from information provided by parties other than Homes.com. All information provided is deemed reliable, but is not guaranteed to be accurate and should be independently verified.
IDX information is provided exclusively for personal, non-commercial use, and may not be used for any purpose other than to identify prospective properties consumers may be interested in purchasing. Information is deemed reliable but not guaranteed.
- 86 Serpentine Cir Unit 304
- 86 Serpentine Cir Unit 303
- 86 Serpentine Cir Unit 305
- 86 Serpentine Cir Unit 102
- 114 Jasper Loop Unit B3
- 215 Boulders Rd Unit A7
- 275 Opal Dr Unit B12
- 204 the Quarry Rd Unit A9
- 258 Opal Dr Unit B15
- 246 Opal Dr Unit B17
- 240 Opal Dr Unit B18
- 817 Colorado Ave
- 817 Colorado Ave
- 817 Colorado Ave
- 925 Apres Dr
- 907 Apres Dr
- 913 Apres Dr
- 706 Aspen Grove St
- 972 Colorado Ave
- 1000 Colorado Ave
- 530 Glenwood Rd
- 728 Aspen Grove St
- 670 Woodside Ln
- 72 Crestwood Dr
- 304 Dakota Ave
- 105 Colorado Ave
- 49 Colorado Ave Unit 104
- 718 Edgewood Place Unit 102
- 728 Edgewood Place
- 116 2nd St W Unit B
- 438 2nd St W
- 144 3rd St W Unit 2
- 1750 E Lakeshore Dr Unit 151
- 130 Karrow Ave
- 1875 Lacy Ln
- 502 Geddes Ave
- 1008 5th St
- 533 Park Ave
- 604 Pine Ave
- 612 Pine Ave
Ask me questions while you tour the home.