
Kathleen Berg
Howard Hanna Rand Realty
(475) 256-6804
26 Total Sales
1 in Monroe
$1,150,000 Price
Estimated Value: $447,154
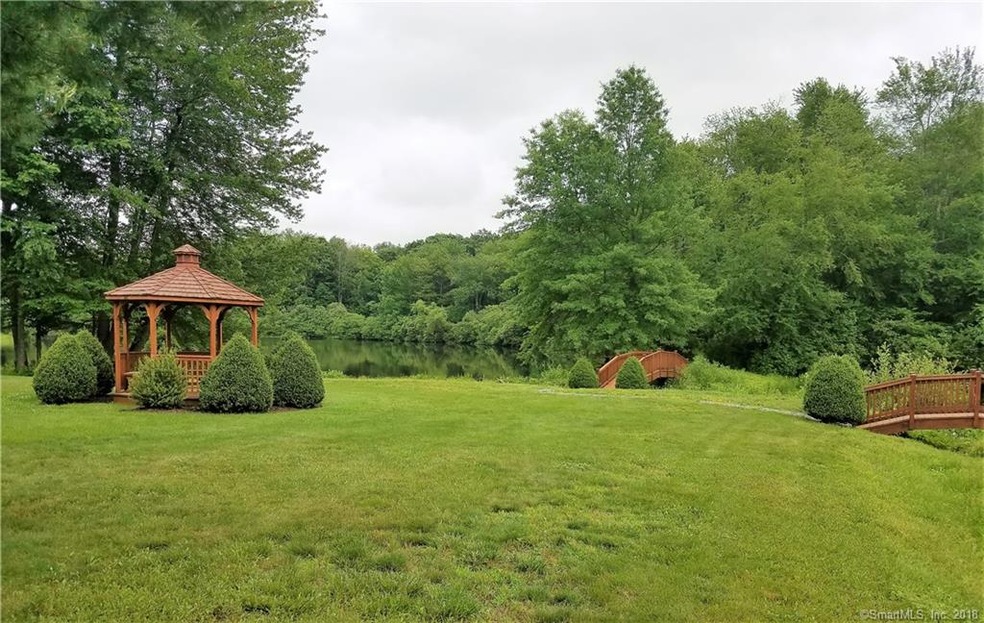
Unique Remodeled & Updated Westminster End Unit is One of a Kind in Size & Layout. Walk into the Large Open Tiled Foyer w/ Powder Rm & Plenty of Closets. The Eat-in Kitchen boasts Italian Tile Backsplash, Upper End Cabinets & Silestone Countertop. The Dining Rm w/Hrdwd Flr & Faux Coiffed Ceiling can Handle Lrge Gatherings. Inviting Living Rm w/Marble Alabaster Fireplace, Sliders to Large Deck & Gorgeous Unobstructed Views of Pond Fountains & Field. First Flr Master Bdrm Ensuite completes it. Upper Flr has a 2nd Ensuite Bedrm, Versatile Large Open Floor Area, currently being used as Bedroom. Bonus Room w/Closet not incl. in Sq. Ft. being used as an Office completes this floor. Imported Tile Sinks, Solid Core Doors, Crown Molding & High End Brass Knobs Just a Few of the Details Defining this Lovely Unit. Full Basement with 1148 Sq.Ft. offers Endless Possibilities. New 75 Gal HW Htr. Exterior Resided , Trim & Paint 2017. Northbrook offers a Clubhouse, 2 Pools, Tennis Crts, Ponds & Walking Trails all on 150 Acres of Picturesque Countryside yet is Conveniently Located off of Rt 25 for easy Commute. District Tax Pd Quarterly and may be Tax Deductible it Covers issues such as Recreational Maintenance, Septic, Year Round Grounds Maintenance, Street Maintenance, Plowing, Trash, all Extras a Single Family Owner has to pay. Come Enjoy a Vacation-Like Life Style, Swim, Play Tennis, Relax & watch the leaves change without the maintenance of it all. See Remarks.
Last Agent to Sell the Property
Realty ONE Group Connect License #RES.0760774 Listed on: 03/27/2018
We collect this data history from publicly available records. To have your information removed, we recommend requesting removal directly through your county’s website.
Kathleen Berg
Howard Hanna Rand Realty
(475) 256-6804
26 Total Sales
1 in Monroe
$1,150,000 Price
Linda Dunsmore
Coldwell Banker Realty
(475) 258-8711
88 Total Sales
1 in Monroe
$822,000 Price
Chris Marshall
YellowBrick Real Estate LLC
(475) 267-0503
148 Total Sales
3 in Monroe
$147K - $665K Price Range
Susan Hotchkiss
Realty ONE Group Connect
(475) 241-7831
65 Total Sales
1 in Monroe
$195,000 Price
Sue Varrone
Coldwell Banker Realty
(475) 330-3425
121 Total Sales
7 in Monroe
$402K - $775K Price Range
Jay Streaman
RE/MAX Right Choice
(475) 242-0171
120 Total Sales
1 in Monroe
$530,000 Price
We collect this data history from publicly available records. To have your information removed, we recommend requesting removal directly through your county’s website.
| Date | Buyer | Sale Price | Title Company |
|---|---|---|---|
| $295,000 | -- | ||
| Shafi Ijaz | $250,000 | -- |
We collect this data history from publicly available records. To have your information removed, we recommend requesting removal directly through your county’s website.
| Date | Status | Borrower | Loan Amount |
|---|---|---|---|
| Previous Owner | -- | $200,000 |
We collect this data history from publicly available records. To have your information removed, we recommend requesting removal directly through your county’s website.
| Date | Event | Price | List to Sale | Price per Sq Ft | Prior Sale |
|---|---|---|---|---|---|
| 10/05/2018 10/05/18 | Sold | $295,000 | 0.0% | $103 / Sq Ft | |
| 09/27/2018 09/27/18 | Off Market | $295,000 | -- | -- | |
| 09/25/2018 09/25/18 | Pending | -- | -- | -- | |
| 08/20/2018 08/20/18 | Price Changed | $308,000 | -2.2% | $107 / Sq Ft | |
| 03/27/2018 03/27/18 | For Sale | $314,900 | +26.0% | $110 / Sq Ft | |
| 02/05/2014 02/05/14 | Sold | $250,000 | -9.1% | $145 / Sq Ft | View Prior Sale |
| 12/12/2013 12/12/13 | Pending | -- | -- | -- | |
| 08/12/2013 08/12/13 | For Sale | $275,000 | -- | $160 / Sq Ft |
We collect this data history from publicly available records. To have your information removed, we recommend requesting removal directly through your county’s website.
| Year | Tax Paid | Tax Assessment Tax Assessment Total Assessment is a certain percentage of the fair market value that is determined by local assessors to be the total taxable value of land and additions on the property. | Land | Improvement |
|---|---|---|---|---|
| 2025 | $9,149 | $319,100 | $0 | $319,100 |
| 2024 | $7,160 | $187,100 | $0 | $187,100 |
| 2023 | $7,026 | $187,100 | $0 | $187,100 |
| 2022 | $6,897 | $187,100 | $0 | $187,100 |
| 2021 | $6,803 | $187,100 | $0 | $187,100 |
| 2020 | $6,638 | $187,100 | $0 | $187,100 |
| 2019 | $6,458 | $181,500 | $0 | $181,500 |
| 2018 | $5,719 | $162,300 | $0 | $162,300 |
| 2017 | $5,804 | $162,300 | $0 | $162,300 |
| 2016 | $5,681 | $162,300 | $0 | $162,300 |
| 2015 | $5,575 | $162,300 | $0 | $162,300 |
| 2014 | $5,893 | $190,050 | $0 | $190,050 |
RW
Seller's Agent in 2018
Rose Warmingham
Realty ONE Group Connect
(203) 913-1651
12 Total Sales
Buyer's Agent in 2018
Mary Beth Grasso
Keller Williams Realty
(203) 257-5748
120 Total Sales
Seller's Agent in 2014
Jerry Diorio
Diorio & Associates RE, LLC
(203) 257-4391
3 Total Sales
SM
Buyer's Agent in 2014
Susan Mako
Coldwell Banker Realty
Source: SmartMLS
MLS Number: 170065738
APN: MONR-000082-000051-000000-NB000000-116
Disclaimer: Certain information contained herein is derived from information provided by parties other than Homes.com. All information provided is deemed reliable, but is not guaranteed to be accurate and should be independently verified.
IDX information is provided exclusively for personal, non-commercial use, and may not be used for any purpose other than to identify prospective properties consumers may be interested in purchasing. Information is deemed reliable but not guaranteed.
Ask me questions while you tour the home.