
Gary Ashley Sr.
Weichert Realtors - Generations
(816) 203-0838
71 Total Sales
1 in South Topeka
$49,500 Price
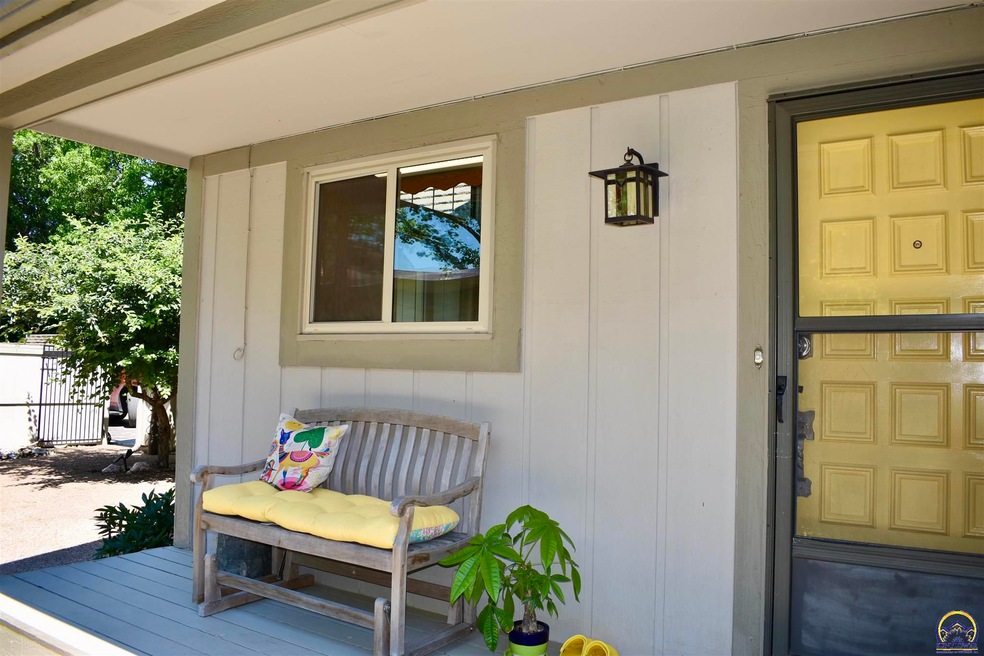
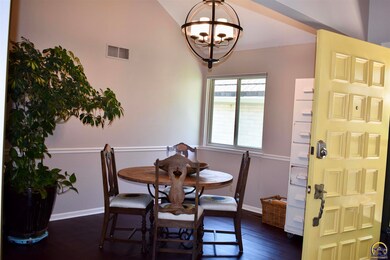
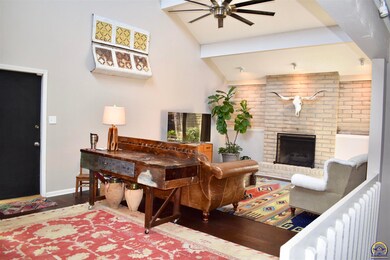
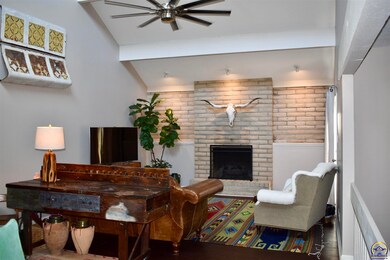
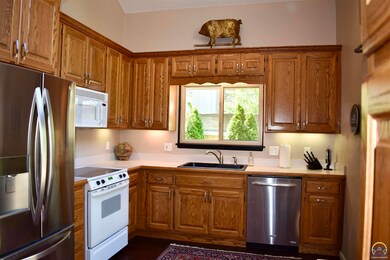
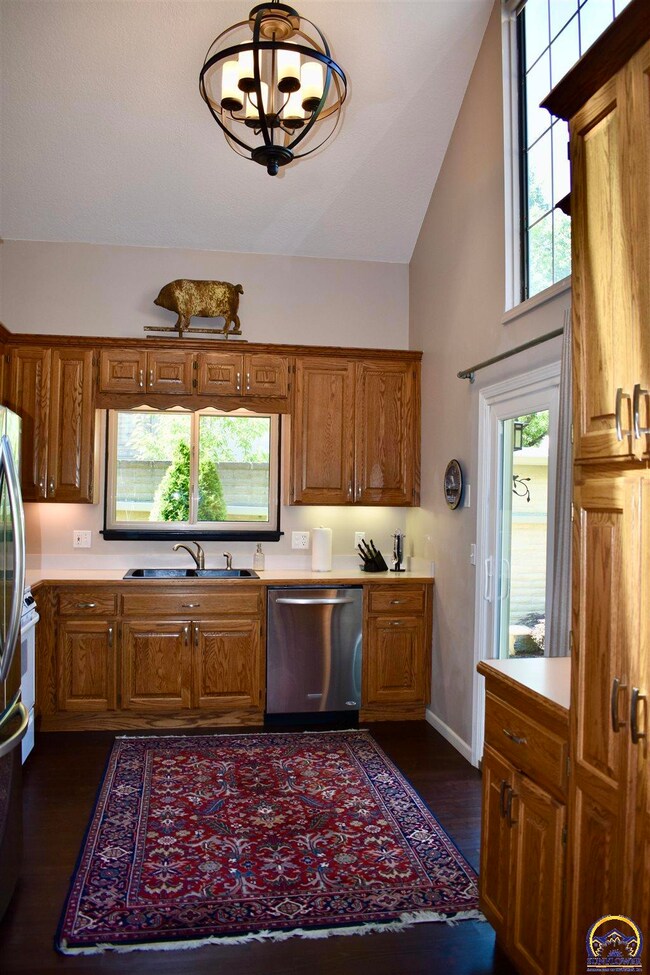
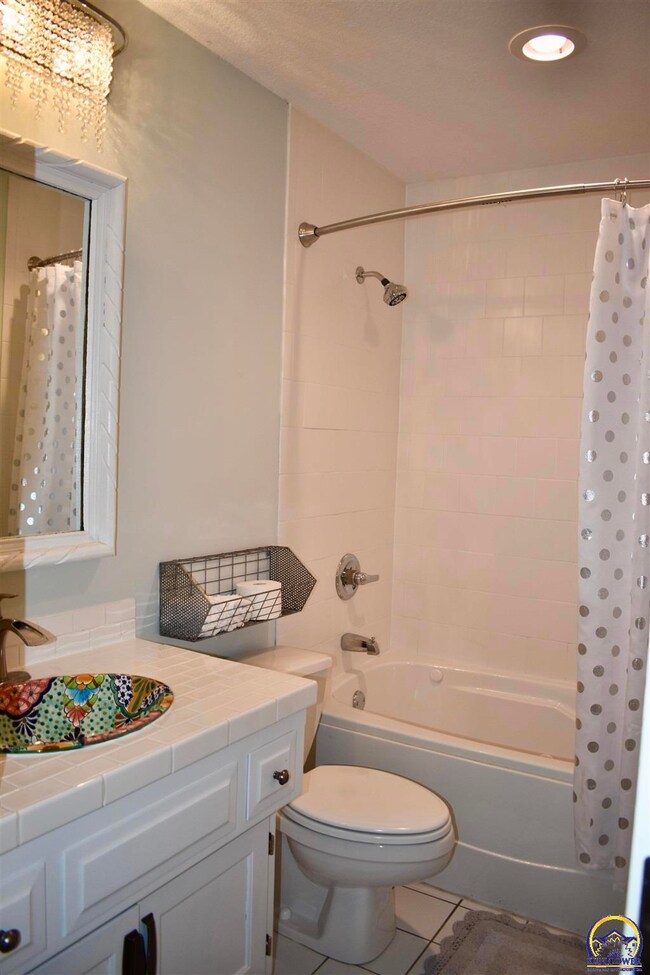
Rare opportunity to own in Pepper Tree! This stylish move in ready home has 2 beds on the main, 2 full baths and finish in the basement! It's tucked to the back with nobody behind you and it's just a quick walk to the pool. You are sure to enjoy the Custom Wood kitchen, large beautiful patio area with 2 separate outdoor areas, soaring ceilings that flood the rooms with natural light and it features an open floor plan! This one is a Must see inside! HOA covers Ext paint and it's on the list to get done.
Last Agent to Sell the Property
Countrywide Realty, Inc. License #SP00223225 Listed on: 06/06/2021
Gary Ashley Sr.
Weichert Realtors - Generations
(816) 203-0838
71 Total Sales
1 in South Topeka
$49,500 Price
Marion Hawks
Hawks R/E Professionals
(785) 329-4655
82 Total Sales
3 in South Topeka
$150K - $325K Price Range
Wendie Edwards
Better Homes and Gardens Real
(785) 706-4215
62 Total Sales
4 in South Topeka
$190K - $255K Price Range
Drew Torkelson
Berkshire Hathaway First
(785) 329-9827
44 Total Sales
3 in South Topeka
$111K - $225K Price Range
Kylie Edington
RE/MAX EK Real Estate
(785) 329-0494
203 Total Sales
13 in South Topeka
$36K - $550K Price Range
Niki Barber
Countrywide Realty, Inc.
(785) 645-2681
70 Total Sales
9 in South Topeka
$80K - $300K Price Range
We collect this data history from publicly available records. To have your information removed, we recommend requesting removal directly through your county’s website.
| Date | Buyer | Sale Price | Title Company |
|---|---|---|---|
| -- | Lawyers Title Of Topeka | ||
| Hall Cindy L | -- | -- | |
| Cott Kennett | $115,000 | First American Title |
We collect this data history from publicly available records. To have your information removed, we recommend requesting removal directly through your county’s website.
| Date | Status | Borrower | Loan Amount |
|---|---|---|---|
| Open | $159,200 |
We collect this data history from publicly available records. To have your information removed, we recommend requesting removal directly through your county’s website.
| Date | Event | Price | List to Sale | Price per Sq Ft | Prior Sale |
|---|---|---|---|---|---|
| 07/30/2021 07/30/21 | Sold | -- | -- | -- | |
| 06/12/2021 06/12/21 | Pending | -- | -- | -- | |
| 06/06/2021 06/06/21 | For Sale | $204,900 | +43.4% | $161 / Sq Ft | |
| 08/05/2015 08/05/15 | Sold | -- | -- | -- | View Prior Sale |
| 07/27/2015 07/27/15 | Pending | -- | -- | -- | |
| 01/22/2015 01/22/15 | For Sale | $142,900 | +19.2% | $73 / Sq Ft | |
| 06/03/2014 06/03/14 | Sold | -- | -- | -- | View Prior Sale |
| 05/20/2014 05/20/14 | Pending | -- | -- | -- | |
| 03/03/2014 03/03/14 | For Sale | $119,900 | -- | $61 / Sq Ft |
We collect this data history from publicly available records. To have your information removed, we recommend requesting removal directly through your county’s website.
| Year | Tax Paid | Tax Assessment Tax Assessment Total Assessment is a certain percentage of the fair market value that is determined by local assessors to be the total taxable value of land and additions on the property. | Land | Improvement |
|---|---|---|---|---|
| 2025 | $3,698 | $26,510 | ||
| 2023 | $3,698 | $25,991 | ||
| 2022 | $3,465 | $23,001 | $0 | $0 |
| 2021 | $2,732 | $17,357 | $0 | $0 |
| 2020 | $2,522 | $16,222 | $0 | $0 |
| 2019 | $2,438 | $15,598 | $0 | $0 |
| 2018 | $2,368 | $15,144 | $0 | $0 |
| 2017 | $2,326 | $14,847 | $0 | $0 |
| 2014 | $2,258 | $14,284 | $0 | $0 |
Seller's Agent in 2021
Erica Lichtenauer
Countrywide Realty, Inc.
(785) 554-7311
18 in this area
273 Total Sales
Buyer's Agent in 2021
John Ringgold
KW One Legacy Partners, LLC
(785) 256-0570
37 in this area
458 Total Sales
Seller's Agent in 2015
Joyce Rakestraw
Berkshire Hathaway First
(785) 221-1643
7 in this area
30 Total Sales
Source: Sunflower Association of REALTORS®
MLS Number: 218897
APN: 146-13-0-30-02-024.00
Disclaimer: Certain information contained herein is derived from information provided by parties other than Homes.com. All information provided is deemed reliable, but is not guaranteed to be accurate and should be independently verified.
All data is obtained from various sources and may not have been verified by broker or MLS GRID. Supplied Open House Information is subject to change without notice. All information should be independently reviewed and verified for accuracy. Properties may or may not be listed by the office/agent presenting the information. Some IDX listings have been excluded from this website.
Based on information submitted to the MLS GRID
Listings courtesy of Sunflower Association of REALTORS® as distributed by MLS GRID.
Based on information submitted to the MLS GRID
Ask me questions while you tour the home.