
Laura Cote
Coldwell Banker Realty Portsmouth NH
(207) 690-6696
78 Total Sales
11 in Dover
$252K - $800K Price Range
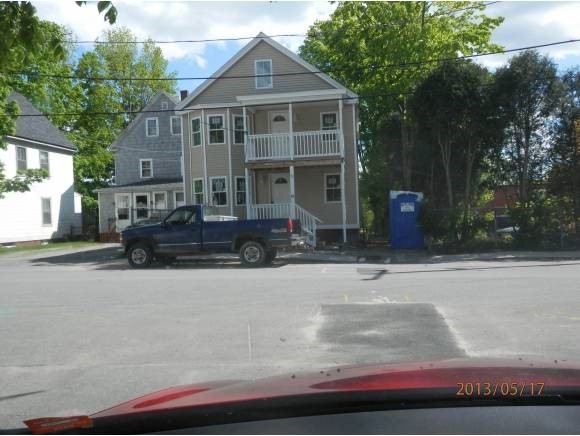

Newly renovated 2 br apartment on walking distance from down town. Cute as a button. Bamboo flooring. New windows, new heating system, new kitchen, new everything.Water included. 1 Parking space included in adjacent parking lot. Agent interest.
Last Agent to Rent the Property
Corinne Dalstra
Bean Group / Portsmouth Listed on: 05/18/2013
Last Renter's Agent
Corinne Dalstra
Bean Group / Portsmouth Listed on: 05/18/2013
Laura Cote
Coldwell Banker Realty Portsmouth NH
(207) 690-6696
78 Total Sales
11 in Dover
$252K - $800K Price Range
Louise Brochu
Cameron Prestige, LLC
(603) 932-5497
80 Total Sales
2 in Dover
$375K - $380K Price Range
Karen Lumnah
The Merrill Bartlett Group
(351) 529-8991
86 Total Sales
1 in Dover
$255,000 Price
Monik Graham
RE/MAX Realty One
(833) 484-6092
72 Total Sales
1 in Dover
$330,000 Price
Kelley Day
Coldwell Banker Realty Portsmouth NH
(888) 417-7976
75 Total Sales
2 in Dover
$315K - $450K Price Range
Tanya Cattabriga
Keller Williams Coastal and Lakes & Mountains Realty
(207) 569-9899
80 Total Sales
2 in Dover
$200K - $659K Price Range
We collect this data history from publicly available records. To have your information removed, we recommend requesting removal directly through your county’s website.
| Date | Event | Price | List to Sale | Price per Sq Ft | Prior Sale |
|---|---|---|---|---|---|
| 09/25/2013 09/25/13 | Rented | $1,050 | -12.5% | -- | |
| 07/09/2013 07/09/13 | Under Contract | -- | -- | -- | |
| 05/18/2013 05/18/13 | For Rent | $1,200 | 0.0% | -- | |
| 09/19/2012 09/19/12 | Sold | $50,000 | -50.0% | $27 / Sq Ft | View Prior Sale |
| 08/21/2012 08/21/12 | Pending | -- | -- | -- | |
| 02/15/2012 02/15/12 | For Sale | $100,000 | -- | $55 / Sq Ft |
CD
Landlord's Agent in 2013
Corinne Dalstra
Bean Group / Portsmouth
Seller's Agent in 2012
Marc Drapeau
Your Next Move Realty LLC
(603) 682-4248
35 Total Sales
Source: PrimeMLS
MLS Number: 4238975
Disclaimer: Certain information contained herein is derived from information provided by parties other than Homes.com. All information provided is deemed reliable, but is not guaranteed to be accurate and should be independently verified.
Copyright 2026 PrimeMLS, Inc. All rights reserved. This information is deemed reliable, but not guaranteed. The data relating to real estate displayed on this display comes in part from the IDX Program of PrimeMLS. The information being provided is for consumers’ personal, non-commercial use and may not be used for any purpose other than to identify prospective properties consumers may be interested in purchasing.
Ask me questions while you tour the home.