
Jeannette Pena
JLA Realty
(832) 924-3134
46 Total Sales
2 in Sterling Ridge
$345K - $740K Price Range
Estimated Value: $435,008
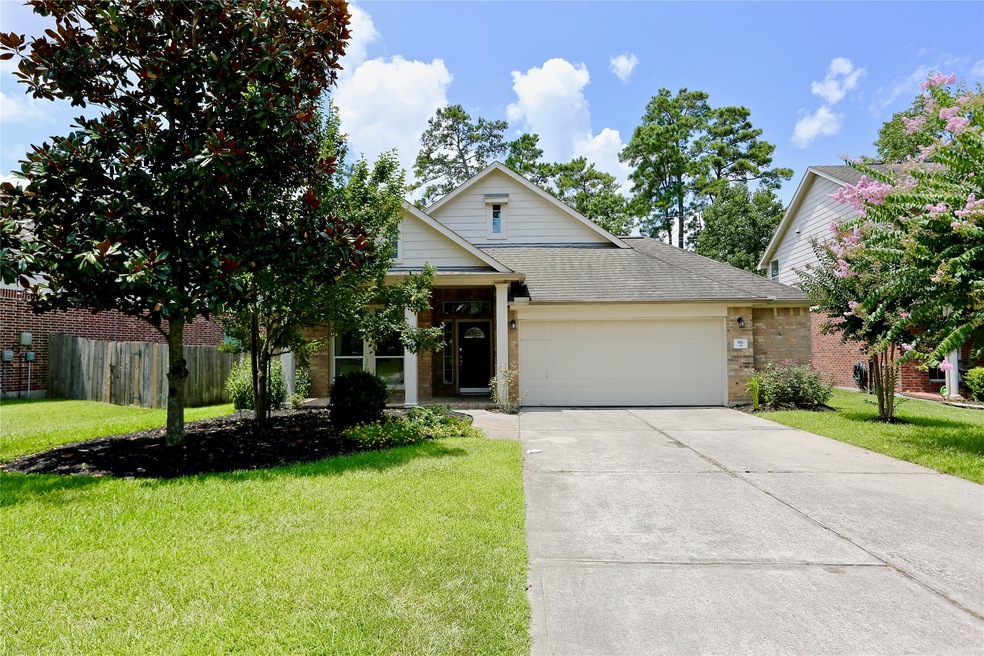
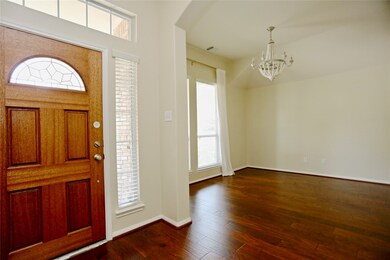
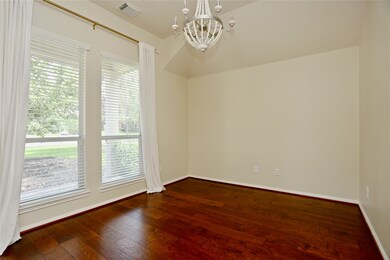
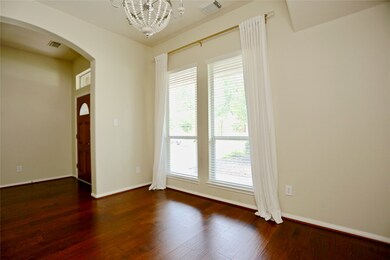
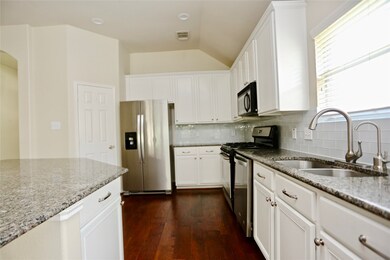
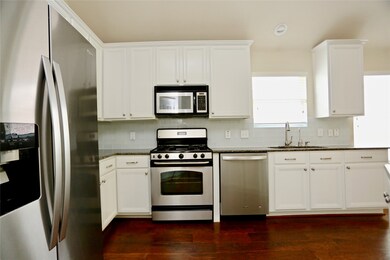
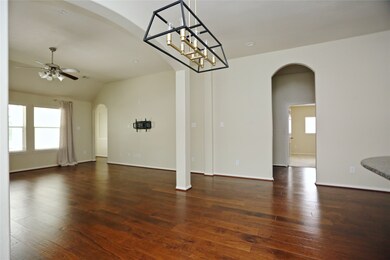
Gorgeous 4 bedroom single story home in The Woodlands! Enjoy a cup of coffee on the charming covered front porch, or just enjoy fresh air! This beautiful home features vinyl plank flooring throughout the common areas of the home, into the kitchen. The kitchen has granite counters and stainless steel appliances - refrigerator stays! The spacious kitchen also has an island that can double as a breakfast bar along with a separate breakfast area. The kitchen opens up to the living room, perfect for entertaining or during the holidays! The fabulous primary bedroom has a luxurious en suite bath with a standing shower and separate jetted tub along with double sinks and granite counters. The backyard has a spacious covered patio along with a huge yard, also perfect for entertaining all year round! Apply today!
Last Agent to Rent the Property
LaBorde Properties License #0554177 Listed on: 10/02/2022
We collect this data history from publicly available records. To have your information removed, we recommend requesting removal directly through your county’s website.
Jeannette Pena
JLA Realty
(832) 924-3134
46 Total Sales
2 in Sterling Ridge
$345K - $740K Price Range
Ricarda Marcano
Compass RE Texas, LLC - The Heights
(832) 358-3847
46 Total Sales
1 in Sterling Ridge
$450,000 Price
Mariana Urdaibay-Dominguez
Keller Williams Realty Metropolitan
(346) 214-6513
77 Total Sales
12 in Sterling Ridge
$267K - $2.7M Price Range
Jennifer McCormick
Lifestyles Realty Houston Inc.
(832) 358-3133
124 Total Sales
1 in Sterling Ridge
$440,000 Price
Michelle Moss
Keller Williams Realty The Woodlands
(832) 702-3898
55 Total Sales
1 in Sterling Ridge
$540,000 Price
Jamie Kastens
Keller Williams Realty Southwest
(832) 852-0041
90 Total Sales
1 in Sterling Ridge
$460,561 Price
We collect this data history from publicly available records. To have your information removed, we recommend requesting removal directly through your county’s website.
| Date | Buyer | Sale Price | Title Company |
|---|---|---|---|
| -- | Chicago Title | ||
| Earle Tom | -- | First American Title | |
| Arroyo Ramon Alex | -- | Fidelity National Title | |
| Arroyo Maria | -- | Millennium Title Houston | |
| Earle Tom | -- | -- |
We collect this data history from publicly available records. To have your information removed, we recommend requesting removal directly through your county’s website.
| Date | Status | Borrower | Loan Amount |
|---|---|---|---|
| Open | $221,600 | ||
| Previous Owner | Arroyo Ramon Alex | $85,140 |
We collect this data history from publicly available records. To have your information removed, we recommend requesting removal directly through your county’s website.
| Date | Event | Price | List to Sale | Price per Sq Ft | Prior Sale |
|---|---|---|---|---|---|
| 03/29/2023 03/29/23 | Rented | $2,280 | -2.8% | -- | |
| 02/24/2023 02/24/23 | Under Contract | -- | -- | -- | |
| 12/02/2022 12/02/22 | Price Changed | $2,345 | -3.7% | $1 / Sq Ft | |
| 10/21/2022 10/21/22 | Price Changed | $2,435 | -4.5% | $1 / Sq Ft | |
| 10/02/2022 10/02/22 | For Rent | $2,550 | 0.0% | -- | |
| 12/30/2021 12/30/21 | Off Market | -- | -- | -- | |
| 10/15/2021 10/15/21 | Rented | $2,395 | -9.6% | -- | |
| 09/15/2021 09/15/21 | Under Contract | -- | -- | -- | |
| 08/09/2021 08/09/21 | For Rent | $2,650 | 0.0% | -- | |
| 08/06/2021 08/06/21 | Sold | -- | -- | -- | View Prior Sale |
| 07/09/2021 07/09/21 | For Sale | $375,000 | +34.4% | $175 / Sq Ft | |
| 02/08/2019 02/08/19 | Sold | -- | -- | -- | View Prior Sale |
| 01/09/2019 01/09/19 | Pending | -- | -- | -- | |
| 01/01/2019 01/01/19 | For Sale | $279,000 | -- | $130 / Sq Ft |
We collect this data history from publicly available records. To have your information removed, we recommend requesting removal directly through your county’s website.
| Year | Tax Paid | Tax Assessment Tax Assessment Total Assessment is a certain percentage of the fair market value that is determined by local assessors to be the total taxable value of land and additions on the property. | Land | Improvement |
|---|---|---|---|---|
| 2025 | $7,842 | $486,068 | $60,000 | $426,068 |
| 2024 | $7,842 | $426,546 | $60,000 | $366,546 |
| 2023 | $7,223 | $390,910 | $60,000 | $330,910 |
| 2022 | $7,625 | $377,340 | $60,000 | $317,340 |
| 2021 | $5,788 | $265,300 | $37,910 | $227,390 |
| 2020 | $6,043 | $265,300 | $37,910 | $227,390 |
| 2019 | $6,583 | $279,620 | $37,910 | $241,710 |
| 2018 | $5,844 | $279,620 | $37,910 | $241,710 |
| 2017 | $6,665 | $279,620 | $37,910 | $241,710 |
| 2016 | $6,343 | $266,110 | $37,910 | $228,200 |
| 2015 | $4,913 | $279,490 | $37,910 | $241,580 |
| 2014 | $4,913 | $218,890 | $37,910 | $184,540 |
Landlord's Agent in 2023
Danielle Cushnie
LaBorde Properties
(281) 468-9336
11 Total Sales
PK
Tenant's Agent in 2023
Paul Kennell
Connect Realty.com
(281) 292-3499
27 Total Sales
Seller's Agent in 2021
Vicki Fullerton
RE/MAX
(281) 367-7770
1 in this area
34 Total Sales
WW
Seller's Agent in 2021
Wes Wray
Green Residential
DM
Buyer's Agent in 2021
David Matos
Resources Real Estate Group
CB
Buyer's Agent in 2021
Courtney Buie
Keller Williams Realty The Woodlands
(713) 240-7942
4 in this area
32 Total Sales
Source: Houston Association of REALTORS®
MLS Number: 81947635
APN: 9699-73-03800
Disclaimer: Certain information contained herein is derived from information provided by parties other than Homes.com. All information provided is deemed reliable, but is not guaranteed to be accurate and should be independently verified.
Copyright 2026, Houston REALTORS® Information Service, Inc.
The information provided is exclusively for consumers’ personal, non-commercial use, and may not be used for any purpose other than to identify prospective properties consumers may be interested in purchasing.
Information is deemed reliable but not guaranteed.
Ask me questions while you tour the home.