
OB Juncal
ERA Ranch & Sea Realty
(760) 576-2427
74 Total Sales
1 in Santa Clara
$1,600,000 Price


Estimated Value: $1,664,000 - $1,868,000
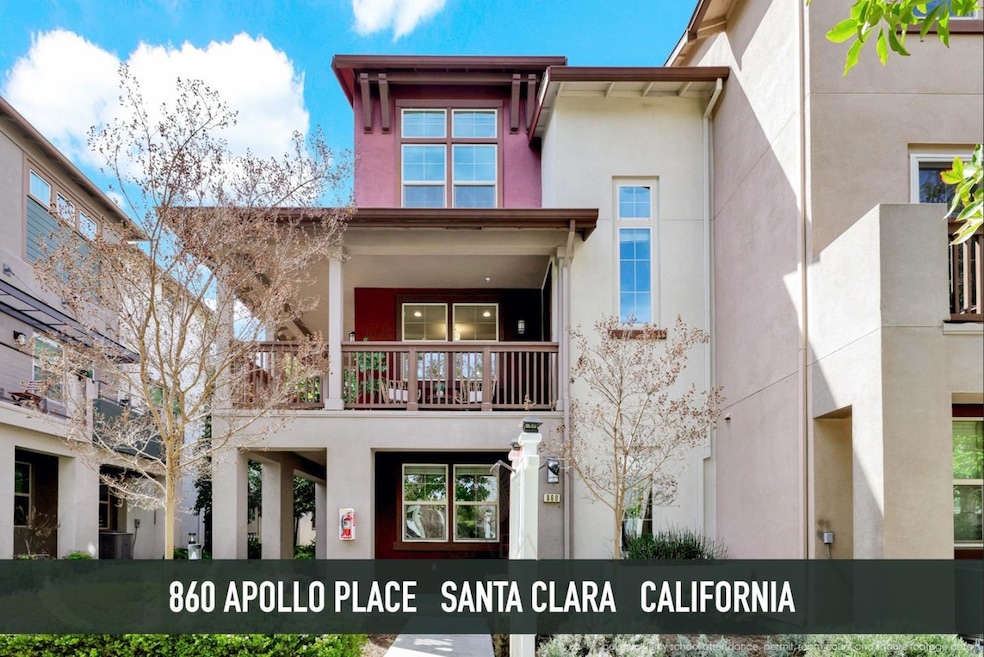
Delightful townhouse just steps from Central Park. This END UNIT boasts 32 windows, filling every corner with natural light. The second level features an open floor plan with a spacious kitchen and large island, seamlessly connecting to a bright living room with an oversized balcony perfect for soaking up the California sunshine. The primary suite impresses with 12-feet ceilings, a double-sink vanity, and two walk-in closets. Another two bedrooms share hallway bathroom are located on the third floor too. On the first floor, a fourth bedroom with a private bath offers privacy and flexibility. Additional highlights: EV charger pre-wiring, a side-by-side garage, and community amenities: swimming pool, hot spa, BBQ area, and playground. Ideally located near major tech companies (Apple, Nvidia, Google, Amazon) and top private schools (Stratford, Challenger, Basis, Monticello, Harker). Enjoy walkable access to Safeway, Parks, Library, Magical Bridge Playground, sports courts, an Olympic-size swimming club, a community center, and a variety of restaurants and stores.
Last Agent to Sell the Property
Jessie He
GAEA Realty License #02101400 Listed on: 03/24/2025
Co-Listed By
Sean Chen
GAEA Realty License #02022634
We collect this data history from publicly available records. To have your information removed, we recommend requesting removal directly through your county’s website.
OB Juncal
ERA Ranch & Sea Realty
(760) 576-2427
74 Total Sales
1 in Santa Clara
$1,600,000 Price
Carrie Davis
Coldwell Banker Realty
(650) 744-0360
60 Total Sales
1 in Santa Clara
$1,760,000 Price
Brenda Avilla-Kintz
Realty ONE Group American
(669) 236-3614
43 Total Sales
4 in Santa Clara
$1.2M - $1.9M Price Range
Cyndi Stewart
Compass
(650) 668-4661
46 Total Sales
1 in Santa Clara
$1,725,000 Price
Pete Flores
Silicon Valley Residential Brokerage Inc
(669) 236-6600
39 Total Sales
1 in Santa Clara
$600,000 Price
Michael Chae
US Realty
(669) 230-0551
34 Total Sales
2 in Santa Clara
$800K - $1.3M Price Range
We collect this data history from publicly available records. To have your information removed, we recommend requesting removal directly through your county’s website.
| Date | Buyer | Sale Price | Title Company |
|---|---|---|---|
| $1,935,000 | Old Republic Title |
We collect this data history from publicly available records. To have your information removed, we recommend requesting removal directly through your county’s website.
| Date | Status | Borrower | Loan Amount |
|---|---|---|---|
| Closed | $601,000 | ||
| Previous Owner | $765,600 |
We collect this data history from publicly available records. To have your information removed, we recommend requesting removal directly through your county’s website.
| Date | Event | Price | List to Sale | Price per Sq Ft |
|---|---|---|---|---|
| 04/24/2025 04/24/25 | Sold | $1,935,000 | +13.8% | $987 / Sq Ft |
| 04/03/2025 04/03/25 | Pending | -- | -- | -- |
| 03/24/2025 03/24/25 | For Sale | $1,699,860 | -- | $867 / Sq Ft |
We collect this data history from publicly available records. To have your information removed, we recommend requesting removal directly through your county’s website.
| Year | Tax Paid | Tax Assessment Tax Assessment Total Assessment is a certain percentage of the fair market value that is determined by local assessors to be the total taxable value of land and additions on the property. | Land | Improvement |
|---|---|---|---|---|
| 2026 | $16,474 | $1,973,700 | $986,850 | $986,850 |
| 2025 | $15,862 | $1,384,444 | $692,518 | $691,926 |
| 2024 | $15,862 | $1,357,299 | $678,940 | $678,359 |
| 2023 | $15,862 | $1,330,686 | $665,628 | $665,058 |
| 2022 | $15,439 | $1,304,595 | $652,577 | $652,018 |
| 2021 | $15,382 | $1,279,016 | $639,782 | $639,234 |
| 2020 | $15,104 | $1,265,902 | $633,222 | $632,680 |
| 2019 | $15,084 | $1,241,081 | $620,806 | $620,275 |
| 2018 | $14,110 | $1,216,747 | $608,634 | $608,113 |
| 2017 | $14,043 | $1,192,890 | $596,700 | $596,190 |
| 2016 | $4,660 | $387,657 | $296,499 | $91,158 |
J
Seller's Agent in 2025
Jessie He
GAEA Realty
S
Seller Co-Listing Agent in 2025
Sean Chen
GAEA Realty
Buyer's Agent in 2025
Mei Ling
8 Blocks Real Estate
(408) 829-3994
297 Total Sales
Buyer Co-Listing Agent in 2025
Emily Shangkuan
8 Blocks Real Estate
(408) 839-8959
17 Total Sales
Source: MLSListings
MLS Number: ML81999263
APN: 290-73-104
Disclaimer: Certain information contained herein is derived from information provided by parties other than Homes.com. All information provided is deemed reliable, but is not guaranteed to be accurate and should be independently verified.
Property Information © 2026 MLSListings Inc. All rights reserved. Listing information is deemed reliable but not guaranteed. Certain information contained herein is derived from information which is the licensed property of, and copyrighted by, MLSListings Inc. The viewer acknowledges ownership and validity of its copyright. Information provided is for personal, non-commercial use by a viewer with a bona fide interest in the purchase or sale of real estate of the type being offered via this website or other electronic means. The viewer is prohibited from copying, redistributing or retransmitting any of the data or information provided by MLSListing, Inc.
Ask me questions while you tour the home.