
Cora Rasmussen
Realty ONE Group Emerald Coast
(253) 509-7754
154 Total Sales
1 in Ensley
$334,000 Price


Estimated Value: $272,000 - $320,345
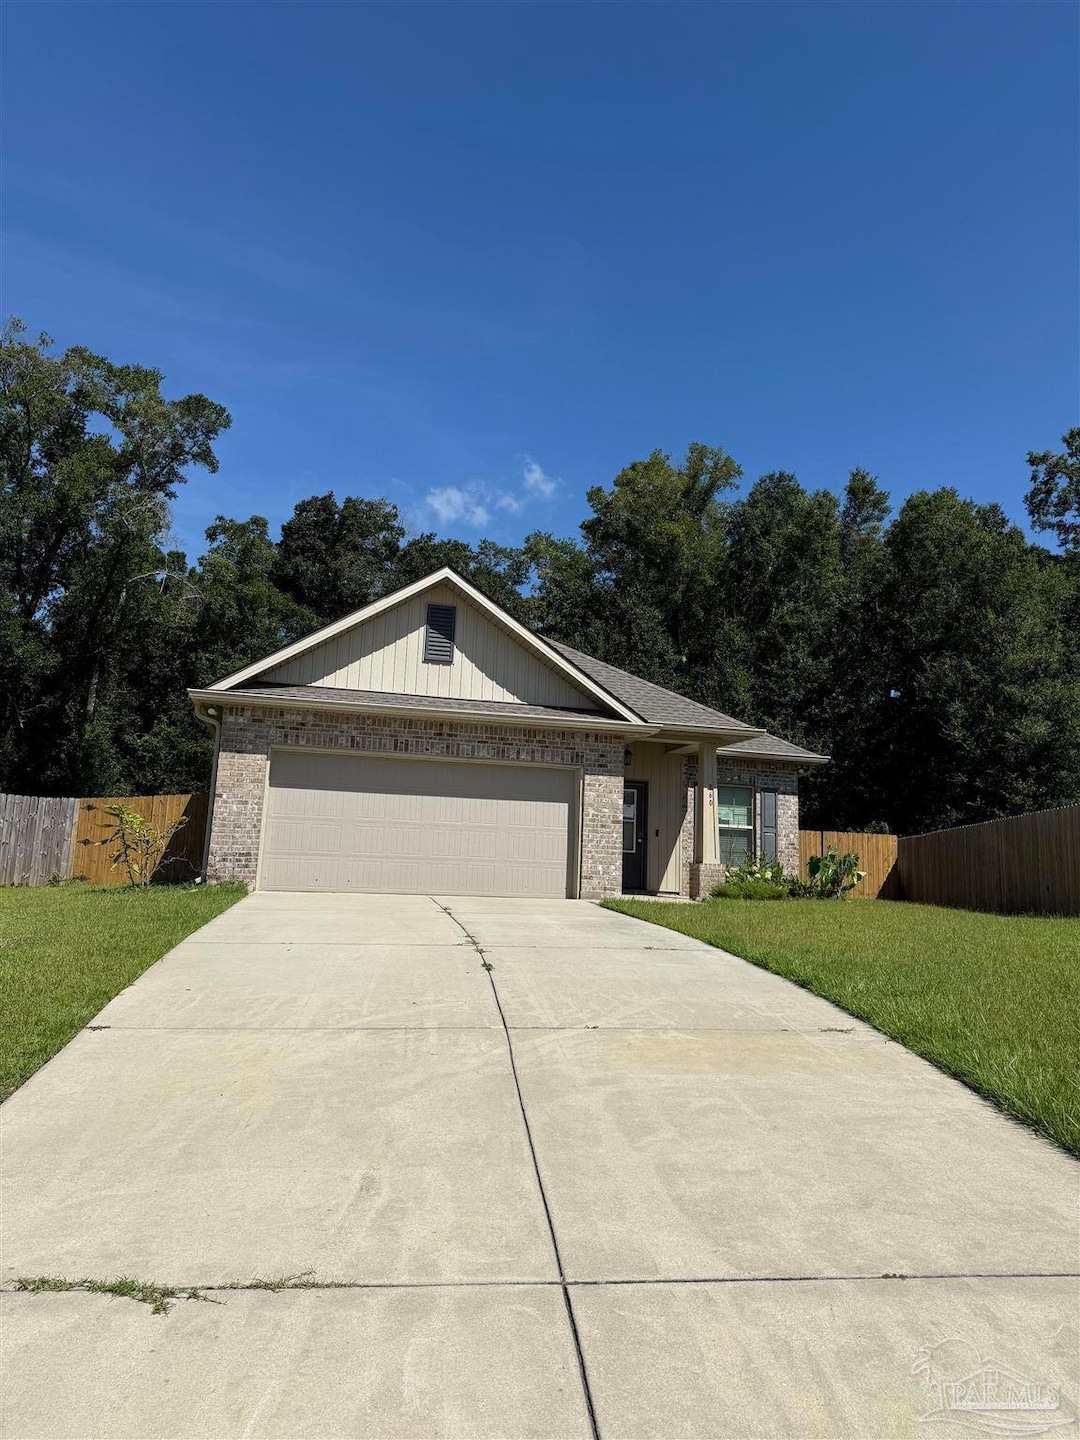
Welcome to Avellanas Estates! If you are looking for a move in ready home to call your own, then you do not want to miss this home! With an open floor plan as well as spacious bedrooms along with your own backyard paradise the possibilities are endless. I can go on and on about this home, but this one you need to see to believe. Call to schedule your showing today before it slips away! *Buyer to verify tax info, HOA info. as well as room dimensions*
Last Agent to Sell the Property
Levin Rinke Realty Brokerage Email: tinad@levinrinkerealty.com Listed on: 08/07/2025
We collect this data history from publicly available records. To have your information removed, we recommend requesting removal directly through your county’s website.
Cora Rasmussen
Realty ONE Group Emerald Coast
(253) 509-7754
154 Total Sales
1 in Ensley
$334,000 Price
Jordan Jager
KELLER WILLIAMS REALTY AUBURN OPELIKA
(659) 207-2619
80 Total Sales
2 in Ensley
$287K - $299K Price Range
Heather Jacobson
Jacobson and Co
(850) 876-5098
55 Total Sales
5 in Ensley
$60K - $320K Price Range
Rhonda Musch
Equity & Trust Realty Inc
(850) 805-5896
41 Total Sales
1 in Ensley
$385,000 Price
Kelly Gary
Better Homes And Gardens Real Estate Main Street Properties
(850) 495-7585
62 Total Sales
1 in Ensley
$245,000 Price
Cheryl Brewer
COLDWELL BANKER REALTY
(863) 695-2079
196 Total Sales
1 in Ensley
$150,000 Price
We collect this data history from publicly available records. To have your information removed, we recommend requesting removal directly through your county’s website.
| Date | Buyer | Sale Price | Title Company |
|---|---|---|---|
| $282,500 | None Listed On Document | ||
| $100 | Servicelink | ||
| $290,224 | Servicelink | ||
| $285,800 | Whibbs Stone & Barnett Pa |
We collect this data history from publicly available records. To have your information removed, we recommend requesting removal directly through your county’s website.
| Date | Status | Borrower | Loan Amount |
|---|---|---|---|
| Open | $226,000 | ||
| Previous Owner | $285,789 |
We collect this data history from publicly available records. To have your information removed, we recommend requesting removal directly through your county’s website.
| Date | Event | Price | List to Sale | Price per Sq Ft |
|---|---|---|---|---|
| 09/29/2025 09/29/25 | Sold | $282,500 | 0.0% | $169 / Sq Ft |
| 08/07/2025 08/07/25 | For Sale | $282,500 | -- | $169 / Sq Ft |
We collect this data history from publicly available records. To have your information removed, we recommend requesting removal directly through your county’s website.
| Year | Tax Paid | Tax Assessment Tax Assessment Total Assessment is a certain percentage of the fair market value that is determined by local assessors to be the total taxable value of land and additions on the property. | Land | Improvement |
|---|---|---|---|---|
| 2025 | $3,447 | $302,196 | ||
| 2024 | $3,425 | $293,680 | ||
| 2023 | $3,425 | $285,127 | $30,000 | $255,127 |
| 2022 | $3,653 | $259,950 | $30,000 | $229,950 |
| 2021 | $436 | $20,000 | $0 | $0 |
T
Seller's Agent in 2025
Tina DeStefano
Levin Rinke Realty
(850) 450-7241
38 Total Sales
D
Buyer's Agent in 2025
Dean Foster
HomeSmart Sunshine Realty
(850) 380-4393
58 Total Sales
Source: Pensacola Association of REALTORS®
MLS Number: 668951
APN: 10-1S-30-1201-011-001
Disclaimer: Certain information contained herein is derived from information provided by parties other than Homes.com. All information provided is deemed reliable, but is not guaranteed to be accurate and should be independently verified.
Copyright© 2026 by the Multiple Listing Service of the Pensacola Association of REALTORS®. This information is believed to be accurate but is not guaranteed. Subject to verification by all parties. This data is copyrighted and may not be transmitted, retransmitted, copied, framed, repurposed, or altered in any way for any other site, individual and/or purpose without the express written permission of the Multiple Listing Service of the Pensacola Association of REALTORS®. Florida recognizes single and transaction agency relationships. Information deemed reliable but not guaranteed. Any use of search facilities of data on this site, other than by a consumer looking to purchase real estate, is prohibited. IDX information is provided exclusively for personal, non-commercial use, and may not be used for any purpose other than to identify prospective properties consumers may be interested in purchasing.
Ask me questions while you tour the home.