
Buzz Buserini
eXp Realty
(888) 702-1695
59 Total Sales
1 in Ely
$13,000 Price
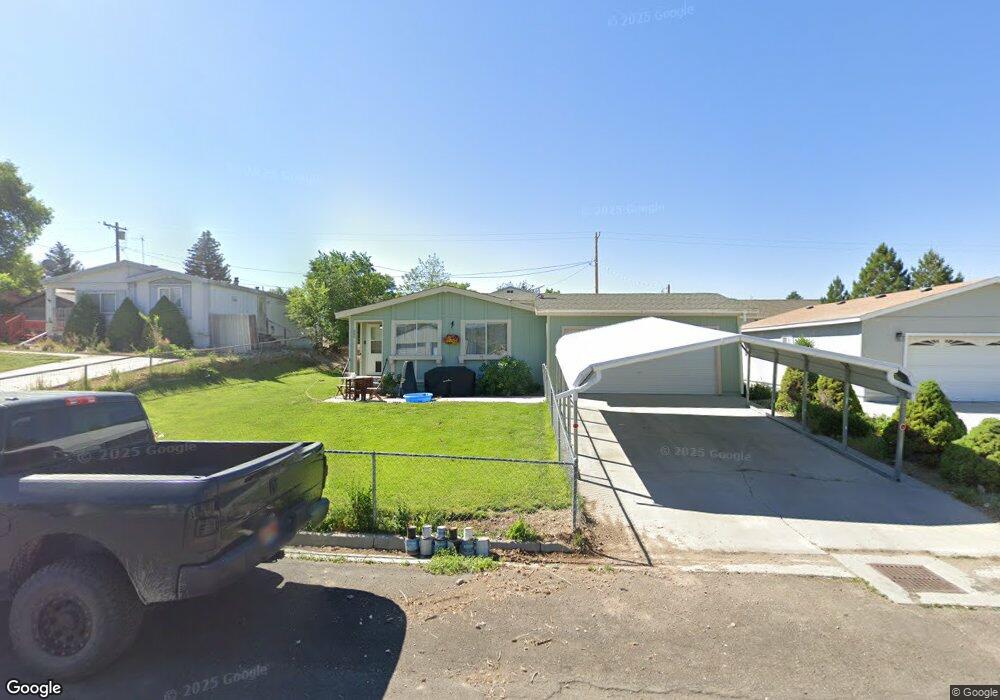

Well maintained manufactured home on real property. This is a 3 bedroom 2 bath home in East Ely. Near shopping, schools and grocery store. The front and back yards are fully fenced with a 1 car garage and covered carport out front. The back yard has a large storage shed on the property as well.
Last Agent to Sell the Property
Keller Williams MarketPlace License #BS.0143027 Listed on: 02/18/2021
Last Buyer's Agent
Keller Williams MarketPlace License #BS.0143027 Listed on: 02/18/2021
We collect this data history from publicly available records. To have your information removed, we recommend requesting removal directly through your county’s website.
Buzz Buserini
eXp Realty
(888) 702-1695
59 Total Sales
1 in Ely
$13,000 Price
Tanner Weast
eXp Realty LLC
(208) 544-4920
117 Total Sales
1 in Ely
$40,000 Price
Kyle Fujimoto
Platinum Real Estate Prof
(725) 529-3196
80 Total Sales
1 in Ely
$35,000 Price
Kristina Garcia-Drake
Kaza Realty
(775) 299-5073
127 Total Sales
2 in Ely
$280K - $283K Price Range
Rick Turley
Keller Williams VIP
(725) 373-5258
308 Total Sales
5 in Ely
$20K - $280K Price Range
Dea Mitton
Allie Bear Real Estate
(775) 363-1995
79 Total Sales
8 in Ely
$70K - $1.1M Price Range
We collect this data history from publicly available records. To have your information removed, we recommend requesting removal directly through your county’s website.
| Date | Buyer | Sale Price | Title Company |
|---|---|---|---|
| $165,000 | Stewart Title Company | ||
| Sealy Damon | $110,000 | Stewart Title Company |
We collect this data history from publicly available records. To have your information removed, we recommend requesting removal directly through your county’s website.
| Date | Status | Borrower | Loan Amount |
|---|---|---|---|
| Open | $162,011 |
We collect this data history from publicly available records. To have your information removed, we recommend requesting removal directly through your county’s website.
| Date | Event | Price | List to Sale | Price per Sq Ft | Prior Sale |
|---|---|---|---|---|---|
| 04/02/2021 04/02/21 | Sold | $165,000 | 0.0% | $143 / Sq Ft | |
| 03/03/2021 03/03/21 | Pending | -- | -- | -- | |
| 02/18/2021 02/18/21 | For Sale | $165,000 | +50.0% | $143 / Sq Ft | |
| 06/09/2015 06/09/15 | Sold | $110,000 | -24.1% | $95 / Sq Ft | View Prior Sale |
| 05/10/2015 05/10/15 | Pending | -- | -- | -- | |
| 09/27/2013 09/27/13 | For Sale | $145,000 | -- | $126 / Sq Ft |
We collect this data history from publicly available records. To have your information removed, we recommend requesting removal directly through your county’s website.
| Year | Tax Paid | Tax Assessment Tax Assessment Total Assessment is a certain percentage of the fair market value that is determined by local assessors to be the total taxable value of land and additions on the property. | Land | Improvement |
|---|---|---|---|---|
| 2025 | $1,241 | $33,623 | $4,851 | $28,772 |
| 2024 | $1,241 | $34,406 | $4,533 | $29,873 |
| 2023 | $1,241 | $31,706 | $4,533 | $27,173 |
| 2022 | $1,069 | $29,469 | $4,533 | $24,936 |
| 2021 | $993 | $26,139 | $4,484 | $21,655 |
| 2020 | $1,036 | $27,332 | $4,484 | $22,848 |
| 2019 | $1,022 | $26,928 | $4,484 | $22,444 |
| 2018 | $1,016 | $27,037 | $4,484 | $22,553 |
| 2017 | $987 | $26,816 | $4,484 | $22,332 |
| 2016 | $960 | $25,344 | $4,238 | $21,106 |
| 2015 | -- | $25,450 | $4,238 | $21,212 |
| 2014 | -- | $25,516 | $4,410 | $21,106 |
Seller's Agent in 2021
Angela Simpson
Keller Williams MarketPlace
(702) 939-0000
26 Total Sales
Source: Las Vegas REALTORS®
MLS Number: 2271328
APN: 002-135-11
Disclaimer: Certain information contained herein is derived from information provided by parties other than Homes.com. All information provided is deemed reliable, but is not guaranteed to be accurate and should be independently verified.
The data relating to real estate for sale on this web site comes in part from the INTERNET DATA EXCHANGE Program of the Greater Las Vegas Association of REALTORS® MLS. Real estate listings held by brokerage firms other than this site owner are marked with the IDX logo. Information is deemed reliable but not guaranteed. Copyright 2026 of the Greater Las Vegas Association of REALTORS® MLS. All rights reserved.
Ask me questions while you tour the home.