
Chris Foss
Coldwell Banker Realty
(224) 458-2637
38 Total Sales
13 in Lake Forest
$630K - $1.8M Price Range

Estimated Value: $1,162,000 - $1,475,588
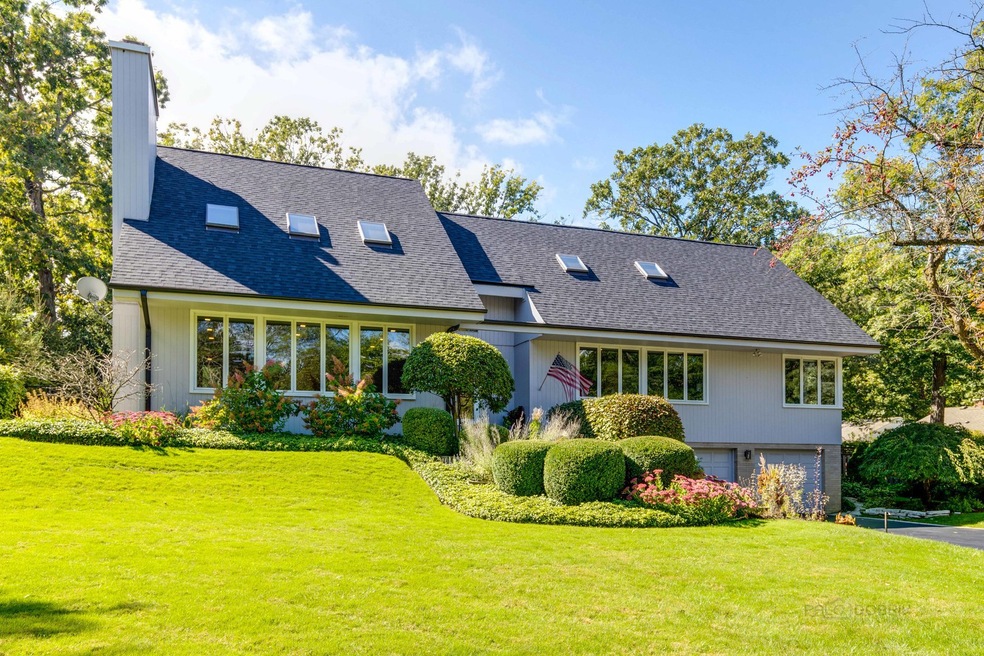
Situated in desirable Whispering Oaks on nearly a half acre close to the train station, this extensive remodel has been permitted with architect's plans through the city of Lake Forest, making so much of the home brand new in 2021 through 2022! Architect's Digest Magazine worthy, this stunning contemporary features a brand New roof and front entry door, all New interior doors, hardware and trim throughout! New Lift/elevator installed to service all 3 levels (basement to second floor)! New main floor laundry room/dog pantry, New copper plumbing, New electric including New electric boxes, all New modern recessed lighting and ceiling fans! New high efficiency furnaces, air conditioners, tankless water heater! Newly refurbished chimney, fresh paint throughout, New drywall and insulation. Expanded main floor primary suite with Newly installed gas fireplace, teak built-in cabinet with shelving, New window blinds, New luxury bath and outfitted walk-in closet! Two large bedrooms up with vaulted ceilings and New windows, Newly added Jack and Jill bathroom. Additional 2nd floor bathroom; all bathrooms have New fixtures. Sun-drenched Nuhaus kitchen with two islands and two-story floor-to-ceiling windows! Brand New real Oak hardwood flooring, living/family room with fireplace and wet bar, huge loft flex space with fireplace and 14'-high vaulted ceiling, separate dining room or office. The fully fenced backyard is like your own personal resort, and a dog's heaven with a brand New deck with covered dining and grilling area, built-in pool with New retractable cover, lush landscaping with outdoor lighting and sprinkler system. Extra deep, 2.5 car garage with new heater! Additional parking on spacious driveway with side apron for 3rd car. Pictures don't do it justice, you simply must see in person! A new chapter in your new home for 2023 awaits!
Last Agent to Sell the Property
Berkshire Hathaway HomeServices Chicago License #475127890 Listed on: 10/10/2022
We collect this data history from publicly available records. To have your information removed, we recommend requesting removal directly through your county’s website.
Chris Foss
Coldwell Banker Realty
(224) 458-2637
38 Total Sales
13 in Lake Forest
$630K - $1.8M Price Range
Valorie Schmidt
@properties Christie's International Real Estate
(630) 931-2639
50 Total Sales
1 in Lake Forest
$1,700,000 Price
Karen Stroble
Compass
(224) 332-2635
23 Total Sales
1 in Lake Forest
$929,000 Price
John Charleston
RE/MAX 10
(630) 757-8632
102 Total Sales
1 in Lake Forest
$1,550,000 Price
Victoria Waliczek
Coldwell Banker Realty
(312) 386-5117
122 Total Sales
2 in Lake Forest
$1.8M - $3.8M Price Range
Tyler Stallings
Corcoran Urban Real Estate
(513) 586-5876
128 Total Sales
2 in Lake Forest
$950K - $1.3M Price Range
We collect this data history from publicly available records. To have your information removed, we recommend requesting removal directly through your county’s website.
| Date | Buyer | Sale Price | Title Company |
|---|---|---|---|
| $1,120,000 | -- | ||
| $810,000 | Stewart Title | ||
| $467,000 | -- |
We collect this data history from publicly available records. To have your information removed, we recommend requesting removal directly through your county’s website.
| Date | Status | Borrower | Loan Amount |
|---|---|---|---|
| Open | $672,000 | ||
| Previous Owner | $178,700 | ||
| Previous Owner | $585,000 | ||
| Previous Owner | $90,000 | ||
| Previous Owner | $77,000 | ||
| Previous Owner | $539,000 | ||
| Previous Owner | $488,000 |
We collect this data history from publicly available records. To have your information removed, we recommend requesting removal directly through your county’s website.
| Date | Event | Price | List to Sale | Price per Sq Ft | Prior Sale |
|---|---|---|---|---|---|
| 03/21/2023 03/21/23 | Sold | $1,120,000 | 0.0% | $317 / Sq Ft | |
| 02/01/2023 02/01/23 | Off Market | $1,120,000 | -- | -- | |
| 10/28/2022 10/28/22 | Price Changed | $1,198,000 | -4.2% | $339 / Sq Ft | |
| 10/10/2022 10/10/22 | For Sale | $1,250,000 | +54.3% | $354 / Sq Ft | |
| 11/12/2020 11/12/20 | Sold | $810,000 | -4.6% | $273 / Sq Ft | View Prior Sale |
| 09/14/2020 09/14/20 | Pending | -- | -- | -- | |
| 09/05/2020 09/05/20 | Price Changed | $849,000 | -3.0% | $286 / Sq Ft | |
| 08/10/2020 08/10/20 | For Sale | $875,000 | -- | $294 / Sq Ft |
We collect this data history from publicly available records. To have your information removed, we recommend requesting removal directly through your county’s website.
| Year | Tax Paid | Tax Assessment Tax Assessment Total Assessment is a certain percentage of the fair market value that is determined by local assessors to be the total taxable value of land and additions on the property. | Land | Improvement |
|---|---|---|---|---|
| 2025 | $18,972 | $334,598 | $115,445 | $219,153 |
| 2024 | $16,602 | $319,151 | $110,115 | $209,036 |
| 2023 | $13,892 | $273,471 | $94,355 | $179,116 |
| 2022 | $13,892 | $237,503 | $99,353 | $138,150 |
| 2021 | $13,128 | $228,985 | $95,790 | $133,195 |
| 2020 | $12,787 | $229,467 | $95,992 | $133,475 |
| 2019 | $12,360 | $229,077 | $95,829 | $133,248 |
| 2018 | $13,754 | $269,639 | $101,572 | $168,067 |
| 2017 | $13,618 | $268,779 | $101,248 | $167,531 |
| 2016 | $13,197 | $258,615 | $97,419 | $161,196 |
| 2015 | $13,012 | $242,990 | $91,533 | $151,457 |
| 2014 | $13,153 | $248,474 | $92,188 | $156,286 |
| 2012 | $12,706 | $246,282 | $91,375 | $154,907 |
Seller's Agent in 2023
Jill Okun
Berkshire Hathaway HomeServices Chicago
(847) 902-2296
15 Total Sales
Buyer's Agent in 2023
Maria Karis
Coldwell Banker Realty
(847) 912-8634
67 Total Sales
Seller's Agent in 2020
Kim Carlucci
Berkshire Hathaway HomeServices Chicago
(847) 293-9798
12 Total Sales
Source: Midwest Real Estate Data (MRED)
MLS Number: 11649362
APN: 16-09-207-010
Disclaimer: Certain information contained herein is derived from information provided by parties other than Homes.com. All information provided is deemed reliable, but is not guaranteed to be accurate and should be independently verified.
All data is obtained from various sources and may not have been verified by broker or MLS GRID. Supplied Open House Information is subject to change without notice. All information should be independently reviewed and verified for accuracy. Properties may or may not be listed by the office/agent presenting the information. Some IDX listings have been excluded from this website.
Listings courtesy of Midwest Real Estate Data (MRED) as distributed by MLS GRID.
Based on information submitted to the MLS GRID
Ask me questions while you tour the home.