
Melanie Dugan
Jackson Stanley, REALTORS
(864) 532-4709
90 Total Sales
3 in Woodville
$288,000 Price Range


Estimated Value: $305,382
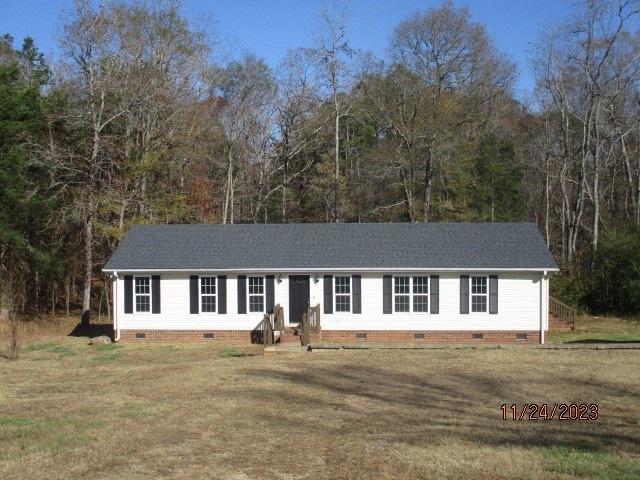
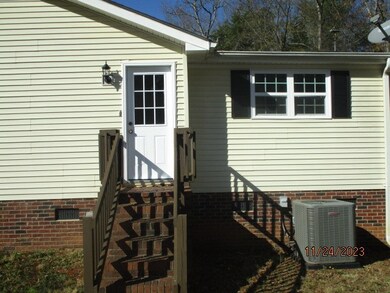
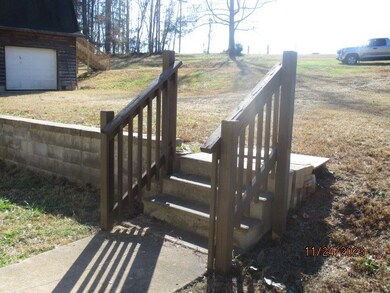
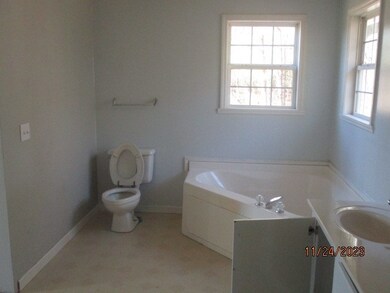
This home offers country living on 6 acres with plenty of space and privacy. Barn has a 2 bay garage and an additional upstairs floor with outside entrance. Some other exterior features are new windows and shutters, large deck and a new well pump. Interior is in good condition and boasts some recent repairs. Patched paint is still present and will need to be addressed. Master suite and bath are spacious and offer his/her closets plus linen closet, double sinks, walk in shower and garden tub. Large eat-in kitchen looks out over the deck and wooded back yard. Plenty of cabinets/counter space, some with glass doors, and island are a cooks dream! Laundry room off the kitchen offers a separate entrance and laundry sink.
Last Agent to Sell the Property
Howard Hanna Allen Tate/Pine to Palm Realty License #27348 Listed on: 12/22/2023
We collect this data history from publicly available records. To have your information removed, we recommend requesting removal directly through your county’s website.
Melanie Dugan
Jackson Stanley, REALTORS
(864) 532-4709
90 Total Sales
3 in Woodville
$288,000 Price Range
Tatyana Curdoglo
Reznik Real Estate LLC
(864) 312-7955
140 Total Sales
3 in Woodville
$58K - $439K Price Range
Steven DeLisle
EXP Realty LLC
(864) 714-7031
204 Total Sales
1 in Woodville
$380,000 Price
Alan Swartzentruber
EXP Realty LLC
(864) 528-4636
108 Total Sales
1 in Woodville
$450,000 Price
Diane Blackwell
Keller Williams DRIVE
(209) 554-5747
134 Total Sales
1 in Woodville
$260,000 Price
Traverse Foster
Commonwealth Realty, LLC
(864) 581-3865
88 Total Sales
2 in Woodville
$50,000 Price Range
We collect this data history from publicly available records. To have your information removed, we recommend requesting removal directly through your county’s website.
| Date | Buyer | Sale Price | Title Company |
|---|---|---|---|
| $300,000 | None Listed On Document | ||
| -- | None Listed On Document | ||
| $250,000 | None Listed On Document | ||
| $250,000 | None Listed On Document | ||
| $125,000 | Masters Title |
We collect this data history from publicly available records. To have your information removed, we recommend requesting removal directly through your county’s website.
| Date | Status | Borrower | Loan Amount |
|---|---|---|---|
| Previous Owner | $134,900 | ||
| Previous Owner | $145,000 | ||
| Previous Owner | $25,000 |
We collect this data history from publicly available records. To have your information removed, we recommend requesting removal directly through your county’s website.
| Date | Event | Price | List to Sale | Price per Sq Ft |
|---|---|---|---|---|
| 02/15/2024 02/15/24 | Sold | $250,000 | +6.4% | $172 / Sq Ft |
| 01/04/2024 01/04/24 | Pending | -- | -- | -- |
| 12/22/2023 12/22/23 | For Sale | $234,900 | -- | $161 / Sq Ft |
We collect this data history from publicly available records. To have your information removed, we recommend requesting removal directly through your county’s website.
| Year | Tax Paid | Tax Assessment Tax Assessment Total Assessment is a certain percentage of the fair market value that is determined by local assessors to be the total taxable value of land and additions on the property. | Land | Improvement |
|---|---|---|---|---|
| 2025 | $4,728 | $16,420 | $3,600 | $12,820 |
| 2024 | $4,728 | $9,490 | $3,080 | $6,410 |
| 2023 | $3,009 | $6,520 | $2,250 | $4,270 |
| 2022 | $775 | $6,520 | $2,250 | $4,270 |
| 2021 | $747 | $6,520 | $2,250 | $4,270 |
| 2020 | $650 | $5,670 | $1,960 | $3,710 |
| 2019 | $650 | $5,670 | $1,960 | $3,710 |
| 2018 | $974 | $5,670 | $1,960 | $3,710 |
| 2017 | $946 | $5,670 | $1,440 | $4,230 |
| 2016 | $904 | $137,400 | $44,570 | $92,830 |
| 2015 | $904 | $137,400 | $44,570 | $92,830 |
| 2014 | $782 | $119,508 | $38,778 | $80,730 |
C
Seller's Agent in 2024
Cindy Speight
Howard Hanna Allen Tate/Pine to Palm Realty
(864) 958-2000
1 in this area
10 Total Sales
A
Buyer's Agent in 2024
AGENT NONMEMBER
NONMEMBER OFFICE
Source: Western Upstate Multiple Listing Service
MLS Number: 20268962
APN: 0572.01-01-004.06
Disclaimer: Certain information contained herein is derived from information provided by parties other than Homes.com. All information provided is deemed reliable, but is not guaranteed to be accurate and should be independently verified.
The data relating to real estate for sale on this Web site comes in part from the Broker Reciprocity Program of the Western Upstate Association of REALTORS®, Inc. and the Western Upstate Multiple Listing Service, Inc
This information is deemed reliable, but not guaranteed. Neither, the Western Upstate Association of REALTORS®, Inc. or Western Upstate Multiple Listing Service of South Carolina, Inc., nor the listing broker, nor their agents or subagents are responsible for the accuracy of the information. The buyer is responsible for verifying all information. This information is provided by the Western Upstate Association of REALTORS®, Inc. and Western Upstate Multiple Listing Service of South Carolina, Inc. for use by its members and is not intended for the use for any other purpose.
Ask me questions while you tour the home.