NOT LISTED FOR SALE
3 Beds
2 Baths
1,380 Sq Ft
0.75 Acre Lot

Sale Details

Date Sold: May 11, 2020

Last sale price $184,500 $134 Per Sq Ft

16 Days on Market

Highlights

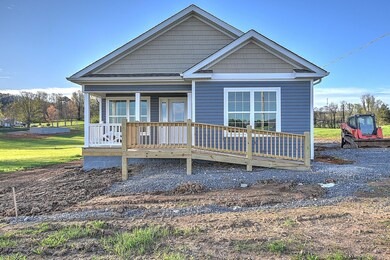
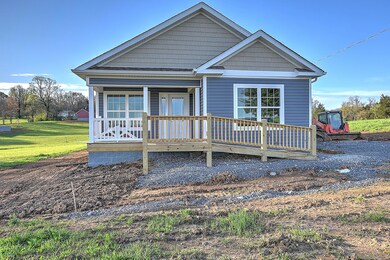
  • New Construction
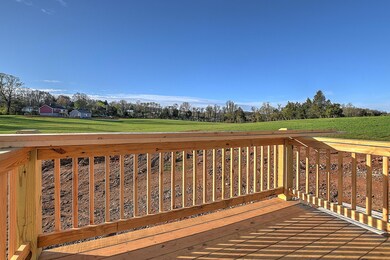
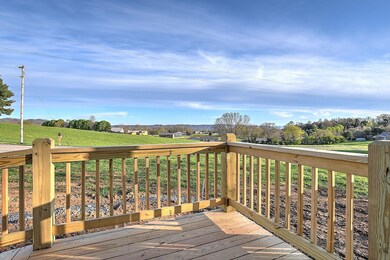
  • Mountain View
  • Ranch Style House
  • Open Floorplan
  • Deck
  • Covered Patio or Porch

About This Home

As of May 2020

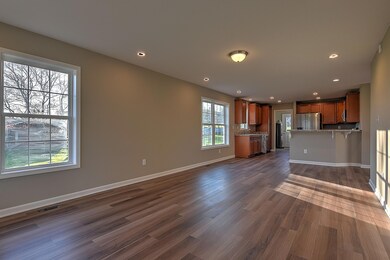
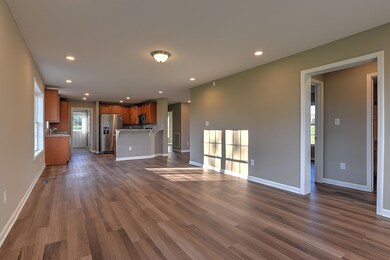
Stunning one level new construction home. This 3 bed 2 bath home offers an open floor plan. Beautiful stainless steel appliances in the kitchen. This home sits on a .54 acre lot with great views. Convenient to Kingsport and Johnson City. Qualifies for USDA financing.

Last Agent to Sell the Property

Tony Vaughn

Momentum Group License #332070 Listed on: 03/21/2020

Last Buyer's Agent

Charlena Davis

Town & Country Realty - Downtown License #347931

Create a Home Valuation Report for This Property
The Home Valuation Report is an in-depth analysis detailing your home's value as well as a comparison with similar homes in the area

Property Details

Home Type

  • Manufactured Home

Year Built

  • Built in 2020 | New Construction

Lot Details

  • 32,670 Sq Ft Lot
  • Landscaped
  • Level Lot
  • Cleared Lot

Home Design

  • Single Family Detached Home
  • Manufactured Home
  • Ranch Style House
  • Block Foundation
  • Shingle Roof
  • Vinyl Siding

Interior Spaces

  • 1,380 Sq Ft Home
  • Open Floorplan
  • Double Pane Windows
  • Insulated Windows
  • Utility Room
  • Washer and Electric Dryer Hookup
  • Mountain Views
  • Crawl Space

Kitchen

  • Eat-In Kitchen
  • Electric Range
  • Microwave
  • Dishwasher
  • Laminate Countertops

Flooring

  • Laminate
  • Ceramic Tile

Bedrooms and Bathrooms

  • 3 Bedrooms
  • Walk-In Closet
  • 2 Full Bathrooms

Outdoor Features

  • Deck
  • Covered Patio or Porch

Schools

  • West Pines Elementary School
  • Fall Branch Middle School
  • North Greene High School

Utilities

  • Central Air
  • Heat Pump System
  • Septic Tank
  • Private Sewer
  • Cable TV Available

Community Details

  • Property has a Home Owners Association
  • FHA/VA Approved Complex

Property Details

Home Type

Manufactured Home

Year Built

Built in 2020 | New Construction

Lot Details

0.75 Acres

Listing Details

  • Directions: Hwy 93 towards Fall Branch, right on Lovelace, house on left. See sign.
  • Prop. Type: Residential
  • Year Built: 2020
  • Property Sub Type: Single Family Residence
  • Reso Association Amenities: Landscaping
  • Architectural Style: Ranch
  • Unit Levels: One
  • New Construction: Yes
  • Reso Structure Type: Manufactured House
  • Contract Info Foreclosure: No
  • Contract Info Short Sale: No
  • Contract Info Auction: No
  • General Property Description Acres: 0.75
  • General Property Description Zoning2: Residential
  • General Property Description Elementary School3: West Pines
  • General Property Description Middle School2: Fall Branch
  • General Property Description High School3: North Greene
  • Water Public: Yes
  • General Property Description Lot Dimensions: See Acres
  • General Property Description Home Warranty: No
  • General Property Description Total SqFt Finished: 1380.0
  • AC Central Air: Yes
  • Appliances Microwave: Yes
  • Appliances Refrigerators: Yes
  • TopographyLot Description Level2: Yes
  • General Property Description Parcel ID2: Tbd
  • Style Ranch: Yes
  • Roof Shingle: Yes
  • Financing FHA: Yes
  • View Mountain(s): Yes
  • TopographyLot Description Sloped: Yes
  • Laundry Features Electric Dryer Hookup: Yes
  • Laundry Features Washer Hookup: Yes
  • Flooring Laminate: Yes
  • Utilities Cable Available: Yes
  • Foundation Block6: Yes
  • TopographyLot Description Cleared: Yes
  • Property Condition New Construction3: Yes
  • Flooring Ceramic Tile: Yes
  • Sewer Private Sewer: Yes
  • Levels One: Yes
  • Structure Type:Manufactured House: Yes
  • Special Features: 4098

Interior Features

  • Appliances: Dishwasher, Electric Range, Microwave, Refrigerator
  • Has Basement: Crawl Space, Gravel Floor
  • Flooring: Ceramic Tile, Laminate
  • Interior Amenities: Eat-in Kitchen, Laminate Counters, Open Floorplan, Walk-In Closet(s)
  • Window Features: Double Pane Windows, Insulated Windows
  • Full Bathrooms: 2
  • Total Bedrooms: 3
  • General Property Description Baths - Full: 2
  • Interior Features:Eat-in Kitchen: Yes
  • Appliances Dishwasher: Yes
  • Interior Features:Laminate Counters: Yes
  • Interior Features:Walk-In Closet(s): Yes
  • Interior Features:Open Floorplan: Yes
  • Appliances:Electric Range: Yes
  • Basement:Crawl Space: Yes
  • Other Rooms:Utility Room: Yes

Exterior Features

  • Property Condition: New Construction
  • Roof: Shingle
  • View: Mountain(s)
  • Acres: 0.75
  • Topography: Cleared, Level, Sloped
  • Home Warranty: No
  • Construction Type: Block, Vinyl Siding
  • Foundation Details: Block
  • Patio And Porch Features: Back, Covered, Deck, Front Porch
  • Exterior Finish Vinyl Siding: Yes
  • Window Features:Double Pane Windows: Yes
  • Window Features:Insulated Windows: Yes
  • PorchPatioDeck Back: Yes
  • PorchPatioDeck Covered: Yes
  • PorchPatioDeck Deck: Yes
  • PorchPatioDeck Front Porch: Yes

Garage/Parking

  • Parking Features: Parking Spaces
  • Attached Garage: No
  • Parking Features:Parking Spaces: Yes

Utilities

  • Heating: Electric, Heat Pump
  • Sewer: Private Sewer, Septic Tank
  • Utilities: Cable Available
  • Laundry Features: Electric Dryer Hookup, Washer Hookup
  • Cooling: Central Air
  • Cooling Y N: Yes
  • HeatingYN: Yes
  • Water Source: Public
  • Heating:Heat Pump2: Yes
  • Sewer Septic Tank: Yes
  • Heating:Electric: Yes

Condo/Co-op/Association

  • Association: Yes

Association/Amenities

  • AmenitiesLandscaping: Yes

Schools

  • Elementary School: West Pines
  • High School: North Greene
  • Middle Or Junior School: Fall Branch

Lot Info

  • Zoning: Residential
  • Lot Dimensions: See Acres
  • Lot Size Sq Ft: 32670.0
  • ResoLotSizeUnits: Acres
  • Parcel #: Tbd
  • ResoLotSizeUnits: Acres

Property History

We collect this data history from publicly available records. To have your information removed, we recommend requesting removal directly through your county’s website.

Date Event Price List to Sale Price per Sq Ft
05/11/2020 05/11/20 Sold $184,500 -0.8% $134 / Sq Ft
04/07/2020 04/07/20 Pending -- -- --
03/21/2020 03/21/20 For Sale $186,000 -- $135 / Sq Ft
Source: Tennessee/Virginia Regional MLS

Tax History

We collect this data history from publicly available records. To have your information removed, we recommend requesting removal directly through your county’s website.

Year Tax Paid Tax Assessment Tax Assessment Total Assessment is a certain percentage of the fair market value that is determined by local assessors to be the total taxable value of land and additions on the property. Land Improvement
2026 $7,666 $744,870 $543,501 $201,369
2025 $7,528 $730,265 $532,844 $197,421
2024 $7,528 $715,947 $522,397 $193,550
2023 $7,351 $701,909 $512,154 $189,755
2022 $7,220 $688,147 $502,112 $186,035
2021 $7,076 $674,654 $492,266 $182,388
2020 $7,013 $667,737 $487,219 $180,518
2019 $6,873 $654,645 $477,666 $176,979
2018 $6,745 $641,809 $468,300 $173,509
2017 $6,610 $629,225 $459,118 $170,107
2016 $6,501 $616,888 $450,116 $166,772
2015 $6,422 $607,622 $443,355 $164,267
2014 $6,284 $595,720 $434,670 $161,050
Source: Public Records

Agents Affiliated with this Home

  • Section Image
  • Section Image
See All Agents

Map

Source: Tennessee/Virginia Regional MLS

MLS Number: 9906230

Tennessee/Virginia Regional MLS
Your Personal Tour Guide

Ask me questions while you tour the home.