
Meleah Bell
Keller Williams Realty DPR
(866) 301-2547
29 Total Sales
2 in Lake Highlands
$115K - $649K Price Range
Estimated Value: $236,323
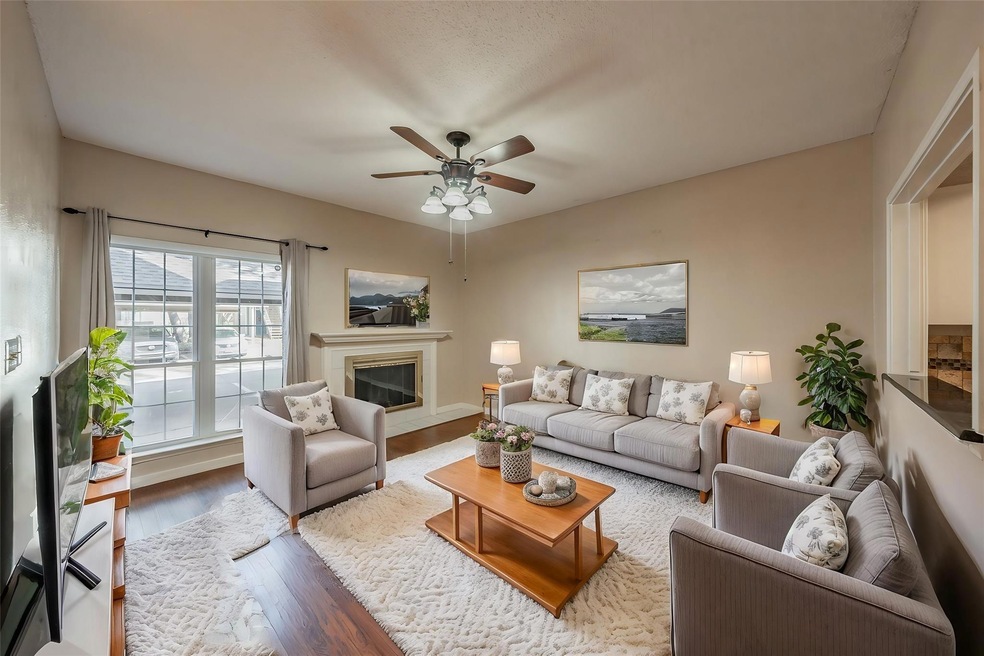
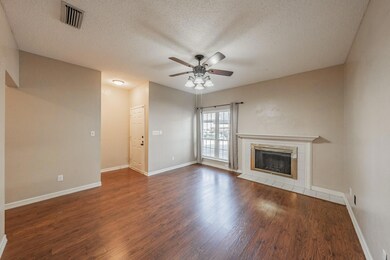
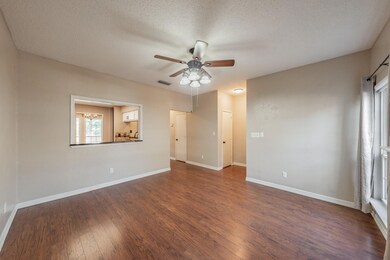
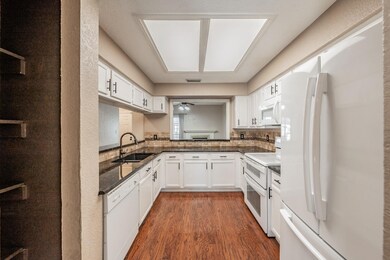
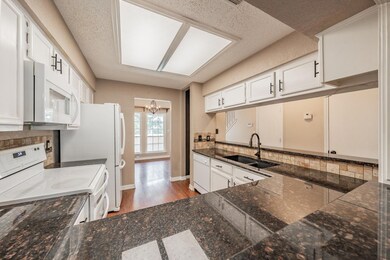
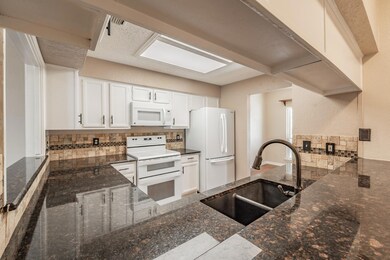
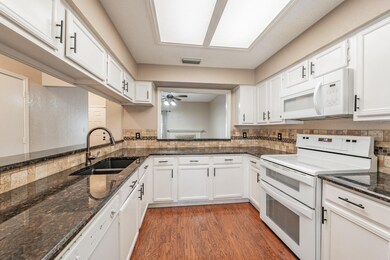
FHA approved two bedroom condo in Dallas! This beautifully maintained condo offers the perfect blend of convenience, comfort, and modern updates. Situated just minutes from schools, major highways, a variety of restaurants, and fantastic shopping destinations, this home provides easy access to everything you need for a vibrant lifestyle. Step inside the spacious and inviting living area, complete with a cozy fireplace. The well-appointed kitchen boasts ample counter space, abundant cabinetry, a pantry for additional storage, and a refrigerator that conveys with the property. The condo features two generously sized bedrooms, each with its own ensuite bathroom and walk in closets. The primary suite has been renovated with elegant quartz countertops, stylish cabinetry, and a customized closet storage system. Enjoy the benefits of outdoor living with a private patio, complete with an extra storage area for your convenience. The community itself offers fantastic amenities, including two swimming pools and a clubhouse. Additional highlights of this condo include a covered parking spot (#4) and pre-wired alarm system for added security and peace of mind. THIS HOME QUALIFIES FOR ZERO DOWN PAYMENT PROGRAM!
Last Agent to Sell the Property
HomeSmart Stars Brokerage Phone: 817-714-5959 License #0651594 Listed on: 02/17/2025
Last Buyer's Agent
Barok Worku
eXp Realty LLC License #0825977
We collect this data history from publicly available records. To have your information removed, we recommend requesting removal directly through your county’s website.
Meleah Bell
Keller Williams Realty DPR
(866) 301-2547
29 Total Sales
2 in Lake Highlands
$115K - $649K Price Range
William Yan
Keller Williams Frisco Stars
(469) 369-1154
21 Total Sales
1 in Lake Highlands
$147,000 Price
Kim Drees
Briggs Freeman Sothebys Intl
(682) 615-6171
148 Total Sales
1 in Lake Highlands
$350,000 Price
Kara Heidenreich
Coldwell Banker Realty
(972) 635-0980
41 Total Sales
1 in Lake Highlands
$415,000 Price
Brittney Maez
Vivo Realty
(469) 750-3046
38 Total Sales
1 in Lake Highlands
$645,000 Price
Berna Ozmen
Worth Clark Realty
(469) 502-5665
28 Total Sales
2 in Lake Highlands
$55K - $60K Price Range
We collect this data history from publicly available records. To have your information removed, we recommend requesting removal directly through your county’s website.
| Date | Buyer | Sale Price | Title Company |
|---|---|---|---|
| -- | Independence Title Company | ||
| Ralph Kimberly A | -- | Rtt | |
| Gochenouer Kathleen | -- | Rtt | |
| Phillips Denise | -- | Stnt |
We collect this data history from publicly available records. To have your information removed, we recommend requesting removal directly through your county’s website.
| Date | Status | Borrower | Loan Amount |
|---|---|---|---|
| Open | $203,700 | ||
| Previous Owner | Ralph Kimberly A | $97,350 | |
| Previous Owner | Gochenouer Kathleen | $76,125 | |
| Previous Owner | Phillips Denise | $63,600 |
We collect this data history from publicly available records. To have your information removed, we recommend requesting removal directly through your county’s website.
| Date | Event | Price | List to Sale | Price per Sq Ft | Prior Sale |
|---|---|---|---|---|---|
| 06/24/2025 06/24/25 | Sold | -- | -- | -- | |
| 05/26/2025 05/26/25 | Pending | -- | -- | -- | |
| 05/22/2025 05/22/25 | Price Changed | $215,000 | -6.3% | $177 / Sq Ft | |
| 04/21/2025 04/21/25 | Price Changed | $229,499 | 0.0% | $188 / Sq Ft | |
| 03/24/2025 03/24/25 | Price Changed | $229,500 | -1.9% | $188 / Sq Ft | |
| 03/10/2025 03/10/25 | Price Changed | $234,000 | -2.1% | $192 / Sq Ft | |
| 02/17/2025 02/17/25 | For Sale | $239,000 | +40.7% | $196 / Sq Ft | |
| 05/27/2022 05/27/22 | Sold | -- | -- | -- | View Prior Sale |
| 04/25/2022 04/25/22 | Pending | -- | -- | -- | |
| 04/18/2022 04/18/22 | For Sale | $169,900 | -- | $139 / Sq Ft |
We collect this data history from publicly available records. To have your information removed, we recommend requesting removal directly through your county’s website.
| Year | Tax Paid | Tax Assessment Tax Assessment Total Assessment is a certain percentage of the fair market value that is determined by local assessors to be the total taxable value of land and additions on the property. | Land | Improvement |
|---|---|---|---|---|
| 2026 | $4,577 | $210,000 | $41,620 | $168,380 |
| 2025 | $4,577 | $250,380 | $41,620 | $208,760 |
| 2024 | $5,137 | $250,380 | $41,620 | $208,760 |
| 2023 | $5,137 | $182,700 | $34,690 | $148,010 |
| 2022 | $4,805 | $182,700 | $34,690 | $148,010 |
| 2021 | $4,572 | $164,430 | $34,690 | $129,740 |
| 2020 | $4,638 | $164,430 | $34,690 | $129,740 |
| 2019 | $4,352 | $147,380 | $17,340 | $130,040 |
| 2018 | $4,167 | $147,380 | $17,340 | $130,040 |
| 2017 | $3,444 | $121,800 | $17,340 | $104,460 |
| 2016 | $2,927 | $103,530 | $17,340 | $86,190 |
| 2015 | $2,012 | $103,530 | $17,340 | $86,190 |
| 2014 | $2,012 | $93,180 | $10,410 | $82,770 |
Seller's Agent in 2025
Michael Abrams
HomeSmart Stars
(817) 714-5959
4 in this area
146 Total Sales
SS
Seller Co-Listing Agent in 2025
Shelmon Smith
HomeSmart Stars
(972) 971-1254
1 in this area
7 Total Sales
BW
Buyer's Agent in 2025
Barok Worku
eXp Realty LLC
Seller's Agent in 2022
Laurie Wall
The Wall Team Realty Assoc
(817) 427-1200
5 in this area
953 Total Sales
TW
Seller Co-Listing Agent in 2022
Tonya Wuertemberger
The Wall Team Realty Assoc
(817) 707-1498
2 in this area
170 Total Sales
Buyer's Agent in 2022
Laura Suarez
Coldwell Banker Realty
(214) 869-8808
1 in this area
118 Total Sales
Source: North Texas Real Estate Information Systems (NTREIS)
MLS Number: 20845748
APN: 00C11620000100102
Disclaimer: Certain information contained herein is derived from information provided by parties other than Homes.com. All information provided is deemed reliable, but is not guaranteed to be accurate and should be independently verified.
Listing information provided in part by the North Texas Real Estate Information Systems, Inc, for personal, non-commercial use by viewers of this site and may not be reproduced or redistributed. All information is deemed reliable but not guaranteed. Copyright © NTREIS 2026. All rights reserved
Ask me questions while you tour the home.