
Eric Raymo
EXP Realty LLC
(810) 642-4366
170 Total Sales
1 in Washington
$395,000 Price
Estimated Value: $522,457
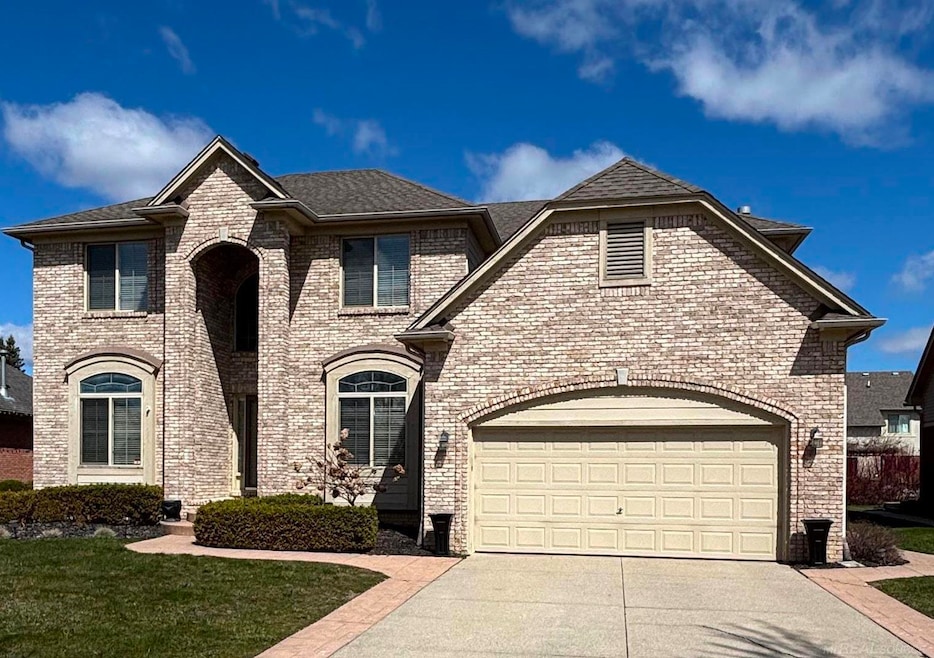
Hugh Price Reduced. Act now to make this your next home. Sellers have found there new home. Hard find 5 Bedroom home with 3 full bathrooms. This house has a lot to offer and is a must see. The main level bedroom in a en suite with a walk in closet. This Bedroom is perfect for quests spending the night; for the in-law quarters or craft room. The Primary Bedroom has a spacious private bathroom and large walk in closet. There are three other bedrooms are on the second floor. Large second floor laundry with floor drain. Great room with a fireplace off the kitchen and eating area. The main floor also features a formal dining room and a office/den. Wanted a outdoor Hot tub? It comes with the house in your fenced backyard. Stainless steel appliance included: Gas Stove, Refrigerator, (Stainless steel appliance include: Microwave, Dishwasher. Washer and Dryer also included. Additional Refrigerators in basement and garage. House Generator included. Exclude tv's and wall mounts. Romeo Community Schools, Enjoy the local Orchards. Close to shopping and Stoney Creek Metro park and the Macomb Orchard trail. The area has plenty of Golf course to play and Orchards to visit. Motivated Sellers. Occupancy at Closing.
Last Agent to Sell the Property
Homes & Land Real Estate LLC License #MISPE-6502332905 Listed on: 04/15/2025
We collect this data history from publicly available records. To have your information removed, we recommend requesting removal directly through your county’s website.
Eric Raymo
EXP Realty LLC
(810) 642-4366
170 Total Sales
1 in Washington
$395,000 Price
Doniece Muzzy
EXP Realty Shelby Twp
(810) 553-3619
22 Total Sales
1 in Washington
$539,000 Price
Donna Hazlewood
KW Platinum Port Huron
(810) 216-8942
160 Total Sales
1 in Washington
$640,000 Price
Mark Kent
Berkshire Hathaway HomeServices Kee Realty Bham
(947) 886-8028
97 Total Sales
2 in Washington
$580K - $915K Price Range
Rita Dahmen
Premier Properties Real Estate LLC
(386) 261-8970
35 Total Sales
1 in Washington
$360,000 Price
Carol Lukity
Berkshire Hathaway HomeServices Kee Realty
(517) 701-2716
258 Total Sales
5 in Washington
$173K - $391K Price Range
We collect this data history from publicly available records. To have your information removed, we recommend requesting removal directly through your county’s website.
| Date | Buyer | Sale Price | Title Company |
|---|---|---|---|
| $507,000 | Liberty Title | ||
| Mcculla Daniel R | $339,900 | -- | |
| American Heartland Llc | $75,000 | Greco |
We collect this data history from publicly available records. To have your information removed, we recommend requesting removal directly through your county’s website.
| Date | Status | Borrower | Loan Amount |
|---|---|---|---|
| Open | $304,200 | ||
| Previous Owner | Mcculia Daniel R | $280,830 | |
| Previous Owner | Mcculla Daniel R | $253,000 | |
| Previous Owner | Mcculla Daniel R | $68,500 | |
| Previous Owner | Mcculla Daniel R | $33,990 | |
| Previous Owner | Mcculla Daniel R | $271,920 | |
| Previous Owner | American Heartland Homebuilder Llc | $4,500,000 |
We collect this data history from publicly available records. To have your information removed, we recommend requesting removal directly through your county’s website.
| Date | Event | Price | List to Sale | Price per Sq Ft |
|---|---|---|---|---|
| 06/30/2025 06/30/25 | Sold | $507,000 | -2.5% | $187 / Sq Ft |
| 05/22/2025 05/22/25 | Pending | -- | -- | -- |
| 05/16/2025 05/16/25 | Price Changed | $519,900 | -5.5% | $192 / Sq Ft |
| 05/16/2025 05/16/25 | Price Changed | $549,900 | -1.8% | $203 / Sq Ft |
| 04/29/2025 04/29/25 | Price Changed | $559,900 | -3.4% | $206 / Sq Ft |
| 04/16/2025 04/16/25 | For Sale | $579,900 | -- | $214 / Sq Ft |
We collect this data history from publicly available records. To have your information removed, we recommend requesting removal directly through your county’s website.
| Year | Tax Paid | Tax Assessment Tax Assessment Total Assessment is a certain percentage of the fair market value that is determined by local assessors to be the total taxable value of land and additions on the property. | Land | Improvement |
|---|---|---|---|---|
| 2026 | $4,426 | $252,900 | $0 | $0 |
| 2025 | $3,041 | $245,900 | $0 | $0 |
| 2024 | $29 | $235,900 | $0 | $0 |
| 2023 | $2,800 | $211,300 | $0 | $0 |
| 2022 | $5,325 | $191,700 | $0 | $0 |
| 2021 | $5,756 | $184,600 | $0 | $0 |
| 2020 | $2,592 | $173,600 | $0 | $0 |
| 2019 | $4,733 | $167,300 | $0 | $0 |
| 2018 | $4,461 | $151,900 | $0 | $0 |
| 2017 | $4,468 | $151,200 | $40,000 | $111,200 |
| 2016 | $4,400 | $151,200 | $0 | $0 |
| 2015 | -- | $148,200 | $0 | $0 |
| 2013 | $3,890 | $132,300 | $18,800 | $113,500 |
| 2012 | $3,890 | $104,300 | $0 | $0 |
Seller's Agent in 2025
Stanley Babinski
Homes & Land Real Estate LLC
(586) 362-3310
14 Total Sales
Buyer's Agent in 2025
Art Poota
Real Estate One-W Blmfld
(248) 667-2020
131 Total Sales
Source: Michigan Multiple Listing Service
MLS Number: 50171549
APN: 24-04-34-328-016
Disclaimer: Certain information contained herein is derived from information provided by parties other than Homes.com. All information provided is deemed reliable, but is not guaranteed to be accurate and should be independently verified.
Source MLS: MiRealSource
Provided through IDX via MiRealSource. Courtesy of MiRealSource Shareholder. Copyright MiRealSource.
The information published and disseminated by MiRealSource is communicated verbatim, without change by MiRealSource, as filed with MiRealSource by its members. The accuracy of all information, regardless of source, is not guaranteed or warranted. All information should be independently verified.
Copyright 2026 MiRealSource. All rights reserved. The information provided hereby constitutes proprietary information of MiRealSource, Inc. and its shareholders, affiliates and licensees and may not be reproduced or transmitted in any form or by any means, electronic or mechanical, including photocopy, recording, scanning or any information storage and retrieval system, without written permission from MiRealSource, Inc.
Ask me questions while you tour the home.