
Mr. Eric Stewart
Long & Foster Real Estate, Inc.
(240) 702-1551
383 Total Sales
1 in Silver Spring Park
$535,000 Price


Estimated Value: $858,000 - $922,000
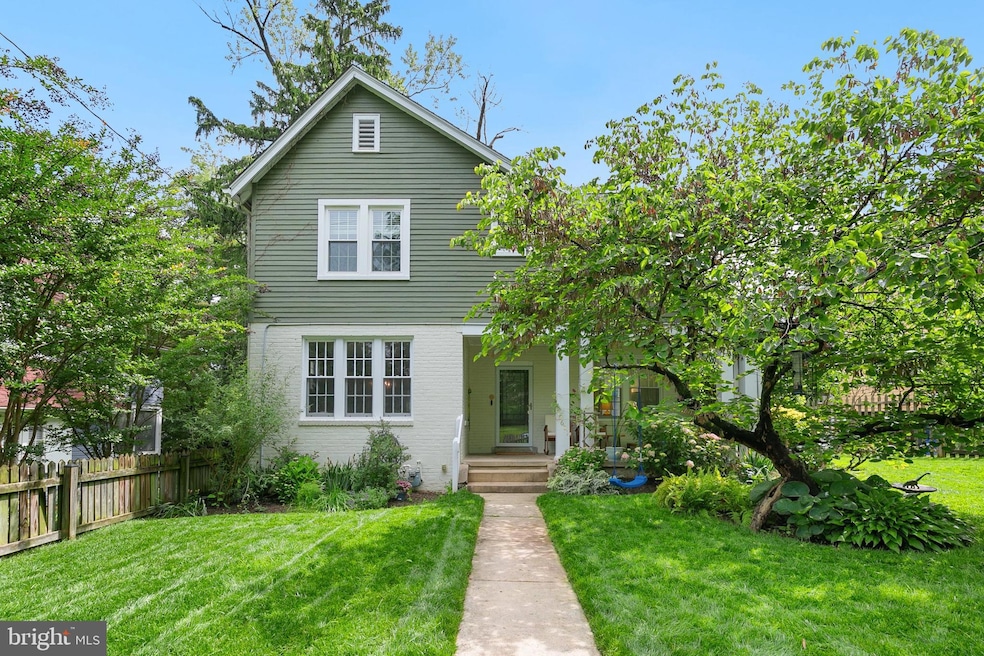
Welcome to 8601 Mayfair Place blending Tudor-era elegance with smart, modern upgrades, this thoughtfully updated 3-level home is perfectly situated in an amazing location , just steps away of downtown Silver Spring, 2 blocks from the future Purple Line station, and short walk from the scenic Sligo Creek trails and multiple playgrounds. The Silver Spring Metro station is also nearby, offering convenience for commuters into D.C. Nestled on a quiet, tree-lined street, this home offers the ideal mix of classic character and contemporary comfort. The main level features a spacious living room, light-filled dining room, kitchen with pantry, powder room, and a large front porch—perfect for morning coffee or evening gatherings. Upstairs are three bright bedrooms and a full bath, while the finished basement adds even more living space, including a freshly updated rec room, a newly renovated laundry area, and a mechanical room with built-in storage. Outside, enjoy a fully fenced front and back yard, new Pennsylvania Bluestone patio, all-new gardens, and freshly laid sod. Recent updates include a custom media center with new cabinetry and shelving, a renovated laundry room with a new washer and dryer, oversized 70-gallon water heater, and brand new piping from the utility into the house. On the first level, updates include chimney repair and a restored working fireplace, new window screens and front door, electrical updates in the dining room and front porch, a new refrigerator and freezer, rebuilt staircase, and an infrared heater on the porch for year-round comfort. Downtown Silver Spring offers a wide variety of restaurants, shopping and entertainment venues like the famed Fillmore! This home has it all—comfort, community, and convenience.
Last Agent to Sell the Property
Charles Gilroy
(301) 658-6186 charles.gilroy@redfin.com Redfin Corp Listed on: 06/05/2025
Last Buyer's Agent
(202) 243-7700 matthewbrownhomes@kw.com Keller Williams Capital Properties License #0225259542
We collect this data history from publicly available records. To have your information removed, we recommend requesting removal directly through your county’s website.
Mr. Eric Stewart
Long & Foster Real Estate, Inc.
(240) 702-1551
383 Total Sales
1 in Silver Spring Park
$535,000 Price
Mary Noone
Compass
(240) 913-6938
116 Total Sales
1 in Silver Spring Park
$1,550,000 Price
Roby Thompson
Long & Foster Real Estate, Inc.
(202) 929-5866
125 Total Sales
2 in Silver Spring Park
$1,112,000 Price Range
Tyler Siperko
Compass
(667) 213-6539
156 Total Sales
1 in Silver Spring Park
$600,000 Price
Paula Thaxton
Pearson Smith Realty, LLC
(844) 771-1785
21 Total Sales
1 in Silver Spring Park
$690,000 Price
Coni Otto
Long & Foster Real Estate, Inc.
(202) 929-0811
58 Total Sales
1 in Silver Spring Park
$550,000 Price
We collect this data history from publicly available records. To have your information removed, we recommend requesting removal directly through your county’s website.
| Date | Buyer | Sale Price | Title Company |
|---|---|---|---|
| $875,000 | Universal Title | ||
| Webster Mellon Sarah | $830,400 | Kvs Title Llc | |
| Cass Daniel R | $605,000 | First American Title Ins Co | |
| Hupman Emily H | $565,000 | Kvs Title Llc | |
| Turk Teresa A | -- | -- | |
| Turk Teresa A | $450,000 | -- | |
| Turk Teresa A | $450,000 | -- | |
| Kemp Andrew R | $150,000 | -- |
We collect this data history from publicly available records. To have your information removed, we recommend requesting removal directly through your county’s website.
| Date | Status | Borrower | Loan Amount |
|---|---|---|---|
| Open | $831,250 | ||
| Previous Owner | Aucoin Lauren J | $429,400 | |
| Previous Owner | Aucoin Lauren J | $473,000 | |
| Previous Owner | Cass Daniel R | $484,000 | |
| Previous Owner | Hupman Emily H | $508,500 | |
| Previous Owner | Turk Teresa A | $336,000 |
We collect this data history from publicly available records. To have your information removed, we recommend requesting removal directly through your county’s website.
| Date | Event | Price | List to Sale | Price per Sq Ft | Prior Sale |
|---|---|---|---|---|---|
| 07/09/2025 07/09/25 | Sold | $875,000 | -2.2% | $482 / Sq Ft | |
| 06/20/2025 06/20/25 | Pending | -- | -- | -- | |
| 06/16/2025 06/16/25 | Price Changed | $894,900 | -2.7% | $493 / Sq Ft | |
| 06/05/2025 06/05/25 | For Sale | $919,900 | +10.8% | $507 / Sq Ft | |
| 04/09/2021 04/09/21 | Sold | $830,400 | +14.5% | $450 / Sq Ft | View Prior Sale |
| 03/09/2021 03/09/21 | Pending | -- | -- | -- | |
| 03/03/2021 03/03/21 | For Sale | $725,000 | -- | $393 / Sq Ft |
We collect this data history from publicly available records. To have your information removed, we recommend requesting removal directly through your county’s website.
| Year | Tax Paid | Tax Assessment Tax Assessment Total Assessment is a certain percentage of the fair market value that is determined by local assessors to be the total taxable value of land and additions on the property. | Land | Improvement |
|---|---|---|---|---|
| 2025 | $9,282 | $795,333 | ||
| 2024 | $9,540 | $765,200 | $330,700 | $434,500 |
| 2023 | $7,588 | $681,500 | $0 | $0 |
| 2022 | $6,558 | $597,800 | $0 | $0 |
| 2021 | $5,568 | $514,100 | $330,700 | $183,400 |
| 2020 | $10,873 | $505,300 | $0 | $0 |
| 2019 | $5,304 | $496,500 | $0 | $0 |
| 2018 | $5,185 | $487,700 | $330,700 | $157,000 |
| 2017 | $5,048 | $473,033 | $0 | $0 |
| 2016 | $4,402 | $458,367 | $0 | $0 |
| 2015 | $4,402 | $443,700 | $0 | $0 |
| 2014 | $4,402 | $443,700 | $0 | $0 |
CG
Seller's Agent in 2025
Charles Gilroy
Redfin Corp
Buyer's Agent in 2025
Matthew Brown
Keller Williams Capital Properties
(202) 215-9293
1 in this area
58 Total Sales
Seller's Agent in 2021
Liz Brent
GO BRENT, INC.
(202) 321-2651
15 in this area
36 Total Sales
Buyer's Agent in 2021
Katrina Piano
Compass
(202) 965-0001
24 Total Sales
Seller's Agent in 2013
Martin Signore
Keller Williams Capital Properties
(202) 604-0000
15 Total Sales
Buyer's Agent in 2013
Tammy Thomas
Compass
(301) 908-2153
9 in this area
60 Total Sales
Source: Bright MLS
MLS Number: MDMC2183192
APN: 13-01042580
Disclaimer: Certain information contained herein is derived from information provided by parties other than Homes.com. All information provided is deemed reliable, but is not guaranteed to be accurate and should be independently verified.
The data relating to real estate for sale on this website appears in part through the BRIGHT Internet Data Exchange program, a voluntary cooperative exchange of property listing data between licensed real estate brokerage firms, and is provided by BRIGHT through a licensing agreement.
Listing information is from various brokers who participate in the Bright MLS IDX program and not all listings may be visible on the site.
The property information being provided on or through the website is for the personal, non-commercial use of consumers and such information may not be used for any purpose other than to identify prospective properties consumers may be interested in purchasing.
Some properties which appear for sale on the website may no longer be available because they are for instance, under contract, sold or are no longer being offered for sale.
Property information displayed is deemed reliable but is not guaranteed.
Copyright 2026 Bright MLS, Inc.
Ask me questions while you tour the home.