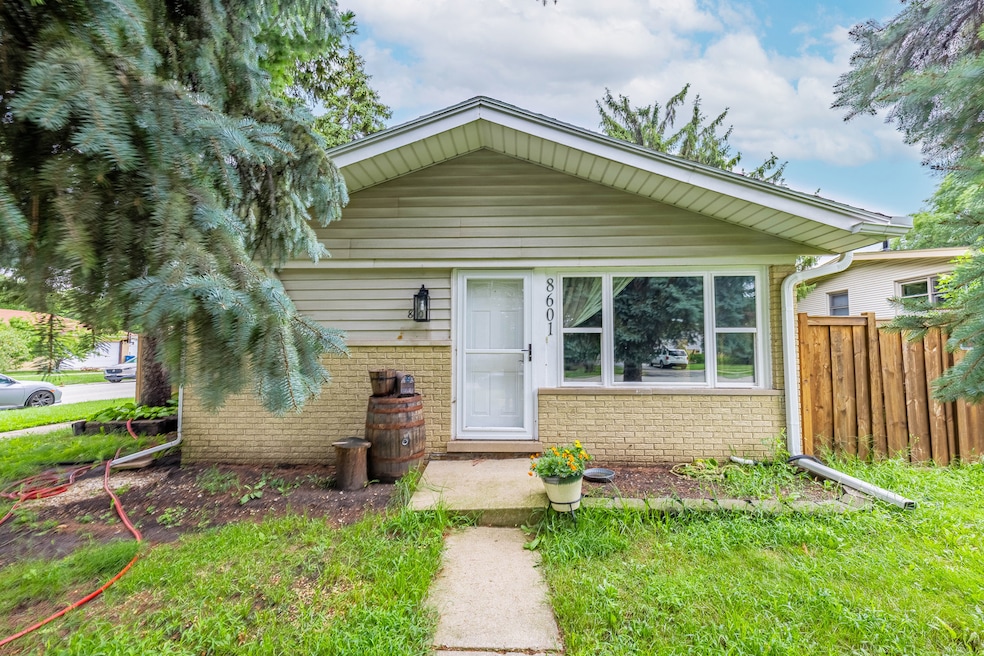
NOT LISTED FOR SALE

8601 Newland Ave Burbank, IL 60459

Burbank Area

Estimated Value: $362,153

3 Beds
2 Baths
1,332 Sq Ft
$272/Sq Ft Est. Value

Sale Details

Date Sold: October 23, 2025

Last sale price $354,634 $266 Per Sq Ft

Est. 2% increase in value since last sale

Current estimated payment $2,480 / mo

19 Days on Market

Highlights

  • Wood Flooring
  • High Ceiling
  • Patio
  • Corner Lot
  • 2.5 Car Detached Garage
  • Living Room

About This Home

As of October 2025

Welcome to this beautifully updated single-family home situated on a spacious corner lot in Burbank. The kitchen was fully rehabbed in 2024 with a modern open-concept design, featuring stainless steel appliances, sleek finishes, and excellent functionality for today's lifestyle. Recent improvements provide peace of mind, including a 1-year-old water heater, 2-year-old A/C system, 3-year-old roof, and a detached garage built in 2021 with attic-level storage. Outdoor amenities include concrete patio (2022) and an elevated deck with a built in bar, offering multiple options for entertaining and relaxation. This property combines quality updates, a desirable layout, and move-in-ready condition, making it an excellent choice for buyers seeking long-term comfort and convenience in Burbank.

Last Agent to Sell the Property

Alejandra Zavala

Realty of America, LLC License #475213298 Listed on: 09/04/2025

Realty of America, LLC

Last Buyer's Agent

Dasha Jones

@properties Christie's International Real Estate License #475206564

@properties Christie's International Real Estate

Home Details

Home Type

  • Single Family

Est. Annual Taxes

  • $5,890

Year Built

  • Built in 1966 | Remodeled in 2024

Lot Details

  • Wood Fence
  • Corner Lot
  • Paved or Partially Paved Lot
  • Garden

Parking

  • 2.5 Car Detached Garage
  • Parking Available
  • Garage Door Opener
  • Side Driveway
  • Parking Included in Price

Home Design

  • Split Level Home
  • Tri-Level Property
  • Brick Exterior Construction
  • Asphalt Roof
  • Vinyl Siding
  • Concrete Perimeter Foundation

Interior Spaces

  • 1,332 Sq Ft Home
  • Dry Bar
  • High Ceiling
  • Window Screens
  • Family Room
  • Living Room
  • Dining Room
  • Wood Flooring
  • Laundry Room

Bedrooms and Bathrooms

  • 3 Bedrooms
  • 3 Potential Bedrooms
  • 2 Full Bathrooms

Finished Basement

  • Basement Fills Entire Space Under The House
  • Sump Pump
  • Finished Basement Bathroom
  • Crawl Space

Outdoor Features

  • Patio
  • Exterior Lighting

Schools

  • Rosa G Maddock Elementary School
  • Liberty Junior High School
  • Reavis High School

Utilities

  • Forced Air Heating and Cooling System
  • Heating System Uses Natural Gas
  • Lake Michigan Water

Community Details

  • Split Level

Listing and Financial Details

  • Homeowner Tax Exemptions

Home Details

Home Type

Single Family

Est. Annual Taxes

$5,890

Year Built

Built in 1966 | Remodeled in 2024

Lot Details

0 Sq Ft Lot

Parking

2

Listing Details

  • Property Type: Residential
  • Property Type: Detached Single
  • Type Detached: Split Level
  • Ownership: Fee Simple
  • Levels: Tri-Level
  • New Construction: No
  • Property Sub-Type: Split Level
  • Year Built: 1966
  • Age: 51-60 Years
  • Built Before 1978 (Y/N): Yes
  • Disability Access and/or Equipped: No
  • General Information: Commuter Bus
  • Rebuilt (Y/N): No
  • Rehab (Y/N): Yes
  • Rehab Year: 2024
  • Actual Status: Closed
  • SomePhotosVirtuallyStaged: No
  • Special Features: None
  • Property Sub Type: Detached
  • Year Renovated: 2024

Interior Features

  • Basement: Finished, Crawl Space, Full
  • Full Bathrooms: 2
  • Total Bathrooms: 2
  • Total Bedrooms: 3
  • Flooring: Hardwood
  • Interior Amenities: Dry Bar, High Ceilings
  • LivingArea: 1332
  • Other Equipment: Sump Pump
  • Room Type: No additional rooms
  • Window Features: Screens
  • Estimated Total Finished Sq Ft: 1332
  • Basement Bathrooms: Yes
  • Below Grade Bedrooms: 0
  • Total Sq Ft: 1332
  • Flooring: Hardwood

Exterior Features

  • Construction Materials: Vinyl Siding, Brick
  • ExteriorFeatures: Lighting
  • Fencing: Fenced, Wood
  • Foundation Details: Concrete Perimeter
  • Lot Features: Corner Lot, Garden
  • OtherStructures: None
  • Patio And Porch Features: Patio
  • Roof: Asphalt
  • Waterfront: No

Garage/Parking

  • Garage Spaces: 2.5
  • Parking Features: Concrete, Side Driveway, Garage Door Opener, Garage, On Site, Garage Owned, Detached, Driveway, Owned
  • ParkingTotal: 4.5

Utilities

  • Sewer: Public Sewer
  • Cooling: Central Air
  • Electric: Fuses
  • Heating: Natural Gas, Forced Air
  • Laundry Features: In Unit
  • Water Source: Lake Michigan, Public

Condo/Co-op/Association

  • Association Fee Frequency: Not Applicable
  • Community Features: Curbs, Sidewalks, Street Lights, Street Paved
  • Master Association Fee: No
  • Master Association Fee Frequency: Not Required

Fee Information

  • Association Fee Includes: None

Schools

  • Elementary School: Rosa G Maddock Elementary School
  • High School: Reavis High School
  • Middle/Junior School: Liberty Junior High School

Lot Info

  • Additional Parcels: No
  • Lot Dimensions: 7714
  • Rural (Y/N): N
  • Lot Size: Less Than .25 Acre
  • Special Assessments: N

Rental Info

  • Board Number: 8
  • Is Parking Included in Price: Yes

Tax Info

  • Tax Annual Amount: 5890.03
  • Tax Year: 2023
  • Tax Exemptions: Homeowner

MLS Schools

  • Othr Public Sch: Moraine Valley Community College

Ownership History

We collect this data history from publicly available records. To have your information removed, we recommend requesting removal directly through your county’s website.

Date Name Owned For Owner Type

Purchase Details

Listed on
Sep 4, 2025
Closed on
Oct 23, 2025
Sold by
Bought by
Seller's Agent
Alejandra Zavala
Realty of America, LLC
Buyer's Agent
Dasha Jones
@properties Christie's International Real Estate
List Price
$359,995
Sold Price
$354,634
Premium/Discount to List
-$5,361
-1.49%
Views
49
Current Estimated Value
$362,153

Home Financials for this Owner

Home Financials are based on the most recent Mortgage that was taken out on this home.
Estimated Appreciation
$7,519
Avg. Annual Appreciation
2.73%
Original Mortgage
$336,902
Interest Rate
0.0663%
Mortgage Type
New Conventional

Purchase Details

Listed on
Feb 24, 2019
Closed on
Apr 17, 2019
Sold by
Bought by
Seller's Agent
Tony Sapata
john greene, Realtor
Buyer's Agent
Thomas Domasik
RE/MAX 10 in the Park
List Price
$199,000
Sold Price
$178,000
Premium/Discount to List
-$21,000
-10.55%

Home Financials for this Owner

Home Financials are based on the most recent Mortgage that was taken out on this home.
Avg. Annual Appreciation
11.21%
Original Mortgage
$174,775
Interest Rate
0.0487%
Mortgage Type
FHA

Purchase Details

Closed on
Sep 6, 2001
Sold by
Bought by
Source: Public Records
Create a Home Valuation Report for This Property
The Home Valuation Report is an in-depth analysis detailing your home's value as well as a comparison with similar homes in the area

Home Values in the Area

Source: Public Records

Average Home Value in this Area


Source: Public Records

Purchase History

We collect this data history from publicly available records. To have your information removed, we recommend requesting removal directly through your county’s website.

Date Buyer Sale Price Title Company
$355,000 Citywide Title
$178,000 Attorney
-- --
Source: Public Records

Mortgage History

We collect this data history from publicly available records. To have your information removed, we recommend requesting removal directly through your county’s website.

Date Status Borrower Loan Amount
Previous Owner $336,902
Previous Owner $174,775
Source: Public Records

Property History

We collect this data history from publicly available records. To have your information removed, we recommend requesting removal directly through your county’s website.

Date Event Price List to Sale Price per Sq Ft Prior Sale
10/23/2025 10/23/25 Sold $354,634 -1.5% $266 / Sq Ft
09/23/2025 09/23/25 Pending -- -- --
09/04/2025 09/04/25 For Sale $359,995 +102.2% $270 / Sq Ft
04/30/2019 04/30/19 Sold $178,000 -10.6% $134 / Sq Ft View Prior Sale
03/12/2019 03/12/19 Pending -- -- --
02/24/2019 02/24/19 For Sale $199,000 -- $149 / Sq Ft
Source: Midwest Real Estate Data (MRED)

Tax History

We collect this data history from publicly available records. To have your information removed, we recommend requesting removal directly through your county’s website.

Year Tax Paid Tax Assessment Tax Assessment Total Assessment is a certain percentage of the fair market value that is determined by local assessors to be the total taxable value of land and additions on the property. Land Improvement
2025 $5,890 $22,298 $4,821 $17,477
2024 $5,890 $22,298 $4,821 $17,477
2023 $5,069 $22,298 $4,821 $17,477
2022 $5,069 $16,567 $4,243 $12,324
2021 $6,113 $16,566 $4,242 $12,324
2020 $5,897 $16,566 $4,242 $12,324
2019 $6,603 $18,429 $3,857 $14,572
2018 $6,415 $18,429 $3,857 $14,572
2017 $1,486 $18,429 $3,857 $14,572
2016 $2,398 $16,687 $3,278 $13,409
2015 $2,425 $16,687 $3,278 $13,409
2014 $2,304 $16,687 $3,278 $13,409
2013 $2,155 $18,446 $3,278 $15,168
Source: Public Records

Agents Affiliated with this Home

  • Section Image
  • Section Image
  • Section Image
  • Section Image
See All Agents

Map

Source: Midwest Real Estate Data (MRED)

MLS Number: 12463592

Midwest Real Estate Data (MRED)

APN: 19-31-321-010-0000

Your Personal Tour Guide

Ask me questions while you tour the home.