
Sonia Ponce
Houston Center Real Estate
(832) 346-8469
79 Total Sales
10 in Trinity-Houston Gardens
$64K - $200K Price Range

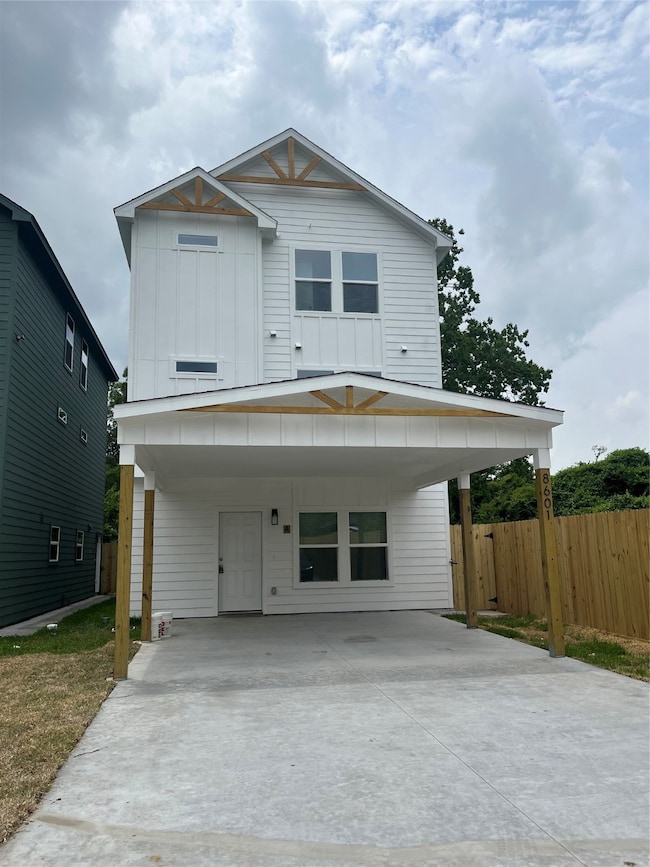
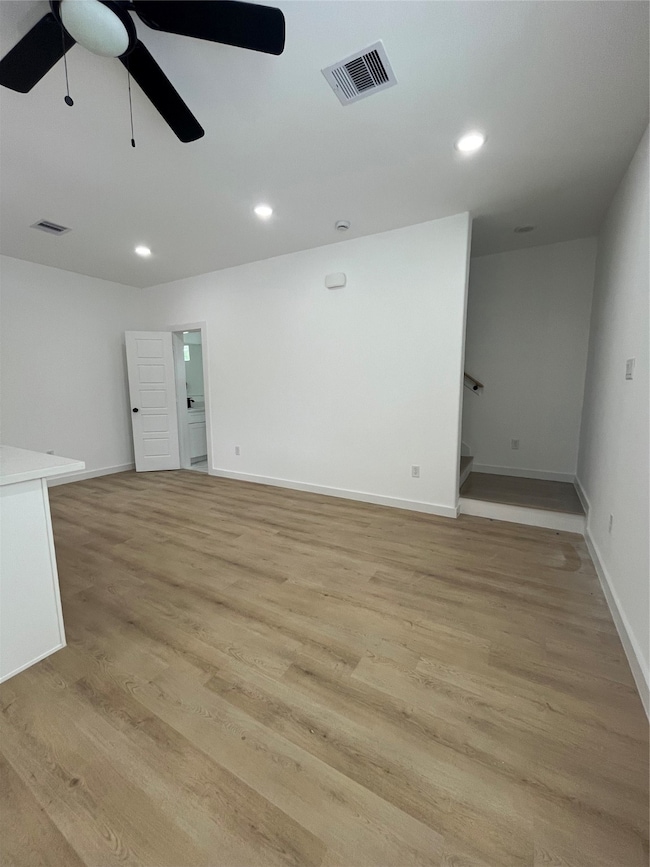

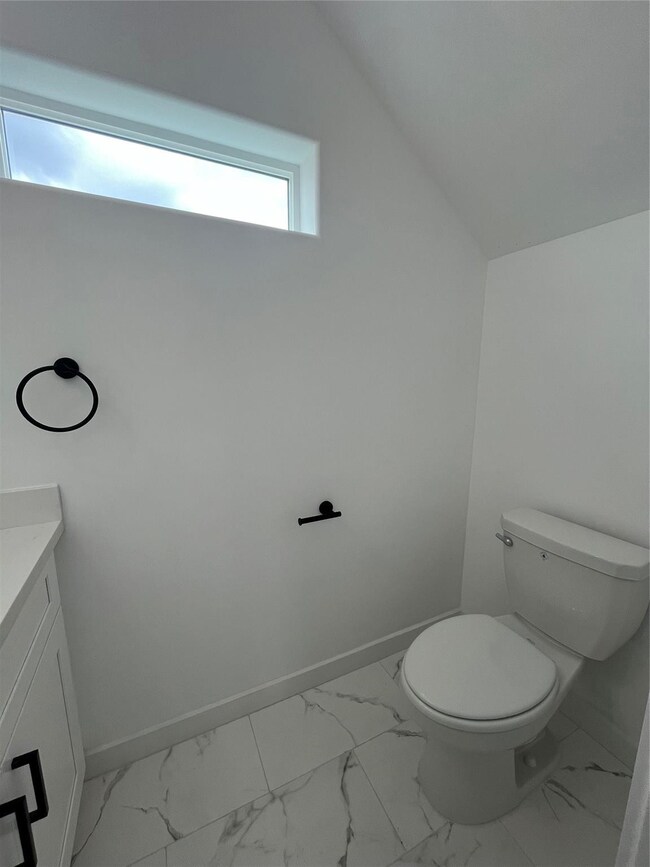
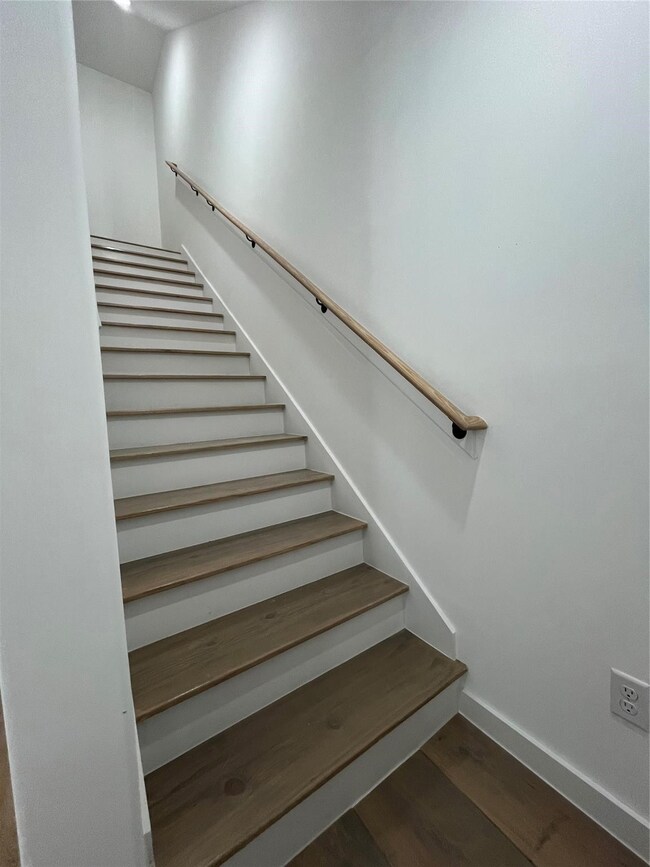
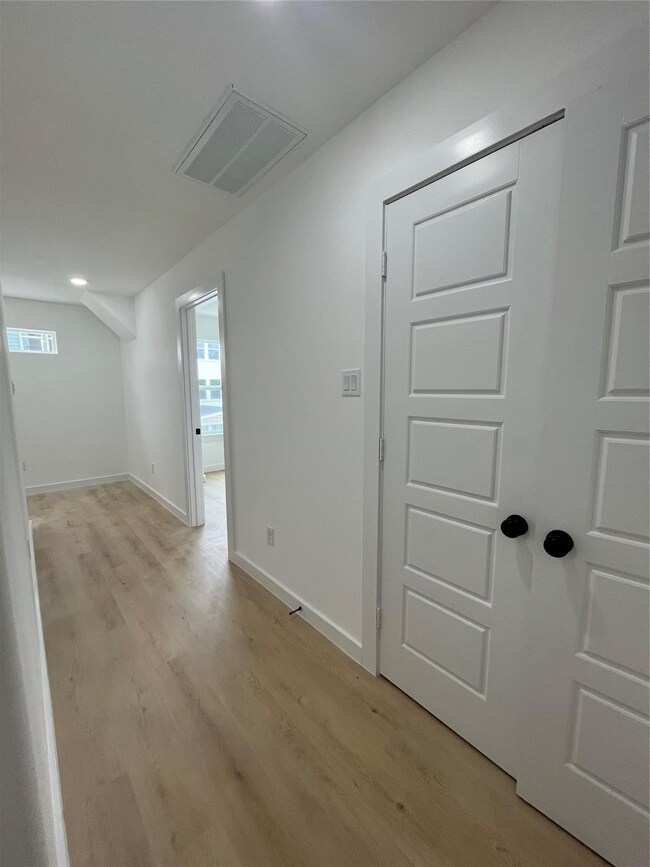
Discover your dream home, a new construction that offers modern luxury and urban living in a rapidly growing neighborhood just 10 minutes from Downtown. Unit is 1190 sqft, 3 stories, giving you the comfort of open-concept spaces, 3 bedrooms and 2.5 bathrooms. Unit A is equipped with marble countertops, luxury vinyl flooring and stainless-steel appliances. Don’t miss out on this is a great opportunity for you to call home and enjoy your other family and friends!
Sonia Ponce
Houston Center Real Estate
(832) 346-8469
79 Total Sales
10 in Trinity-Houston Gardens
$64K - $200K Price Range
Michelle Hinton
Compass RE Texas, LLC - Memorial
(832) 568-7099
201 Total Sales
1 in Trinity-Houston Gardens
$71,000 Price
Jim Atkinson
UTR TEXAS, REALTORS
(281) 972-2647
88 Total Sales
1 in Trinity-Houston Gardens
$102,000 Price
Claudia Oakley
Keller Williams Realty Professionals
(844) 937-2952
205 Total Sales
1 in Trinity-Houston Gardens
$175,000 Price
Erin Poree
Keller Williams Elite
(832) 639-6428
43 Total Sales
1 in Trinity-Houston Gardens
$240,000 Price
Diego Howard
Exquisite Properties, LLC
(281) 623-4319
43 Total Sales
1 in Trinity-Houston Gardens
$389,990 Price
We collect this data history from publicly available records. To have your information removed, we recommend requesting removal directly through your county’s website.
| Date | Event | Price | List to Sale | Price per Sq Ft |
|---|---|---|---|---|
| 11/02/2025 11/02/25 | Rented | $1,600 | -1.5% | -- |
| 10/23/2025 10/23/25 | For Rent | $1,625 | -- | -- |
JB
Landlord's Agent in 2025
Jimena Bello
Real Properties
(346) 490-4309
1 in this area
5 Total Sales
Source: Houston Association of REALTORS®
MLS Number: 76996508
Disclaimer: Certain information contained herein is derived from information provided by parties other than Homes.com. All information provided is deemed reliable, but is not guaranteed to be accurate and should be independently verified.
Copyright 2026, Houston REALTORS® Information Service, Inc.
The information provided is exclusively for consumers’ personal, non-commercial use, and may not be used for any purpose other than to identify prospective properties consumers may be interested in purchasing.
Information is deemed reliable but not guaranteed.
Ask me questions while you tour the home.