
Stella Tuten
Keller Williams Realty Charleston West Ashley
(854) 202-9192
61 Total Sales
1 in Hanahan
$295,000 Price


Estimated Value: $548,827
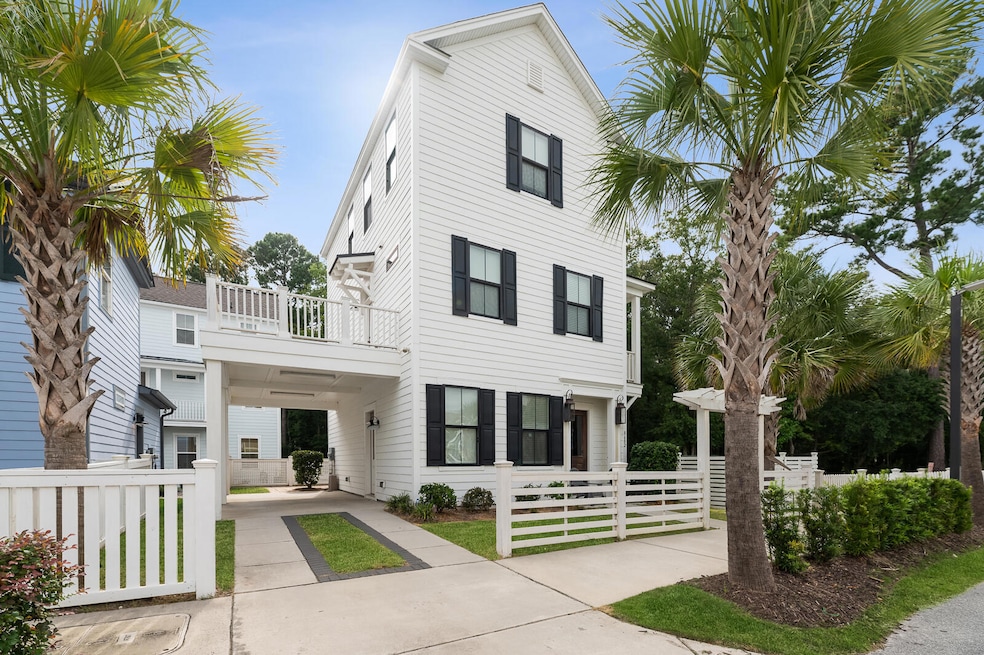
Welcome home to this charming 3-bedroom, 2.5-bathroom home nestled in the sought-after Bowen Corner neighborhood. With an open floor plan, the living room flows effortlessly into the modern kitchen, featuring stainless steel appliances, granite countertops, and a large island--ideal for both meal prep and entertaining.The primary suite is a private retreat, complete with its own balcony, walk-in closet, and en-suite bathroom with dual vanities and a walk-in shower. Two additional bedrooms on the third floor provide plenty of space.Step outside to enjoy the fenced backyard with a patio perfect for barbecues & relaxation. The walkable community offers convenient access to local shops, dining, and entertainment, fostering a strong sense of community.Situated near Cooper River's deep waterfront, this home provides easy access to water activities. With the option to apply for a dock permit, you can fully embrace a waterfront lifestyleboating, fishing, or simply unwinding by the river.
Don't miss your chance to experience the charm and convenience of this lovely home. Schedule your private tour today!
Last Agent to Sell the Property
Changing Lives Forever Home Solutions License #SC 90373 Listed on: 09/06/2024
We collect this data history from publicly available records. To have your information removed, we recommend requesting removal directly through your county’s website.
Stella Tuten
Keller Williams Realty Charleston West Ashley
(854) 202-9192
61 Total Sales
1 in Hanahan
$295,000 Price
Craig Kiriokos
Vibe Realty
(405) 500-7641
98 Total Sales
1 in Hanahan
$270,000 Price
Allison Griffith-Sims
Carolina One Real Estate- Long Point
(839) 333-4421
36 Total Sales
2 in Hanahan
$520K - $700K Price Range
Stephanie Howard
AgentOwned Realty Charleston Group
(854) 205-4406
39 Total Sales
2 in Hanahan
$185K - $500K Price Range
Robin Phillips
EXP Realty LLC
(854) 222-7007
75 Total Sales
4 in Hanahan
$350K - $550K Price Range
Melissa Pugh
Realty ONE Group Coastal
(854) 777-0502
146 Total Sales
1 in Hanahan
$477,000 Price
We collect this data history from publicly available records. To have your information removed, we recommend requesting removal directly through your county’s website.
| Date | Buyer | Sale Price | Title Company |
|---|---|---|---|
| $501,000 | None Listed On Document | ||
| Drayton Nigel K | $344,900 | None Available | |
| Copper Builders Llc | -- | None Available | |
| Sarah S Court Llc | -- | None Available |
We collect this data history from publicly available records. To have your information removed, we recommend requesting removal directly through your county’s website.
| Date | Status | Borrower | Loan Amount |
|---|---|---|---|
| Open | $375,750 | ||
| Previous Owner | Drayton Nigel K | $293,165 | |
| Previous Owner | Sarahs Court Llc | $1,072,000 | |
| Previous Owner | Copper Builders Llc | $76,925 | |
| Previous Owner | Copper Builders Llc | $243,000 | |
| Previous Owner | Sarah S Court Llc | $732,320 |
We collect this data history from publicly available records. To have your information removed, we recommend requesting removal directly through your county’s website.
| Date | Event | Price | List to Sale | Price per Sq Ft | Prior Sale |
|---|---|---|---|---|---|
| 11/05/2024 11/05/24 | Sold | $501,000 | -7.2% | $261 / Sq Ft | |
| 09/06/2024 09/06/24 | For Sale | $540,000 | 0.0% | $281 / Sq Ft | |
| 02/14/2024 02/14/24 | Off Market | $3,100 | -- | -- | |
| 10/01/2022 10/01/22 | Rented | $3,100 | 0.0% | -- | |
| 09/08/2022 09/08/22 | For Rent | $3,100 | 0.0% | -- | |
| 09/08/2022 09/08/22 | Under Contract | -- | -- | -- | |
| 08/03/2022 08/03/22 | Price Changed | $3,100 | -11.4% | $2 / Sq Ft | |
| 07/15/2022 07/15/22 | For Rent | $3,500 | 0.0% | -- | |
| 11/20/2020 11/20/20 | Sold | $344,900 | -7.1% | $186 / Sq Ft | View Prior Sale |
| 08/26/2020 08/26/20 | Pending | -- | -- | -- | |
| 03/29/2020 03/29/20 | For Sale | $371,360 | -- | $200 / Sq Ft |
We collect this data history from publicly available records. To have your information removed, we recommend requesting removal directly through your county’s website.
| Year | Tax Paid | Tax Assessment Tax Assessment Total Assessment is a certain percentage of the fair market value that is determined by local assessors to be the total taxable value of land and additions on the property. | Land | Improvement |
|---|---|---|---|---|
| 2026 | $7,933 | $444,500 | $88,700 | $355,800 |
| 2025 | $7,933 | $26,670 | $5,322 | $21,348 |
| 2024 | $6,805 | $26,670 | $5,322 | $21,348 |
| 2023 | $6,805 | $23,198 | $4,697 | $18,501 |
| 2022 | $6,462 | $20,172 | $3,900 | $16,272 |
| 2021 | $6,269 | $3,900 | $3,900 | $0 |
| 2020 | $1,157 | $3,900 | $3,900 | $0 |
| 2019 | $0 | $3,900 | $3,900 | $0 |
Seller's Agent in 2024
Chenne Feaster
Changing Lives Forever Home Solutions
(843) 324-0090
29 Total Sales
Buyer's Agent in 2024
Austin Garland
The Cassina Group
(843) 754-8428
24 Total Sales
LB
Seller's Agent in 2022
Lindsey Blackburn
Sloane Realty
2 Total Sales
Buyer's Agent in 2022
Celena Thornton
ROG Coastal Property Management
(843) 408-8977
15 Total Sales
SD
Seller's Agent in 2020
Suzanne Davis
Brookfield Mid-Atlantic Brokerage, LLC
(843) 371-8559
37 Total Sales
SB
Buyer's Agent in 2020
Shoneese Bostic
Realty One Group Coastal
Source: CHS Regional MLS
MLS Number: 24022892
APN: 265-04-02-001
Disclaimer: Certain information contained herein is derived from information provided by parties other than Homes.com. All information provided is deemed reliable, but is not guaranteed to be accurate and should be independently verified.
The information is being provided by Charleston Trident MLS. Information deemed reliable but not guaranteed. Information is provided for consumers' personal, non-commercial use, and may not be used for any purpose other than the identification of potential properties for purchase. © 2026 Charleston Trident MLS. All Rights Reserved
Ask me questions while you tour the home.