
Bob Swarm
Keller Williams Select Realtors of Annapolis
(443) 323-2910
23 Total Sales
1 in Silver Spring Park
$415,000 Price
Estimated Value: $815,472
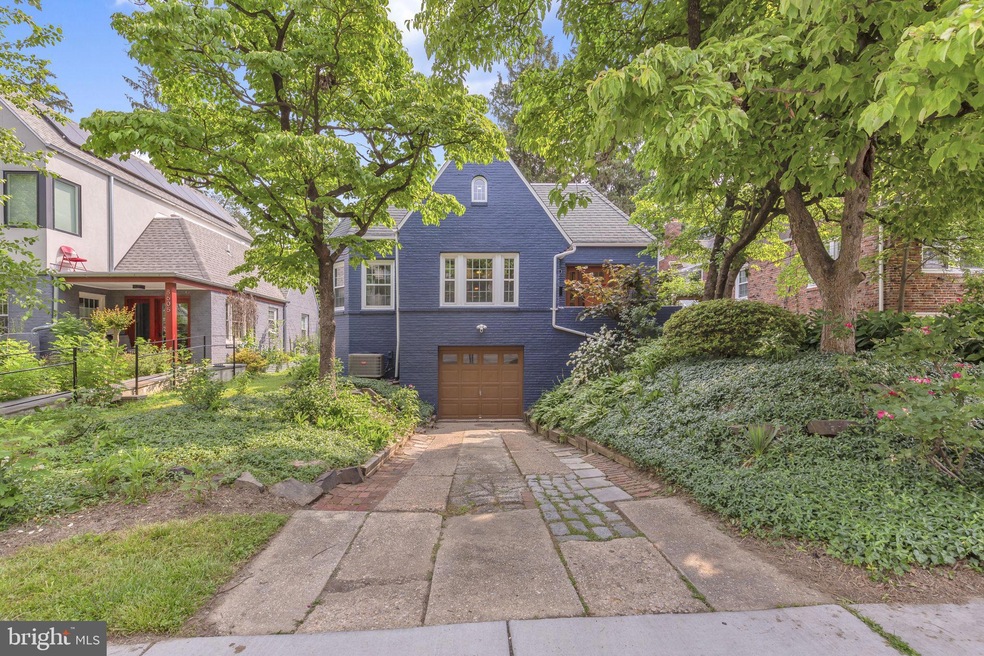
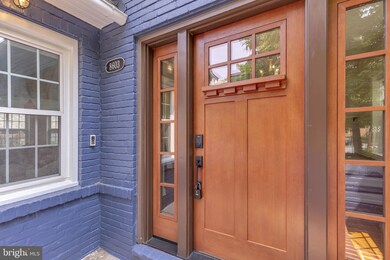
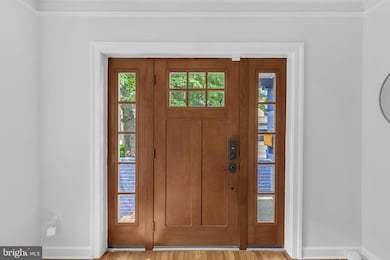
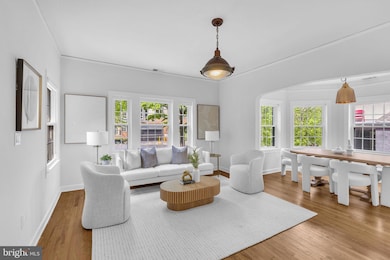
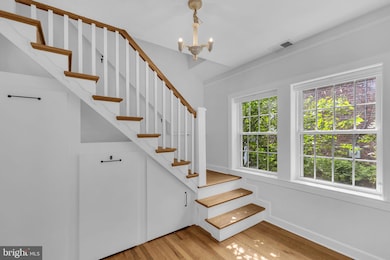
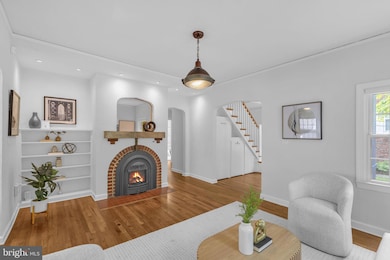
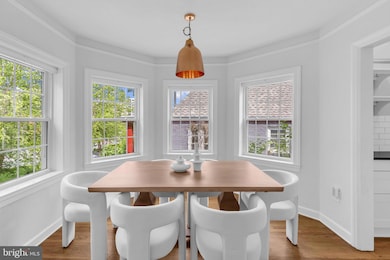
OFFER DEADLINE MONDAY 6/16/ AT 2PM. Charming and light-filled, this tastefully updated home at 8603 Cedar St offers the perfect blend of character, comfort, and modern convenience in an unbeatable downtown Silver Spring location. Inside, you’ll find inviting living spaces drenched in natural light, elegant finishes, and thoughtful updates throughout. The highlight is a truly magical primary suite—an expansive, peaceful retreat designed with relaxation in mind. Step outside to enjoy a serene outdoor space, perfect for morning coffee, weekend lounging, or entertaining under the stars. Whether you’re hosting guests or simply unwinding, the outdoor setting adds a private, tranquil escape to city living. Located in the heart of Silver Spring, this home offers unmatched walkability to popular restaurants, shops, Whole Foods, and the Metro. It’s the ideal balance of urban energy and everyday serenity in one of the area’s most desirable neighborhoods.
Last Agent to Sell the Property
tiernan dickens
(202) 759-7581 tiernan.dickens@gmail.com Redfin Corp Listed on: 06/11/2025
Last Buyer's Agent
Michael Gonzalez
(301) 450-6999 will.wiard@sideinc.com Perennial Real Estate License #640627
We collect this data history from publicly available records. To have your information removed, we recommend requesting removal directly through your county’s website.
Bob Swarm
Keller Williams Select Realtors of Annapolis
(443) 323-2910
23 Total Sales
1 in Silver Spring Park
$415,000 Price
Eddie Suarez
TTR Sotheby's International Realty
(202) 929-2620
78 Total Sales
2 in Silver Spring Park
$512K - $875K Price Range
Suzanne Parmet
Compass
(202) 902-8519
83 Total Sales
5 in Silver Spring Park
$350K - $1.1M Price Range
Alan Wu
Mellow International Realty Inc
(240) 255-9844
38 Total Sales
1 in Silver Spring Park
$680,000 Price
Muller Dessie
EXP Realty, LLC
(240) 690-5493
143 Total Sales
3 in Silver Spring Park
$462K - $580K Price Range
David Goldberg
Goldberg Group Real Estate
(202) 791-4607
108 Total Sales
2 in Silver Spring Park
$180K - $690K Price Range
We collect this data history from publicly available records. To have your information removed, we recommend requesting removal directly through your county’s website.
| Date | Buyer | Sale Price | Title Company |
|---|---|---|---|
| $811,000 | First American Title | ||
| Dullnig Andrew | $442,500 | Federal Title & Escrow Co | |
| Cedar Street Company Llc | $469,000 | -- | |
| Crosstown Properties Llc | $331,000 | -- | |
| James T Yonkos | $108,500 | -- |
We collect this data history from publicly available records. To have your information removed, we recommend requesting removal directly through your county’s website.
| Date | Status | Borrower | Loan Amount |
|---|---|---|---|
| Open | $729,900 | ||
| Previous Owner | Dullnig Andrew | $468,868 | |
| Previous Owner | Harrison Nicole | $260,000 | |
| Previous Owner | Dullnig Andrew | $444,352 | |
| Previous Owner | Salamon John N | $250,000 |
We collect this data history from publicly available records. To have your information removed, we recommend requesting removal directly through your county’s website.
| Date | Event | Price | List to Sale | Price per Sq Ft |
|---|---|---|---|---|
| 07/10/2025 07/10/25 | Sold | $811,000 | +6.0% | $507 / Sq Ft |
| 06/16/2025 06/16/25 | Pending | -- | -- | -- |
| 06/11/2025 06/11/25 | For Sale | $765,000 | -- | $478 / Sq Ft |
We collect this data history from publicly available records. To have your information removed, we recommend requesting removal directly through your county’s website.
| Year | Tax Paid | Tax Assessment Tax Assessment Total Assessment is a certain percentage of the fair market value that is determined by local assessors to be the total taxable value of land and additions on the property. | Land | Improvement |
|---|---|---|---|---|
| 2025 | $8,169 | $625,500 | ||
| 2024 | $8,037 | $621,700 | $325,000 | $296,700 |
| 2023 | $7,856 | $608,133 | $0 | $0 |
| 2022 | $4,792 | $594,567 | $0 | $0 |
| 2021 | $6,445 | $581,000 | $325,000 | $256,000 |
| 2020 | $12,045 | $535,200 | $0 | $0 |
| 2019 | $10,762 | $489,400 | $0 | $0 |
| 2018 | $10,193 | $443,600 | $325,000 | $118,600 |
| 2017 | $8,753 | $431,200 | $0 | $0 |
| 2016 | -- | $418,800 | $0 | $0 |
| 2015 | $4,552 | $406,400 | $0 | $0 |
| 2014 | $4,552 | $406,400 | $0 | $0 |
TD
Seller's Agent in 2025
tiernan dickens
Redfin Corp
Buyer's Agent in 2025
Michael Gonzalez
Perennial Real Estate
(301) 346-0926
6 in this area
83 Total Sales
Seller's Agent in 2012
Nathalie Mullinix
Nathalie Mullinix Realty Universal, Inc.
(808) 778-6578
246 Total Sales
TP
Buyer's Agent in 2012
Thomas Paolini
Redfin Corp
Source: Bright MLS
MLS Number: MDMC2184414
APN: 13-00983527
Disclaimer: Certain information contained herein is derived from information provided by parties other than Homes.com. All information provided is deemed reliable, but is not guaranteed to be accurate and should be independently verified.
The data relating to real estate for sale on this website appears in part through the BRIGHT Internet Data Exchange program, a voluntary cooperative exchange of property listing data between licensed real estate brokerage firms, and is provided by BRIGHT through a licensing agreement.
Listing information is from various brokers who participate in the Bright MLS IDX program and not all listings may be visible on the site.
The property information being provided on or through the website is for the personal, non-commercial use of consumers and such information may not be used for any purpose other than to identify prospective properties consumers may be interested in purchasing.
Some properties which appear for sale on the website may no longer be available because they are for instance, under contract, sold or are no longer being offered for sale.
Property information displayed is deemed reliable but is not guaranteed.
Copyright 2026 Bright MLS, Inc.
Ask me questions while you tour the home.