NOT LISTED FOR SALE

Estimated Value: $248,022

2 Beds
2.5 Baths
1,178 Sq Ft
$211/Sq Ft Est. Value

Sale Details

Date Sold: July 29, 2025

Last sale price $243,460 $207 Per Sq Ft

Est. 2% increase in value since last sale

Current estimated payment $1,770 / mo

7 Days on Market

Highlights

  • Water Views
  • Open Floorplan
  • High Ceiling
  • Under Construction
  • Craftsman Architecture
  • Great Room

About This Home

As of July 2025

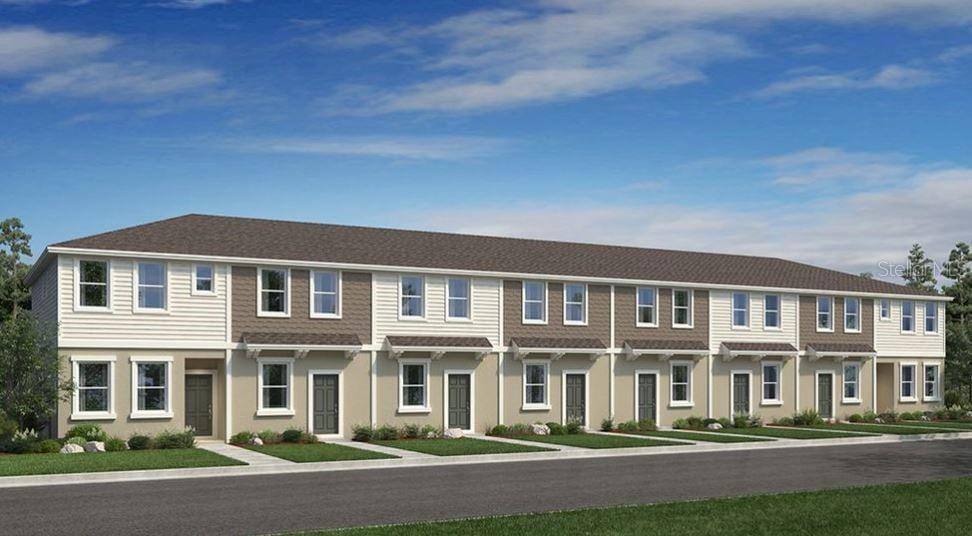
Under Construction. New Construction - July Completion! Built by Taylor Morrison, America's Most Trusted Homebuilder. Welcome to the Ivy at 8604 Daybreak Street in The Townhomes at Skye Ranch. The Ivy townhome maximizes every inch of its square feet with smart, stylish design. This 2-bedroom, 2.5-bath layout welcomes you with a front-facing kitchen, complete with a generous pantry and a convenient half bath nearby. The open dining area flows seamlessly into a bright great room and out to a private patio—perfect for a quiet morning coffee or breezy evening unwind. Upstairs, enjoy a spacious primary suite, a secondary bedroom with its own full bath, and laundry just steps away. With thoughtful storage throughout and a flexible, low-maintenance layout, the Ivy is made for effortless everyday living. Photos are for representative purposes only. MLS#A4655091

Last Agent to Sell the Property

Michelle Campbell

TAYLOR MORRISON RLTY OF FLA Brokerage Phone: 866-495-6006 License #3601813 Listed on: 06/06/2025

Last Buyer's Agent

Amber Smith

PREFERRED SHORE LLC License #3531199

PREFERRED SHORE LLC

Townhouse Details

Home Type

  • Townhome

Year Built

  • Built in 2025 | Under Construction

HOA Fees

  • $167 Monthly HOA Fees

Parking

  • Assigned Parking

Home Design

  • Craftsman Architecture
  • Bi-Level Home
  • Slab Foundation
  • Shingle Roof
  • Block Exterior
  • Vinyl Siding

Interior Spaces

  • 1,178 Sq Ft Home
  • Open Floorplan
  • High Ceiling
  • Great Room
  • Water Views

Kitchen

  • Breakfast Bar
  • Dinette
  • Range
  • Microwave
  • Dishwasher
  • Stone Countertops

Flooring

  • Carpet
  • Ceramic Tile

Bedrooms and Bathrooms

  • 2 Bedrooms
  • Walk-In Closet
  • Shower

Laundry

  • Laundry Room
  • Laundry on upper level
  • Dryer
  • Washer

Home Security

Outdoor Features

  • Patio
  • Porch

Utilities

  • Central Heating and Cooling System
  • Underground Utilities
  • Electric Water Heater
  • Cable TV Available

Additional Features

  • Reclaimed Water Irrigation System
  • East Facing Home

Listing and Financial Details

Community Details

Overview

  • Association fees include pool, maintenance structure, ground maintenance
  • Castle Group Daphne Labrador Association, Phone Number (754) 300-1340
  • Built by Taylor Morrison
  • Townhomes At Skye Ranch Subdivision, Ivy Floorplan
  • On-Site Maintenance
  • The community has rules related to deed restrictions

Recreation

  • Community Playground
  • Community Pool

Pet Policy

  • Breed Restrictions

Security

  • Hurricane or Storm Shutters

Townhouse Details

Home Type

Townhome

Year Built

Built in 2025 | Under Construction

Lot Details

0 Sq Ft Lot

HOA Fees

$167 per month

Listing Details

  • HOA Fee Includes: Pool, Maintenance Structure, Maintenance Grounds
  • Property Type: Residential
  • Property Condition: Under Construction
  • Property Sub Type: Townhouse
  • Architectural Style: Craftsman
  • Construction Materials: Block, Vinyl Siding
  • Fireplace: No
  • Living Area: 1178
  • New Construction: Yes
  • Year Built: 2025
  • Building Area Total: 1178
  • Status: Sold
  • Ownership: Fee Simple
  • Building Area Total Srch Sq M: 109.44
  • Escrow State: FL
  • Minimum Lease: 1 Month
  • RATIO Current Price By Calculate: 206.67
  • Total Acreage: Non-Applicable
  • Water Access YN: 0
  • Barn Features: None
  • MFR_InLawSuiteYN: 0
  • Attribution Contact: 866-495-6006
  • Tax Year: 2025
  • Special Features: 4098

Interior Features

  • Living Area Units: Square Feet
  • Flooring: Carpet, Tile
  • Full Bathrooms: 2
  • Half Bathrooms: 1
  • Interior Amenities: High Ceilings, Open Floorplan, Walk-In Closet(s)
  • Appliances Included: Dishwasher, Dryer, Electric Water Heater, Microwave, Range, Refrigerator, Washer
  • Foundation Details: Slab
  • Total Bedrooms: 2
  • Levels: Two
  • Other Equipment: Irrigation Equipment
  • Spa Yn: No
  • Window Features: Window Treatments
  • Additional Rooms: Great Room
  • Living Area Meters: 109.44

Exterior Features

  • Direction Faces: East
  • Exterior Features: Hurricane Shutters
  • Roof: Shingle
  • Home Warranty: No
  • Pool Private: No
  • View: Water
  • Waterfront: No
  • Patio and Porch Features: Patio, Porch
  • Road Surface Type: Other
  • Water View YN: 0
  • Waterfront Feet Total: 0
  • Projected Completion Date: 2025-07-31T00:00:00.000

Garage/Parking

  • Attached Garage: No
  • Carport Y N: No
  • Garage Yn: No
  • Parking Features: Assigned

Utilities

  • Utilities: Cable Available, Electricity Available, Fire Hydrant, Sewer Connected, Sprinkler Recycled, Underground Utilities, Water Available
  • Cooling: Central Air
  • Heating: Central
  • Laundry Features: Inside, Laundry Room, Upper Level
  • Sewer: Public Sewer, Other
  • Water Source: Public

Condo/Co-op/Association

  • Community Features: Deed Restrictions, Pool
  • Association Amenities: Maintenance, Playground
  • Association Fee: 500
  • Association Fee Frequency: Quarterly
  • Association Name: Castle Group - Daphne Labrador
  • Phone: 754-300-1340
  • Association: Yes
  • Senior Community: No
  • Association 2 YN: 0
  • Association Approval Required YN: 0
  • Pet Restrictions: See Community Sales Manager for additional details.
  • Association Fee Requirement: Required

Fee Information

  • Total Annual Fees: 4208.00
  • Total Monthly Fees: 350.67
  • Monthly HOA Amount: 166.67

Lot Info

  • Zoning: .
  • Parcel Number: 0293-04-2491
  • Additional Parcels: No
  • Horse Amenities: None
  • Flood Zone Code: X

Building Info

  • Builder Name: Taylor Morrison

Rental Info

  • Pets Allowed: Breed Restrictions, Yes
  • Lease Restrictions YN: 1
  • Additional Lease Restrictions: See Community Sales Manager for additional details.

Tax Info

  • Tax Block: .
  • Tax Book Number: 56/500-507
  • Tax Lot: 2491
  • Tax Other Annual Assessment Amount: 2209

Multi Family

  • Approval Process: See Community Sales Manager for additional details.

Ownership History

We collect this data history from publicly available records. To have your information removed, we recommend requesting removal directly through your county’s website.

Date Name Owned For Owner Type

Purchase Details

Listed on
Jun 6, 2025
Closed on
Jul 29, 2025
Sold by
Bought by
Seller's Agent
Michelle Campbell
TAYLOR MORRISON RLTY OF FLA
Buyer's Agent
Amber Smith
PREFERRED SHORE LLC
List Price
$264,000
Sold Price
$243,460
Premium/Discount to List
-$20,540
-7.78%
Views
1
Current Estimated Value
$248,022

Home Financials for this Owner

Home Financials are based on the most recent Mortgage that was taken out on this home.
Estimated Appreciation
$4,562
Avg. Annual Appreciation
-0.30%
Original Mortgage
$254,308
Outstanding Balance
$251,859
Interest Rate
6.81%
Mortgage Type
FHA
Estimated Equity
-$9,118
Source: Public Records
Create a Home Valuation Report for This Property
The Home Valuation Report is an in-depth analysis detailing your home's value as well as a comparison with similar homes in the area

Home Values in the Area

Source: Public Records

Average Home Value in this Area


Source: Public Records

Purchase History

We collect this data history from publicly available records. To have your information removed, we recommend requesting removal directly through your county’s website.

Date Buyer Sale Price Title Company
$259,000 Inspired Title Services Llc
Source: Public Records

Mortgage History

We collect this data history from publicly available records. To have your information removed, we recommend requesting removal directly through your county’s website.

Date Status Borrower Loan Amount
Open $254,308
Source: Public Records

Property History

We collect this data history from publicly available records. To have your information removed, we recommend requesting removal directly through your county’s website.

Date Event Price List to Sale Price per Sq Ft
07/29/2025 07/29/25 Sold $243,460 -7.8% $207 / Sq Ft
06/13/2025 06/13/25 Pending -- -- --
06/06/2025 06/06/25 For Sale $264,000 -- $224 / Sq Ft
Source: Stellar MLS

Tax History

We collect this data history from publicly available records. To have your information removed, we recommend requesting removal directly through your county’s website.

Year Tax Paid Tax Assessment Tax Assessment Total Assessment is a certain percentage of the fair market value that is determined by local assessors to be the total taxable value of land and additions on the property. Land Improvement
2025 $2,895 $57,000 $57,000
2024 -- $57,100 $57,100
2023 -- $62,300 $62,300
Source: Public Records

Agents Affiliated with this Home

  • Section Image
  • Section Image
See All Agents

Map

Source: Stellar MLS

MLS Number: A4655091

Stellar MLS

APN: 0293-04-2491

Your Personal Tour Guide

Ask me questions while you tour the home.