
Melissa Murphy
Responds Quickly
Prime Real Estate Group
(208) 759-5249
311 Total Sales
3 in Five Mile Prairie
$162K - $865K Price Range
Estimated Value: $494,756
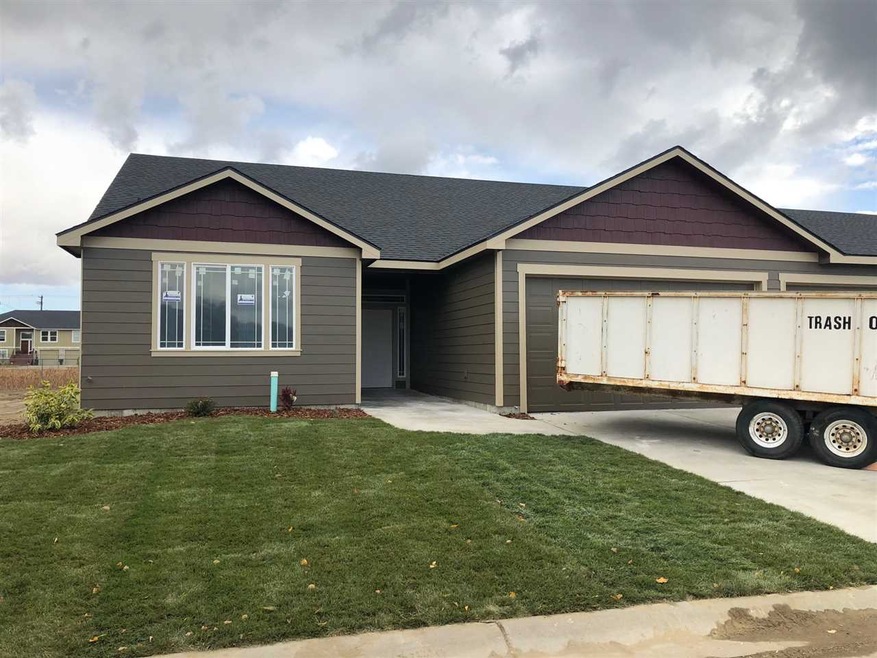
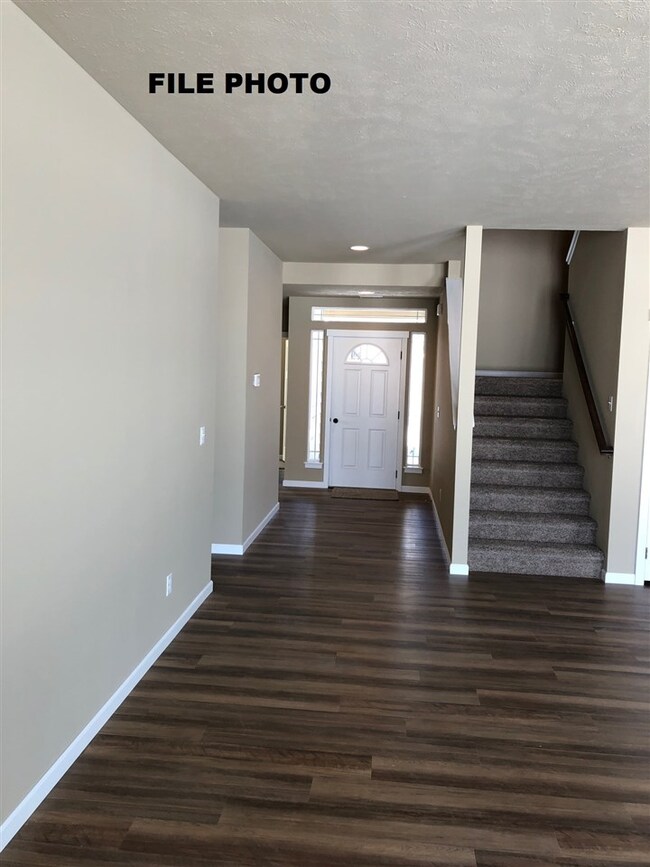
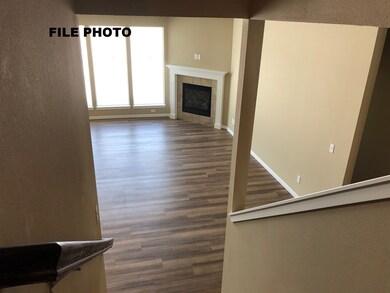
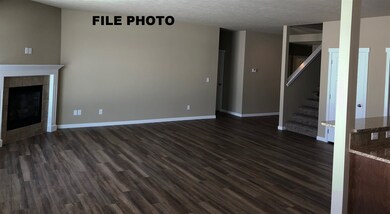
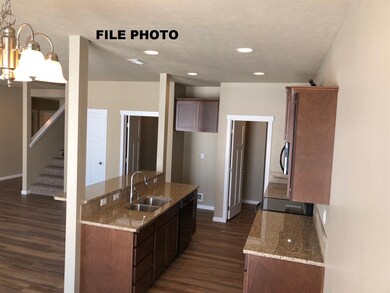
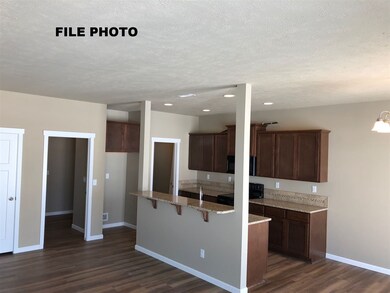
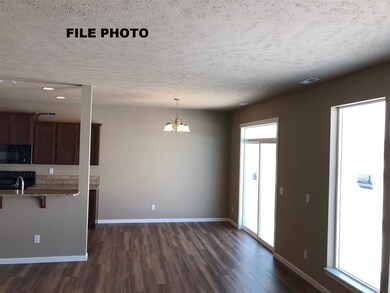
Welcome to the New Summer Hill neighborhood on 5-Mile Prairie, located in the Mead School District. Rancher with Bonus room has 2480 Sq. Ft. Featuring 5 bedrooms, 3 bathrooms. The bonus room will have 2 bedrooms, 1 bathroom. Kitchen will feature granite counter tops with island, LVP flooring. 3 car garage that gives that extra space for all your toys. Front yard landscaping includes a sprinkler system. Home is all done and ready for you.
Last Agent to Sell the Property
Mark Jones
Windermere North License #90018 Listed on: 09/06/2018
We collect this data history from publicly available records. To have your information removed, we recommend requesting removal directly through your county’s website.
Melissa Murphy
Prime Real Estate Group
(208) 759-5249
311 Total Sales
3 in Five Mile Prairie
$162K - $865K Price Range
Michael Schmidt
John L Scott, Inc.
(509) 341-1132
68 Total Sales
1 in Five Mile Prairie
$790,000 Price
Marcy Martin
M. Martin & CO, LLC
(509) 598-3668
243 Total Sales
15 in Five Mile Prairie
$403K - $720K Price Range
Steven Silbar
John L Scott, Inc.
(509) 512-0508
93 Total Sales
10 in Five Mile Prairie
$470K - $840K Price Range
Tyler Zyph
Avalon 24 Real Estate
(509) 512-1652
76 Total Sales
1 in Five Mile Prairie
$609,950 Price
Karl Kennedy
Keller Williams Spokane - Main
(509) 800-2359
141 Total Sales
11 in Five Mile Prairie
$230K - $1.7M Price Range
We collect this data history from publicly available records. To have your information removed, we recommend requesting removal directly through your county’s website.
| Date | Buyer | Sale Price | Title Company |
|---|---|---|---|
| $345,000 | Vista Title & Escrow Llc | ||
| -- | Vista Title & Escrwo Llc |
We collect this data history from publicly available records. To have your information removed, we recommend requesting removal directly through your county’s website.
| Date | Status | Borrower | Loan Amount |
|---|---|---|---|
| Open | $327,750 | ||
| Previous Owner | $4,000,000 |
We collect this data history from publicly available records. To have your information removed, we recommend requesting removal directly through your county’s website.
| Date | Event | Price | List to Sale | Price per Sq Ft |
|---|---|---|---|---|
| 04/19/2019 04/19/19 | Sold | $345,000 | 0.0% | $139 / Sq Ft |
| 04/02/2019 04/02/19 | Off Market | $345,000 | -- | -- |
| 02/21/2019 02/21/19 | Price Changed | $350,000 | -2.8% | $141 / Sq Ft |
| 02/01/2019 02/01/19 | Price Changed | $360,000 | -2.7% | $145 / Sq Ft |
| 09/14/2018 09/14/18 | Price Changed | $370,000 | +1.4% | $149 / Sq Ft |
| 09/06/2018 09/06/18 | For Sale | $365,000 | -- | $147 / Sq Ft |
We collect this data history from publicly available records. To have your information removed, we recommend requesting removal directly through your county’s website.
| Year | Tax Paid | Tax Assessment Tax Assessment Total Assessment is a certain percentage of the fair market value that is determined by local assessors to be the total taxable value of land and additions on the property. | Land | Improvement |
|---|---|---|---|---|
| 2026 | $2,865 | $132,537 | $41,861 | $97,676 |
| 2025 | $2,831 | $129,801 | $41,040 | $95,761 |
| 2024 | $2,831 | $127,118 | $40,235 | $93,883 |
| 2023 | $2,789 | $131,490 | $39,447 | $92,043 |
| 2022 | $2,843 | $121,911 | $38,673 | $90,238 |
| 2021 | $3,054 | $119,384 | $37,915 | $88,469 |
| 2020 | $2,746 | $125,088 | $37,526 | $87,562 |
| 2019 | $2,659 | $122,637 | $36,791 | $85,846 |
| 2018 | $2,629 | $120,233 | $36,070 | $84,163 |
| 2017 | $2,838 | $117,875 | $35,362 | $82,513 |
| 2016 | $2,713 | $115,564 | $34,669 | $80,895 |
| 2015 | $2,580 | $113,830 | $34,149 | $79,681 |
| 2014 | $2,303 | $111,600 | $33,480 | $78,120 |
M
Seller's Agent in 2019
Mark Jones
Windermere North
Buyer's Agent in 2019
Janet Robel
Keller Williams Spokane - Main
(509) 475-6314
52 Total Sales
Source: Spokane Association of REALTORS®
MLS Number: 201824083
APN: 26244.1602
Disclaimer: Certain information contained herein is derived from information provided by parties other than Homes.com. All information provided is deemed reliable, but is not guaranteed to be accurate and should be independently verified.
All data is obtained from various sources and may not have been verified by broker or MLS GRID. Supplied Open House Information is subject to change without notice. All information should be independently reviewed and verified for accuracy. Properties may or may not be listed by the office/agent presenting the information. Some IDX listings have been excluded from this website. IDX information is provided exclusively for personal, non-commercial use, and may not be used for any purpose other than to identify prospective properties consumers may be interested in purchasing.Information is deemed reliable but not guaranteed.
Listings courtesy of Spokane Association of REALTORS® as distributed by MLS GRID.
Based on information submitted to the MLS GRID
Ask me questions while you tour the home.