
Abe Safa Sales Team
Responds Quickly
Century 21 The Harrelson Group
(843) 549-4821
574 Total Sales
39 in Grande Dunes
$99K - $1.4M Price Range
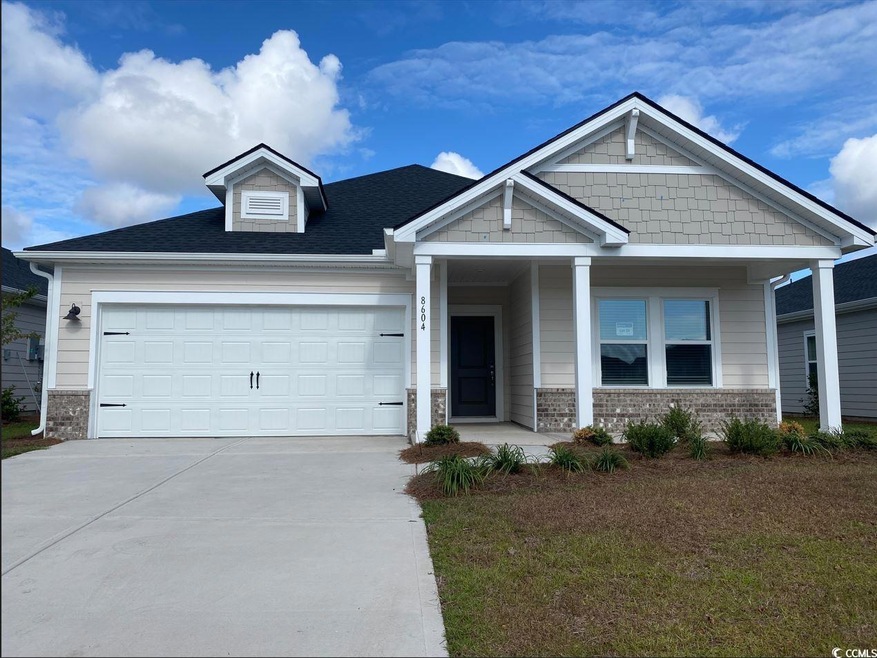

Brand new, energy-efficient home available NOW! Entertain with ease in the Gibson's bright, open-concept living space. A secondary bath with dual sinks serves both secondary bedrooms, while the private primary suite boasts a walk-in shower and impressive closet. From exciting family-friendly entertainment to relaxing weekends along sandy beaches and serene golf courses, Waterside offers easy access to the best shopping, dining and attractions in North Myrtle Beach. Our new one- and two-story homes are perfect for any lifestyle. And when you're not out exploring, enjoy luxurious amenities including swimming pool, sports courts, day dock and more. Our models are open so schedule a tour today! Each of our homes is built with innovative, energy-efficient features designed to help you enjoy more savings, better health, real comfort and peace of mind.
Last Agent to Sell the Property
Meritage Homes of the Carolina License #87555 Listed on: 11/22/2024
Abe Safa Sales Team
Century 21 The Harrelson Group
(843) 549-4821
574 Total Sales
39 in Grande Dunes
$99K - $1.4M Price Range
Brittany Foy Associates
Foy Realty
(854) 600-4674
461 Total Sales
13 in Grande Dunes
$60K - $599K Price Range
Jan Sitter
Grand Strand Homes & Land
(854) 600-4082
175 Total Sales
3 in Grande Dunes
$255K - $916K Price Range
MCMT Global Team
CB Sea Coast Advantage CF
(864) 766-7765
36 Total Sales
1 in Grande Dunes
$285,000 Price
Lewis Living Team
INNOVATE Real Estate
(908) 460-8184
115 Total Sales
7 in Grande Dunes
$316K - $663K Price Range
Blue Mahi Real Estate Team
INNOVATE Real Estate
(843) 376-3107
24 Total Sales
1 in Grande Dunes
$1,360,000 Price
We collect this data history from publicly available records. To have your information removed, we recommend requesting removal directly through your county’s website.
| Date | Event | Price | List to Sale | Price per Sq Ft |
|---|---|---|---|---|
| 11/22/2024 11/22/24 | For Sale | $379,990 | +2.7% | $230 / Sq Ft |
| 11/19/2024 11/19/24 | Sold | $369,990 | -- | $224 / Sq Ft |
| 10/08/2024 10/08/24 | Pending | -- | -- | -- |
MD
Seller's Agent in 2024
Matt Downing
Meritage Homes of the Carolina
(239) 357-8137
196 in this area
1,954 Total Sales
Buyer's Agent in 2024
Jeff Casterline Team
INNOVATE Real Estate
(843) 839-6782
25 in this area
294 Total Sales
Source: Coastal Carolinas Association of REALTORS®
MLS Number: 2426929
Disclaimer: Certain information contained herein is derived from information provided by parties other than Homes.com. All information provided is deemed reliable, but is not guaranteed to be accurate and should be independently verified.
Provided courtesy of the Coastal Carolinas MLS. Copyright 2026 of the Coastal Carolinas MLS. All rights reserved. Information is provided exclusively for consumers' personal, non-commercial use, and may not be used for any purpose other than to identify prospective properties consumers may be interested in purchasing, and that the data is deemed reliable but is not guaranteed accurate by the Coastal Carolinas MLS.
Ask me questions while you tour the home.