J
Seller's Agent in 2025
Jared Hohensee
StepStone Realty LLC
(512) 848-5706
4 in this area
15 Total Sales
Estimated Value: $810,000 - $955,000
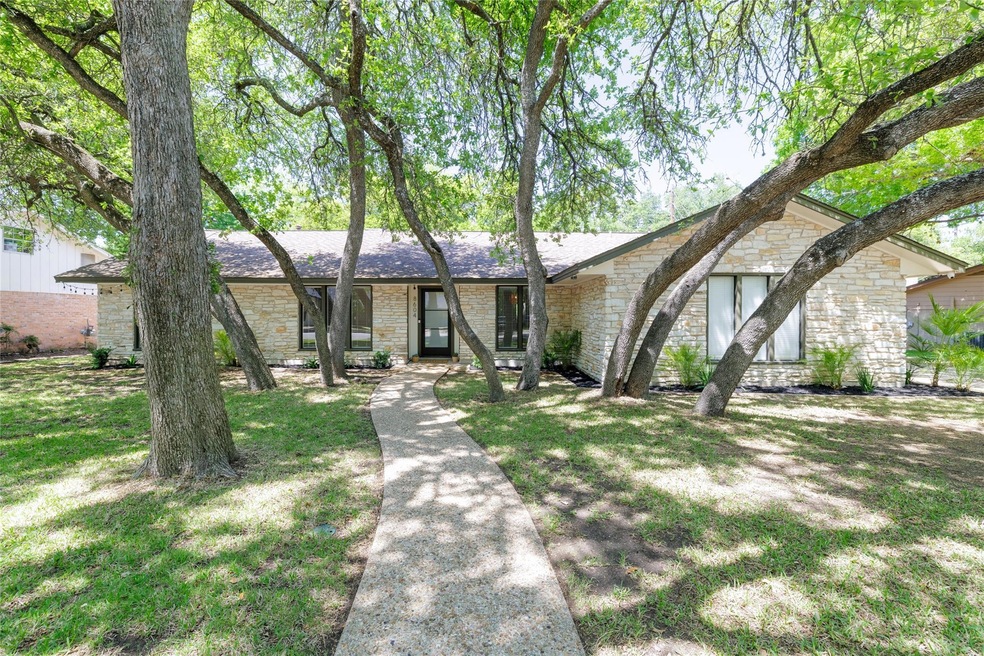
MULTIPLE OFFERS, please submit all offers before 5pm Sunday (4/20). Welcome home! This thoughtfully designed single-story residence features a desirable Mother-In-Law floor plan, offering 4 bedrooms and 3 bathrooms, along with an office that provides privacy and comfort for all. A large stone surround gas fireplace creates a cozy focal point in the living area which flows seamlessly into the kitchen. Recent updates throughout the home include fresh paint, stylish fixtures and fans, updated hardware, and new flooring, ensuring a modern and stylish living experience. Step outside to discover a generous backyard nestled on a flat, heavily treed lot that offers plenty of shade and tranquility. The large driveway leads to a side-approached garage with new epoxy flooring, adding functionality and style. You’ll appreciate the high-speed Google Fiber just installed in the neighborhood (coming online soon), making this home perfect for tech-savvy buyers. Located within walking distance to the Westover Hills Club, this property is zoned to top-rated schools, making it an ideal choice for families. Don't miss the opportunity to make this exquisite home yours! Schedule a showing today to explore all the wonderful features it has to offer.
Last Agent to Sell the Property
StepStone Realty LLC Brokerage Phone: (512) 213-0195 License #0701170 Listed on: 04/15/2025

We collect this data history from publicly available records. To have your information removed, we recommend requesting removal directly through your county’s website.
We collect this data history from publicly available records. To have your information removed, we recommend requesting removal directly through your county’s website.
| Date | Buyer | Sale Price | Title Company |
|---|---|---|---|
| -- | None Listed On Document | ||
| -- | None Available | ||
| -- | None Available |
We collect this data history from publicly available records. To have your information removed, we recommend requesting removal directly through your county’s website.
| Date | Status | Borrower | Loan Amount |
|---|---|---|---|
| Open | $732,000 | ||
| Previous Owner | $307,650 |
We collect this data history from publicly available records. To have your information removed, we recommend requesting removal directly through your county’s website.
| Date | Event | Price | List to Sale | Price per Sq Ft | Prior Sale |
|---|---|---|---|---|---|
| 05/20/2025 05/20/25 | Sold | -- | -- | -- | |
| 04/21/2025 04/21/25 | Pending | -- | -- | -- | |
| 04/19/2025 04/19/25 | Price Changed | $905,000 | +1.1% | $382 / Sq Ft | |
| 04/15/2025 04/15/25 | For Sale | $895,000 | +113.6% | $378 / Sq Ft | |
| 05/18/2012 05/18/12 | Sold | -- | -- | -- | View Prior Sale |
| 04/15/2012 04/15/12 | Pending | -- | -- | -- | |
| 04/12/2012 04/12/12 | For Sale | $419,000 | -- | $177 / Sq Ft |
We collect this data history from publicly available records. To have your information removed, we recommend requesting removal directly through your county’s website.
| Year | Tax Paid | Tax Assessment Tax Assessment Total Assessment is a certain percentage of the fair market value that is determined by local assessors to be the total taxable value of land and additions on the property. | Land | Improvement |
|---|---|---|---|---|
| 2025 | $15,001 | $733,032 | $457,355 | $275,677 |
| 2023 | $12,312 | $746,979 | ||
| 2022 | $13,411 | $679,072 | $0 | $0 |
| 2021 | $13,437 | $617,338 | $350,000 | $296,528 |
| 2020 | $12,037 | $561,216 | $350,000 | $211,216 |
| 2018 | $12,114 | $547,154 | $350,000 | $197,154 |
| 2017 | $11,489 | $515,171 | $200,000 | $315,171 |
| 2016 | $10,869 | $487,368 | $200,000 | $287,368 |
| 2015 | $9,117 | $452,224 | $200,000 | $256,113 |
| 2014 | $9,117 | $411,113 | $0 | $0 |
J
Seller's Agent in 2025
Jared Hohensee
StepStone Realty LLC
(512) 848-5706
4 in this area
15 Total Sales
Buyer's Agent in 2025
Colt Clements
Mercer Street Group, LLC
(512) 808-6438
1 in this area
36 Total Sales
Seller's Agent in 2012
Joanne Senyk
All City Real Estate Ltd. Co
(512) 844-1302
11 Total Sales
L
Seller Co-Listing Agent in 2012
Lori Galloway
Lori Galloway, Broker
Buyer's Agent in 2012
Charlotte Hohensee
The Stacy Group, LLC
(512) 868-7248
167 Total Sales
Source: Unlock MLS (Austin Board of REALTORS®)
MLS Number: 1767266
APN: 496786
Disclaimer: Certain information contained herein is derived from information provided by parties other than Homes.com. All information provided is deemed reliable, but is not guaranteed to be accurate and should be independently verified.
Based on information from the Austin Board of REALTORS® (alternatively, from ACTRIS). Neither the Board nor ACTRIS guarantees or is in any way responsible for its accuracy. All data is provided “AS IS” and with all faults. Data maintained by the Board or ACTRIS may not reflect all real estate activity in the market.
Information being provided is for consumers’ personal, non-commercial use and may not be used for any purpose other than to identify prospective properties consumers may be interested in purchasing. All data is obtained from various sources and may not have been verified by broker or MLS GRID. Supplied Open House Information is subject to change without notice. All information should be independently reviewed and verified for accuracy. Properties may or may not be listed by the office/agent presenting the information. Some IDX listings have been excluded from this website.
Based on information submitted to the MLS GRID
Listings courtesy of Unlock MLS (Austin Board of REALTORS®) as distributed by MLS GRID
Ask me questions while you tour the home.