JA
Seller's Agent in 2024
John Armstrong
RE/MAX



Estimated Value: $716,000 - $948,000
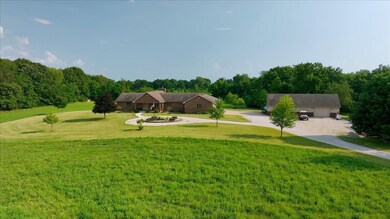
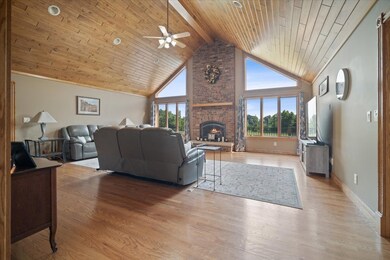
This stunning all-brick home, nestled at the end of a secluded lane, offers over 19 acres of pristine, natural beauty. A shimmering saltwater pool serves as the centerpiece of outdoor leisure, while the walkout basement, complete with a second kitchen, provides additional living and entertaining space. Multiple garages offer ample room for vehicles and hobbies, and in-floor heating in both the basement and garage ensures year-round comfort. Wildlife roams freely across the property, adding to its tranquil, picturesque charm. For the sports enthusiast, a 200-yard gun range and a golf driving range are ready for use. Situated within the award-winning Tri Valley school district, this home is ideal for families seeking luxury, recreation, and top-tier education. The property has a 9 camera video surveillance that will remain with the home.
Last Agent to Sell the Property
John Armstrong
RE/MAX Rising License #471018921 Listed on: 07/11/2024
We collect this data history from publicly available records. To have your information removed, we recommend requesting removal directly through your county’s website.
| Date | Event | Price | List to Sale | Price per Sq Ft |
|---|---|---|---|---|
| 09/13/2024 09/13/24 | Sold | $840,000 | -4.0% | $159 / Sq Ft |
| 07/15/2024 07/15/24 | Pending | -- | -- | -- |
| 07/11/2024 07/11/24 | For Sale | $875,000 | -- | $165 / Sq Ft |
We collect this data history from publicly available records. To have your information removed, we recommend requesting removal directly through your county’s website.
| Year | Tax Paid | Tax Assessment Tax Assessment Total Assessment is a certain percentage of the fair market value that is determined by local assessors to be the total taxable value of land and additions on the property. | Land | Improvement |
|---|---|---|---|---|
| 2025 | $10,649 | $670,164 | ||
| 2024 | $10,649 | $651,277 | ||
| 2023 | $10,412 | $632,308 | $0 | $0 |
| 2022 | $10,320 | $613,891 | $0 | $0 |
| 2021 | $10,272 | $596,011 | $0 | $0 |
| 2020 | $10,127 | $587,782 | $0 | $0 |
| 2019 | $10,170 | $574,567 | $0 | $0 |
| 2018 | $9,521 | $563,854 | $0 | $0 |
| 2017 | $9,456 | $552,257 | $0 | $0 |
| 2016 | $9,472 | $540,898 | $0 | $0 |
| 2015 | $9,715 | $537,138 | $0 | $0 |
| 2014 | $9,752 | $532,875 | $0 | $0 |
JA
Seller's Agent in 2024
John Armstrong
RE/MAX

Buyer's Agent in 2024
Daniel Carcasson
RE/MAX
(309) 310-5949
217 Total Sales
Source: Midwest Real Estate Data (MRED)
MLS Number: 12104382
APN: 23-31-100-009
Disclaimer: Certain information contained herein is derived from information provided by parties other than Homes.com. All information provided is deemed reliable, but is not guaranteed to be accurate and should be independently verified.
All data is obtained from various sources and may not have been verified by broker or MLS GRID. Supplied Open House Information is subject to change without notice. All information should be independently reviewed and verified for accuracy. Properties may or may not be listed by the office/agent presenting the information. Some IDX listings have been excluded from this website.
Listings courtesy of Midwest Real Estate Data (MRED) as distributed by MLS GRID.
Based on information submitted to the MLS GRID
Ask me questions while you tour the home.