
Tina Bell
Pennington & Assoc Realtors
(539) 666-7819
105 Total Sales
3 in Woodlands
$266K - $360K Price Range

Estimated Value: $251,942
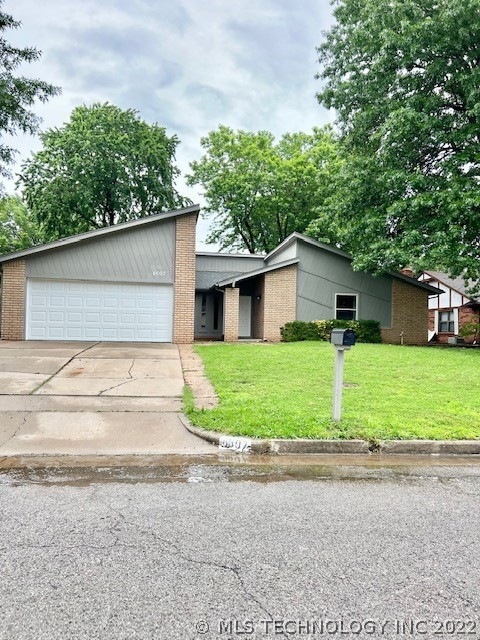
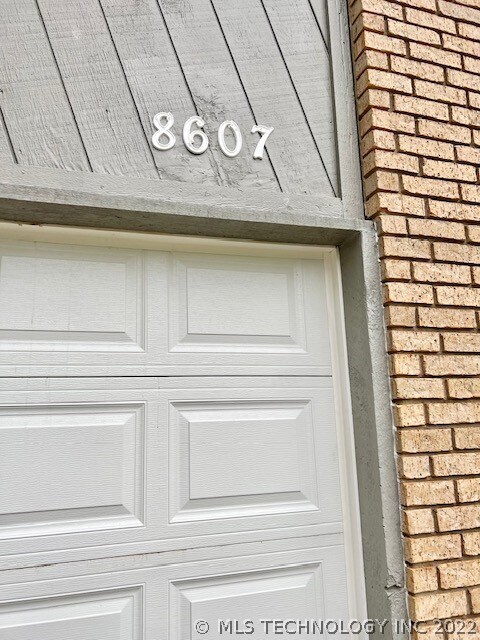
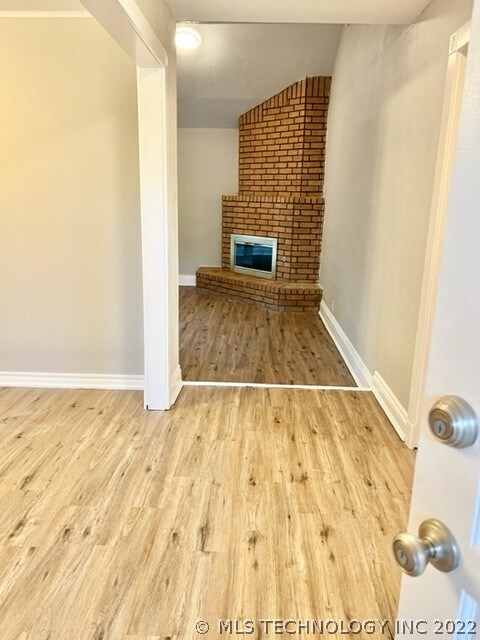
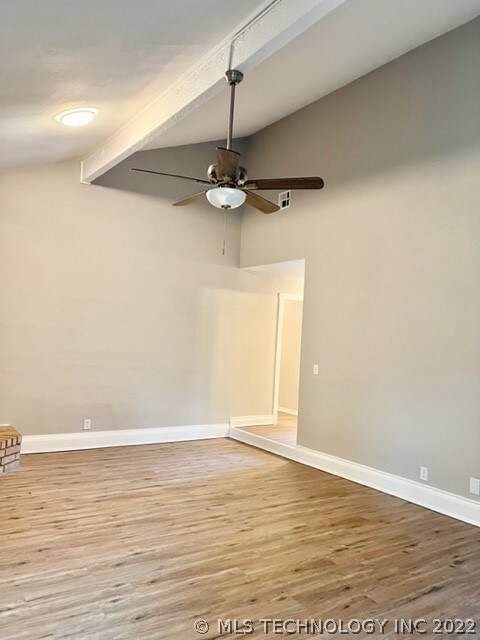
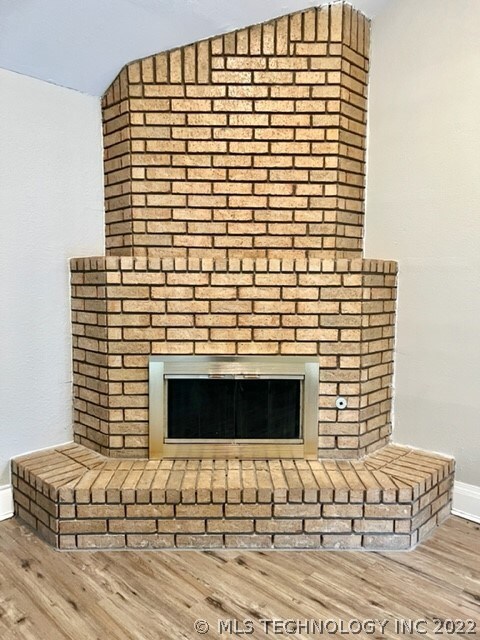
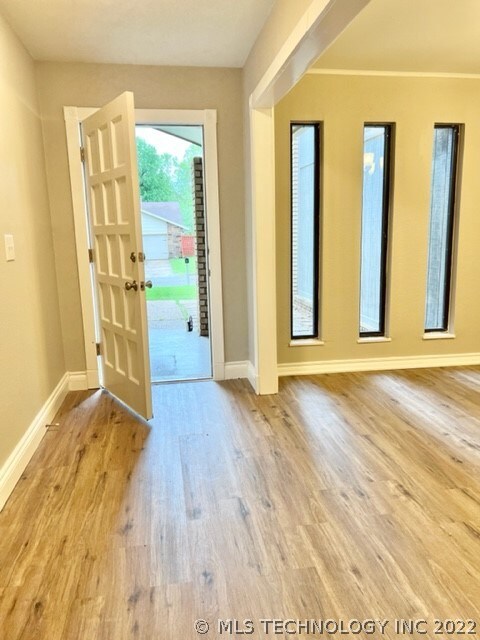
Remodeled in Union! Spacious living with formal dining, plus a breakfast area. New granite kitchen with SS appliances includes the fridge! New cabinets, carpet, luxury vinyl plank flooring, int & ext paint, garage door with EOHD, A/C 3 1/2 ton gas. Large deck out back for easy entertaining.
Last Buyer's Agent
J Hoffhines
Inactive Office License #144711
We collect this data history from publicly available records. To have your information removed, we recommend requesting removal directly through your county’s website.
Tina Bell
Pennington & Assoc Realtors
(539) 666-7819
105 Total Sales
3 in Woodlands
$266K - $360K Price Range
Joshua Anderson
MORE Agency
(539) 666-7793
83 Total Sales
1 in Woodlands
$155,000 Price
Carolyn Thompson
Nassau Ridge Realty
(539) 233-6119
59 Total Sales
1 in Woodlands
$310,000 Price
Shohreh Gardner
Coldwell Banker Select
(539) 233-9157
70 Total Sales
1 in Woodlands
$260,000 Price
Nicholas Hutchison
Platinum Realty, LLC.
(539) 549-1799
69 Total Sales
3 in Woodlands
$190K - $267K Price Range
Katie Mackey
Chinowth & Cohen
(916) 439-8664
79 Total Sales
3 in Woodlands
$260K - $638K Price Range
We collect this data history from publicly available records. To have your information removed, we recommend requesting removal directly through your county’s website.
| Date | Buyer | Sale Price | Title Company |
|---|---|---|---|
| $237,000 | First American Title | ||
| $130,000 | Apex Title & Closing Service | ||
| $120,000 | Residential Title | ||
| $89,000 | -- | ||
| $70,000 | -- |
We collect this data history from publicly available records. To have your information removed, we recommend requesting removal directly through your county’s website.
| Date | Status | Borrower | Loan Amount |
|---|---|---|---|
| Open | $189,600 | ||
| Previous Owner | $119,900 |
We collect this data history from publicly available records. To have your information removed, we recommend requesting removal directly through your county’s website.
| Date | Event | Price | List to Sale | Price per Sq Ft |
|---|---|---|---|---|
| 07/01/2022 07/01/22 | Sold | $237,000 | +0.9% | $120 / Sq Ft |
| 05/26/2022 05/26/22 | Pending | -- | -- | -- |
| 05/26/2022 05/26/22 | For Sale | $235,000 | -- | $119 / Sq Ft |
We collect this data history from publicly available records. To have your information removed, we recommend requesting removal directly through your county’s website.
| Year | Tax Paid | Tax Assessment Tax Assessment Total Assessment is a certain percentage of the fair market value that is determined by local assessors to be the total taxable value of land and additions on the property. | Land | Improvement |
|---|---|---|---|---|
| 2025 | $3,549 | $25,957 | $2,993 | $22,964 |
| 2024 | $3,011 | $24,722 | $2,996 | $21,726 |
| 2023 | $3,011 | $23,545 | $3,103 | $20,442 |
| 2022 | $2,601 | $19,525 | $3,103 | $16,422 |
| 2021 | $2,094 | $15,517 | $2,987 | $12,530 |
| 2020 | $1,965 | $14,777 | $2,844 | $11,933 |
| 2019 | $1,800 | $13,074 | $2,517 | $10,557 |
| 2018 | $1,739 | $12,664 | $2,804 | $9,860 |
| 2017 | $1,695 | $13,266 | $2,937 | $10,329 |
| 2016 | $1,657 | $13,266 | $2,937 | $10,329 |
| 2015 | $1,675 | $13,266 | $2,937 | $10,329 |
| 2014 | $1,640 | $13,200 | $2,937 | $10,263 |
Seller's Agent in 2022
Mary Hess
McGraw, REALTORS
(918) 851-7560
2 in this area
142 Total Sales
J
Buyer's Agent in 2022
J Hoffhines
Inactive Office
Source: MLS Technology
MLS Number: 2217163
APN: 77775-83-12-40340
Disclaimer: Certain information contained herein is derived from information provided by parties other than Homes.com. All information provided is deemed reliable, but is not guaranteed to be accurate and should be independently verified.
IDX information is provided exclusively for personal, non-commercial use, and may not be used for any purpose other than to identify prospective properties consumers may be interested in purchasing.
Information is deemed reliable but not guaranteed.
Ask me questions while you tour the home.